Published on 31/07/2026 · Last checked on 09/08/2026


| Type | Flat |
|---|---|
| Living Area ca. | 71 m² |
| Rooms | 2 |
|---|
| Bedrooms | 1 |
|---|---|
| Bathrooms | 1 |
| Rent | 750 € |
|---|---|
| Additional Costs | 210 € |
| Total Rent | 960 € |
| Price per m² | 13.61 €/m² |
The 2-room apartment on the 1st upper floor offers approximately 71 m² of clearly laid-out living and dining space with an open-plan fitted kitchen. Light parquet flooring creates a warm look, while the large window areas let plenty of daylight into the room. The kitchen with white fronts, an oven and hob offers short distances and invites you to cook; in addition, the wide balcony door opens the living area directly onto the balcony. The living and dining area is the central meeting place for everyday life and relaxing after work.
The bedroom is quiet and offers space for a large bed and a wardrobe. Its own access to the balcony completes this private retreat and allows fresh air in the morning. The bathroom has a modern design and features a walk-in shower with glass partition, a wall-hung toilet and a heated towel rail.
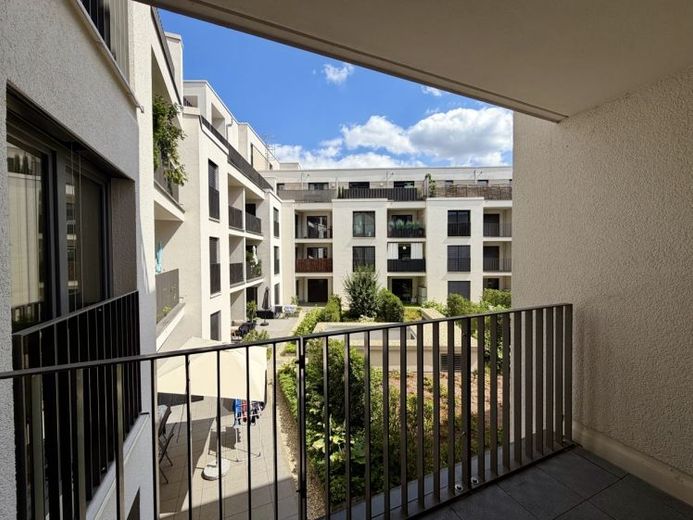
The balcony can be used as genuine additional living space and offers room for a table and chairs. The covered design provides protection in changeable weather, and the tiles are easy to maintain. Imagine ending the day with a drink on the balcony, enjoying the view of the landscaped courtyard.
A lift provides convenient access to the floor and makes everyday life with shopping pleasant. The apartment is available immediately and is in well-maintained condition. The offer is completed by an additional basement room with ample storage space.
Built in 2022, district heating, demand certificate, final energy requirement 39 kWh, energy efficiency class A.
Does this apartment suit your lifestyle? Arrange a viewing appointment now.
Location data is currently unavailable for this area.
The destination is sent to Google Maps only after submission and is not stored or logged by TraumImmo.