Spacious house with plenty of living space for multiple generations and large families || Price negotiable – Foto 1
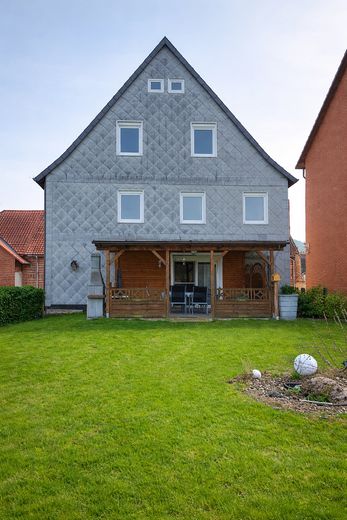
Spacious house with plenty of living space for multiple generations and large families || Price negotiable – Frontansicht
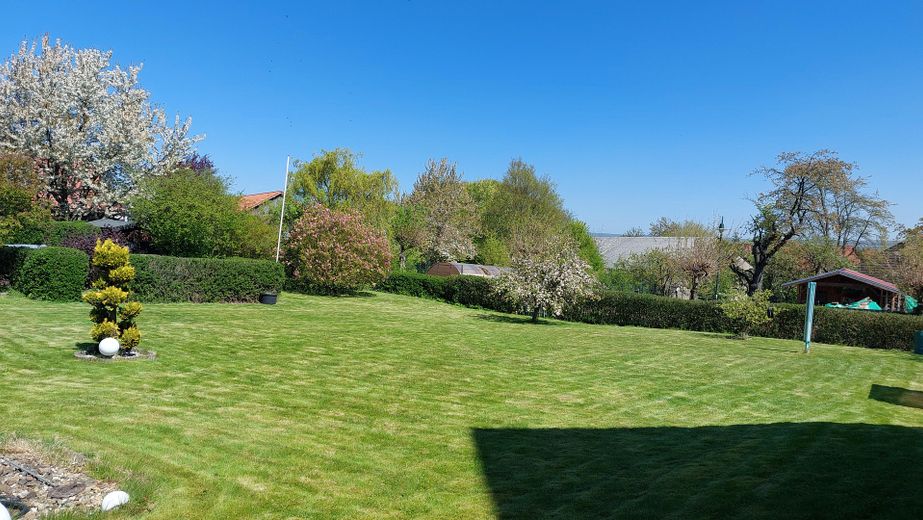
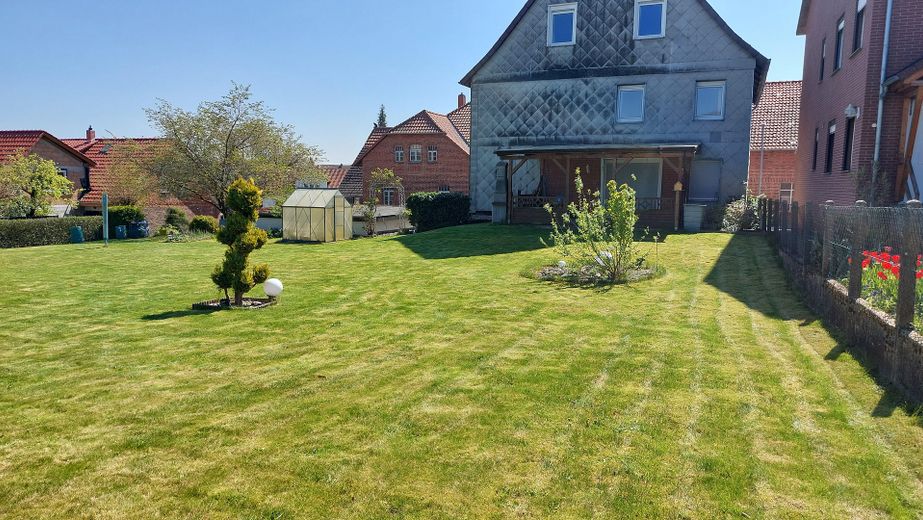
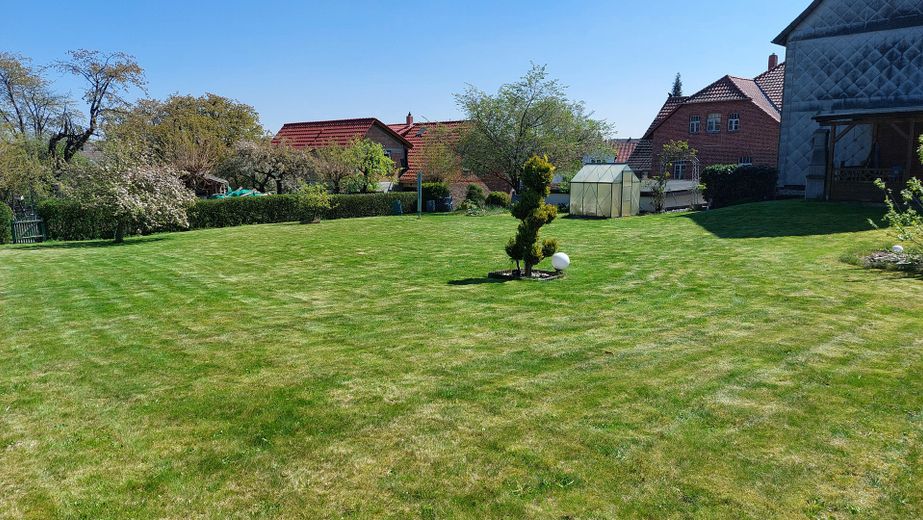
Spacious house with plenty of living space for multiple generations and large families || Price negotiable – Gartenansicht
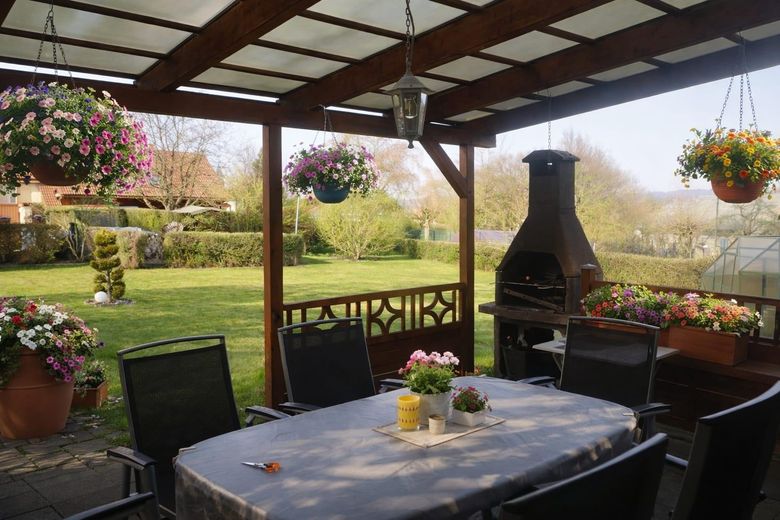
Spacious house with plenty of living space for multiple generations and large families || Price negotiable – Terrasse
Spacious house with plenty of living space for multiple generations and large families || Price negotiable – Foto 5
Spacious house with plenty of living space for multiple generations and large families || Price negotiable – Foto 6
Spacious house with plenty of living space for multiple generations and large families || Price negotiable – Foto 7
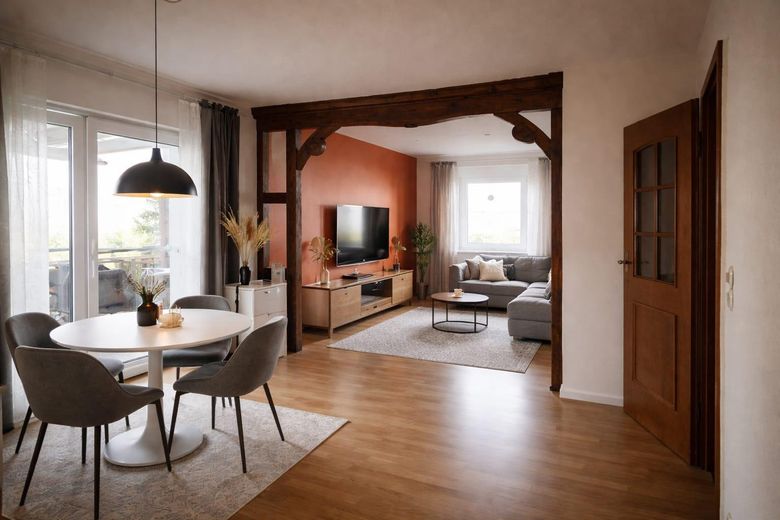
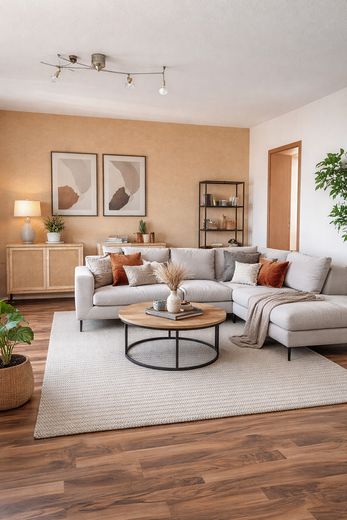
Spacious house with plenty of living space for multiple generations and large families || Price negotiable – Wohnzimmer Erdgeschoß
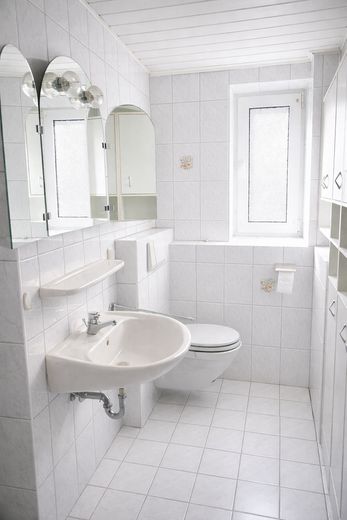
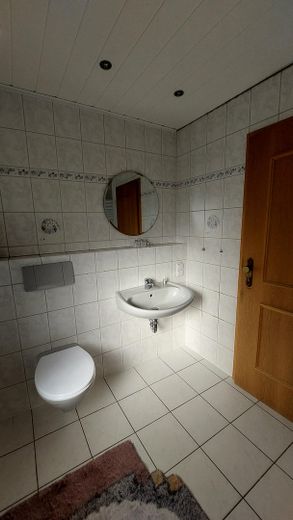
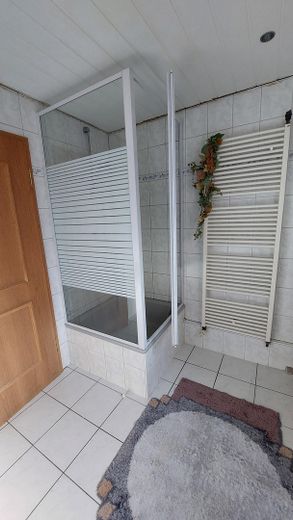
Spacious house with plenty of living space for multiple generations and large families || Price negotiable – Bad Erdgeschoß
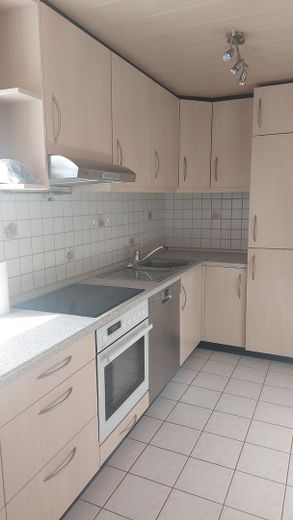
Spacious house with plenty of living space for multiple generations and large families || Price negotiable – Küche Erdgeschoß
Spacious house with plenty of living space for multiple generations and large families || Price negotiable – Wohnzimmer 1. Etage
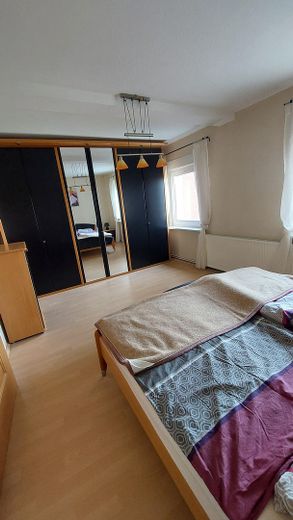
Spacious house with plenty of living space for multiple generations and large families || Price negotiable – Schlafzimmer 1 Etage
Spacious house with plenty of living space for multiple generations and large families || Price negotiable – Bad 1. Etage
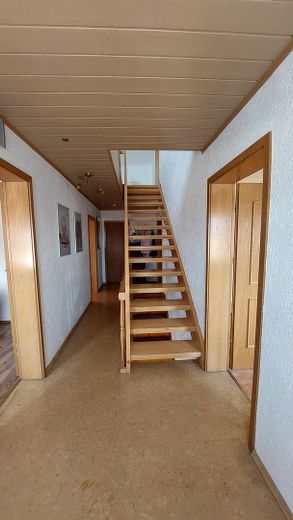
Spacious house with plenty of living space for multiple generations and large families || Price negotiable – Flurmit Treppe zum Dachgeschoß
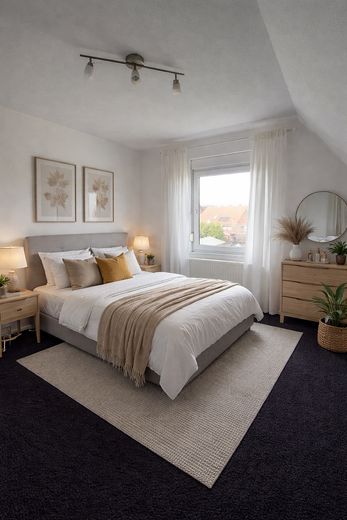
Spacious house with plenty of living space for multiple generations and large families || Price negotiable – Schlafzimmer Dachgeschoß
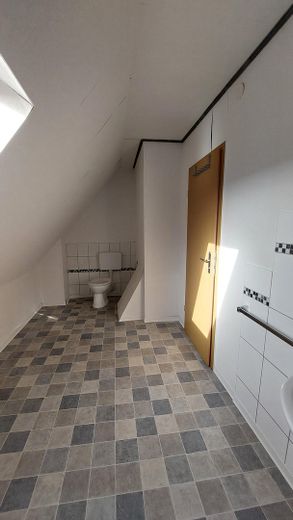
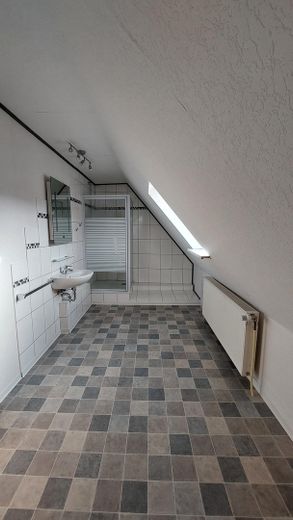
Spacious house with plenty of living space for multiple generations and large families || Price negotiable – Bad Dachgeschoß
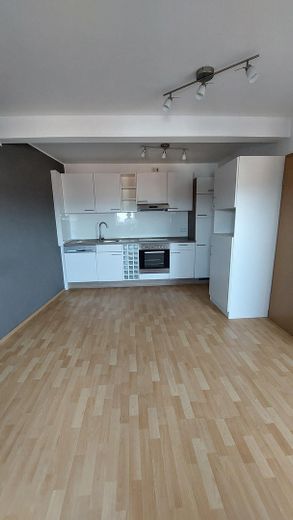
Spacious house with plenty of living space for multiple generations and large families || Price negotiable – Küche Dachgeschoß
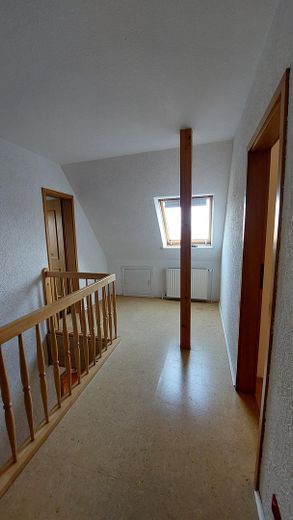
Spacious house with plenty of living space for multiple generations and large families || Price negotiable – Flur Dachgeschoß
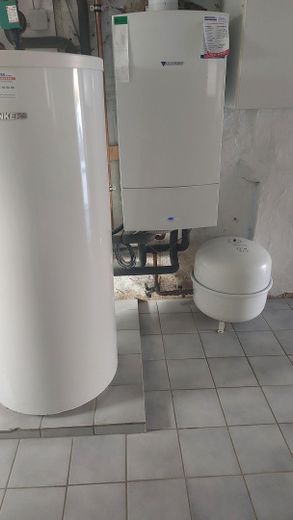
Spacious house with plenty of living space for multiple generations and large families || Price negotiable – Heizungsanlage Keller
Spacious house with plenty of living space for multiple generations and large families || Price negotiable – Foto 22
Spacious house with plenty of living space for multiple generations and large families || Price negotiable – Foto 23
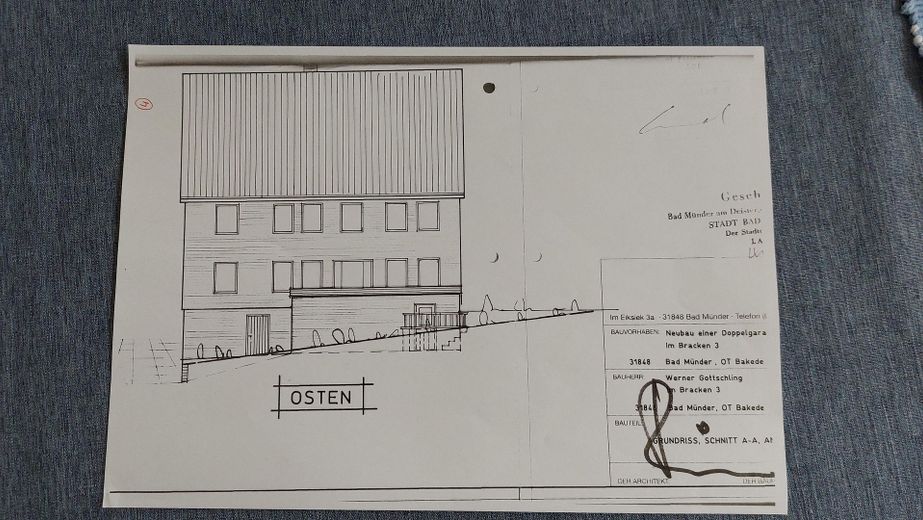
Spacious house with plenty of living space for multiple generations and large families || Price negotiable – Ansicht Hofseite
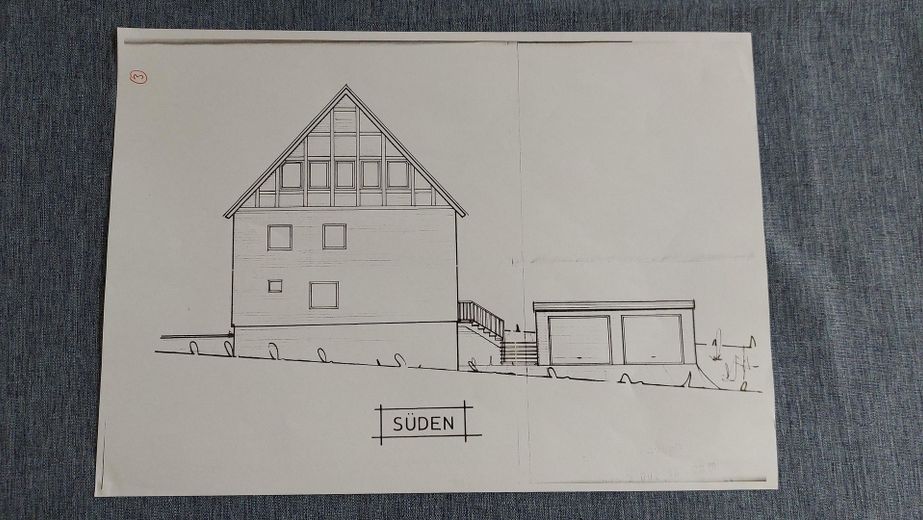
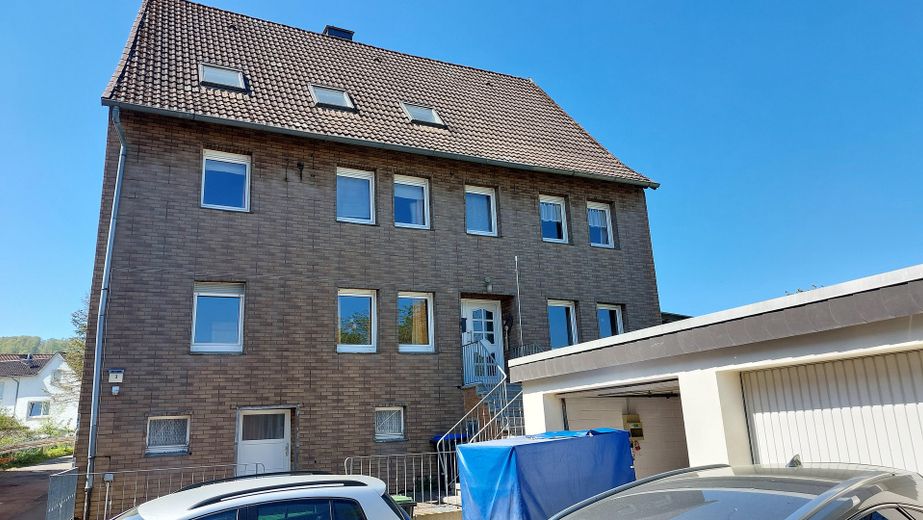
Spacious house with plenty of living space for multiple generations and large families || Price negotiable – Ansicht Strassenseite
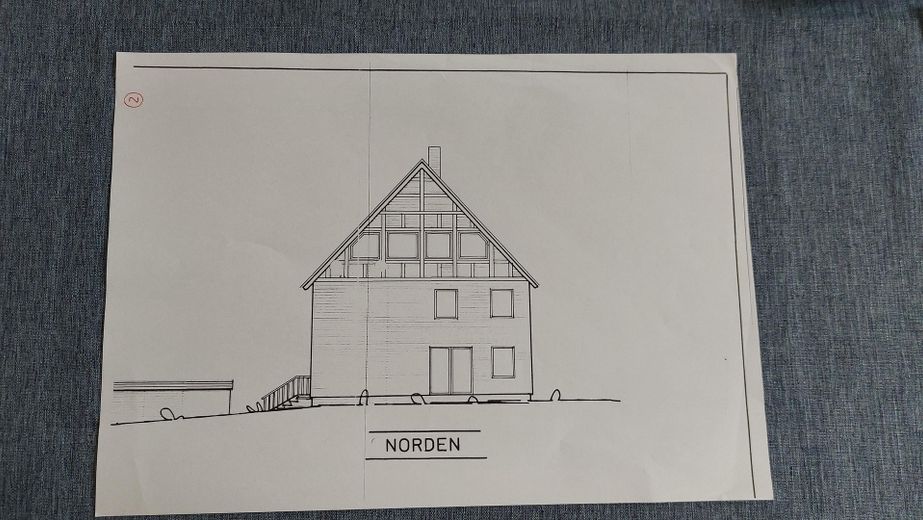
Spacious house with plenty of living space for multiple generations and large families || Price negotiable – Ansicht Gartenseite
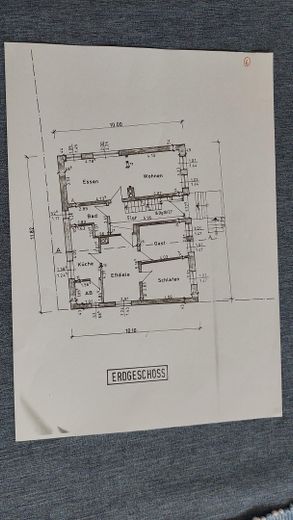
Spacious house with plenty of living space for multiple generations and large families || Price negotiable – Grundriss Erdgeschoss
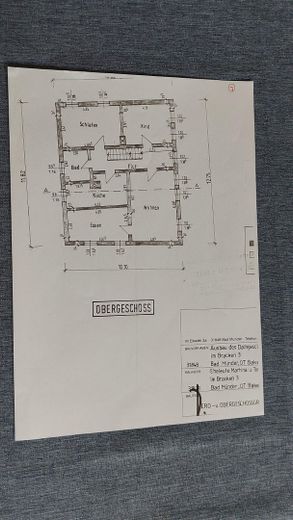
Spacious house with plenty of living space for multiple generations and large families || Price negotiable – Grundriss 1. Etage
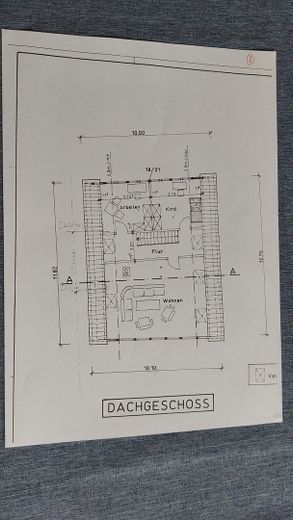
Spacious house with plenty of living space for multiple generations and large families || Price negotiable – Grundriss Dachgeschoß
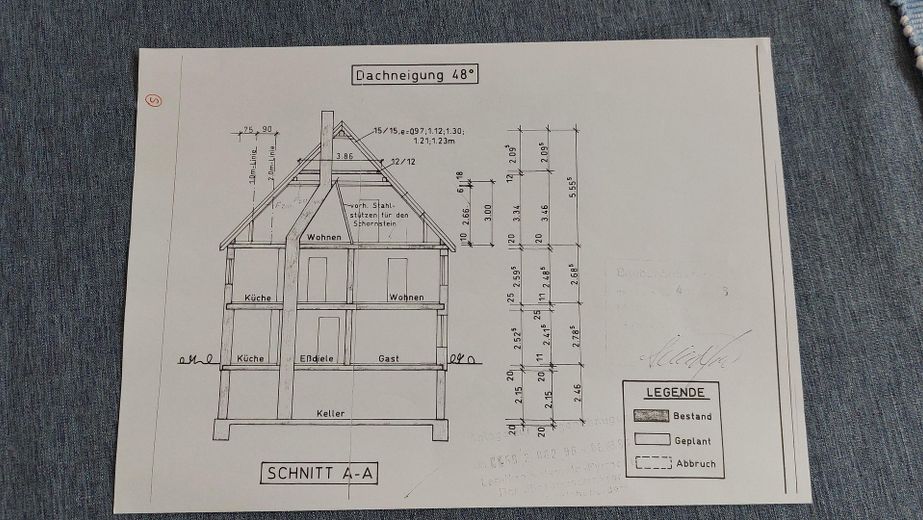
Spacious house with plenty of living space for multiple generations and large families || Price negotiable – Querschnitt
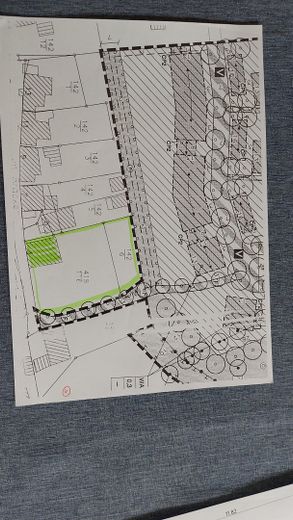
Spacious house with plenty of living space for multiple generations and large families || Price negotiable – Lageplan

Spacious house with plenty of living space for multiple generations and large families || Price negotiable

Published on 22/04/2026 · Last checked on 11/08/2026

Commission-freeohne-makler.net
Im Bracken 3
31848 Bad Münder OT Bakede – Bakede
285.000 €
Selling Price
280 m²
Living Area
11
Rooms
TraumImmo-ID: CT6XZG7
Partner-ID: 448631
Partner-Property by: ohne-makler.net
Contact:
Privat von Martina Kinast

Information

TypeMulti-Family House
Living Area ca.280 m²
Free Fromsofort
Rooms11
CellarKitchenGarden

Property Area1380 m²
Construction Year1895
ConditionModernized
Heating TypeCentral heating
Firing TypeGas
Storeys3
Usable Floor Space520 m²
Bathrooms3

Selling Price & Extra Costs

Selling Price285.000 €
Price per m²1,017.86 €/m²
Courtageno courtage for buyers

About this dream house

Property Description

The house, built in 1895, offers both historic charm and modern living comfort. It was completely modernized in 1994/95.
On the ground floor there are four rooms, a kitchen and a bathroom. The covered terrace, with access to the spacious garden, can be reached from the spacious living room with dining area.
On the first floor there are four rooms, a kitchen and a bathroom. The dining room can be accessed from both the kitchen and the large living room. The 2nd floor offers two rooms, a kitchen with a large dining area and a spacious bathroom.
On the ground floor and in the attic there is a fitted kitchen in each case.
The attic offers plenty of storage space.
In the basement there is the heating system, renewed in 2015, and the descaling system. Connections for a washing machine and a space for a tumble dryer are located in the laundry room.
The remaining five basement rooms are fitted with shelving so that the generous storage space can be used optimally.
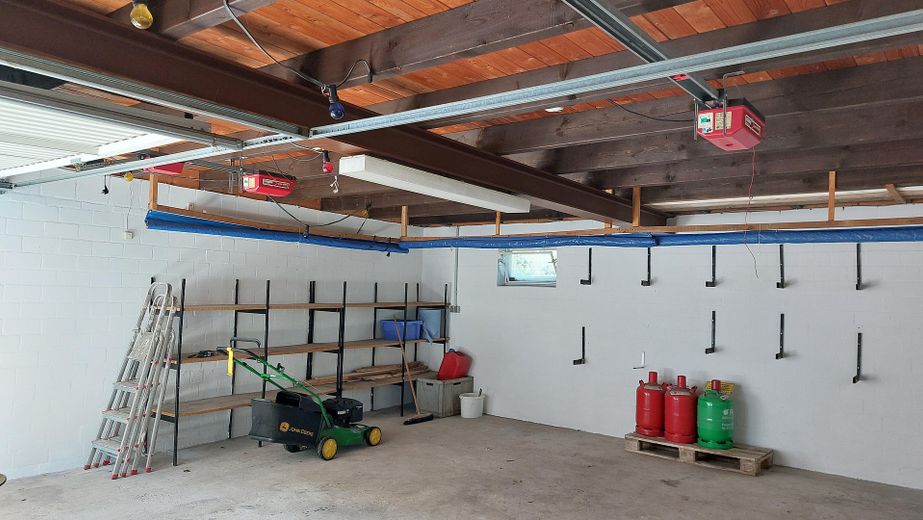
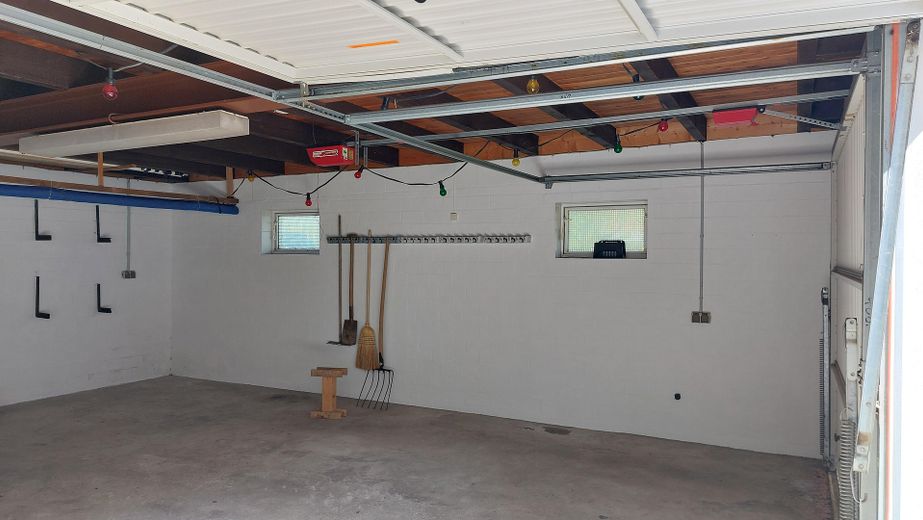
The approx. 60 sqm garage with electrically operated garage doors offers enough space for 2 cars and provides additional room for garden furniture, trailers and tools. On the paved forecourt in front of the garage, two more cars can be parked.
The property offers plenty of space for individual living and is perfectly suited for multigenerational living.
Renting out one residential unit is easily possible due to the spatial separation.


Furnishing

Year of construction approx. 1895
Living area approx. 280 sqm
Plot size approx. 1380 sqm
Double garage with garage forecourt
Basic modernization in 1994/95 (floors, walls, windows, interior doors, bathrooms, electrics, roof insulation, installation of central heating, new water and wastewater pipes)
2 fitted kitchens
covered terrace
Gas heating renewed in 2015
Fiber optic connection available


Other

Immediately ready for occupancy


Location

What's nearby?

Location data is currently unavailable for this area.

Plan a route

The destination is sent to Google Maps only after submission and is not stored or logged by TraumImmo.

Location description

The property is located in Bakede, a beautiful village at the foot of the Süntel and is surrounded by meadows and fields, whose paths invite you to hike and take walks.
Living in the quiet side street of the village with a harmonious neighborhood provides relaxation after work and in your free time.
With a baker, the butcher and the small, well-stocked grocery store, the village offers shopping opportunities for daily needs. Supermarkets are located in Bad Münder and Eimbeckhausen, each at a distance of approx. 6 km.
There is a kindergarten and a primary school in the village. Secondary schools are available in Bad Münder, Hameln and Springe and are easily accessible by public transport.
Furthermore, there is a general practitioner’s practice, a physiotherapy practice and a car repair shop.
Convenient transport connections to Bad Münder, approx. 6 km, Hameln, approx. 25 km and Hanover, approx. 40 km, make commuting to work easier. The motorway access to the A2 is 10 km away.
The eight local clubs offer various leisure activities.
In summer, the idyllic outdoor swimming pool at the edge of the forest invites you to swim and linger.
ohne-makler.net
Contact:
Privat von Martina Kinast

Contact now