Published on 06/08/2026 · Last checked on 08/08/2026


| Type | Single Family House |
|---|---|
| Living Area ca. | 130 m² |
| Rooms | 7 |
|---|
| Property Area | 550 m² |
|---|---|
| Bathrooms | 2 |
| Selling Price | 795.000 € |
|---|---|
| Price per m² | 6,115.38 €/m² |
| Courtage | 3,57% (3,57 % inklusive MwSt.) |
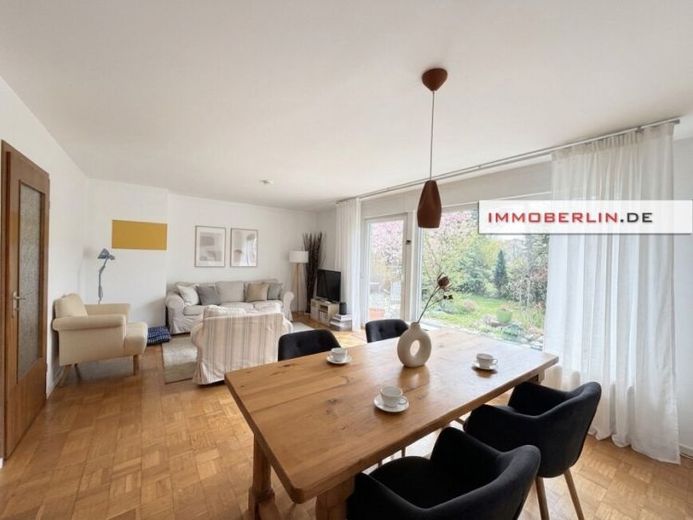
This attractive semi-detached house impresses with a well-planned layout combined with a pleasantly light-filled atmosphere for a sense of well-being. On the ground floor, you are welcomed by a vestibule with stairs to the upper floor, a spacious entrance hall with direct access to the kitchen and the other rooms. The cozy living, cooking and dining area features elegant cube parquet flooring and a large floor-to-ceiling window/door front leading to the approx. 18 m² sunny terrace. The open kitchen is contemporary and equipped with a breakfast counter. Two further very pleasant rooms and a bright bathroom complete the family-friendly space on this level. On the homely upper floor, there are a total of four rooms available, complemented by a bright bathroom with bathtub. This fully basement prefabricated house was built in timber frame construction and clad with Ethernit façade panels. In the basement there are four additional utility rooms and the boiler room, all with daylight. Heat is supplied by an oil heating system. Electric shutters and an alarm system provide additional comfort and security The outdoor areas include a sunny terrace as well as a lovingly landscaped sunny garden with an inviting south-facing orientation. This comfortable detached house impresses in a well-maintained condition with a bright living atmosphere — a property offer in a very good residential area that is sure to attract attention.
There is no energy certificate available.
Location data is currently unavailable for this area.
The destination is sent to Google Maps only after submission and is not stored or logged by TraumImmo.