| Type | Detached house |
|---|---|
| Living area approx. | 135 m² |
| Bedrooms | 3 |
| Rooms | 5 |
|---|---|
| Bathrooms | 1 |
| Plot area | 488 m² |
|---|
| Purchase price | 465.900 € |
|---|---|
| Price per m² | 3,451.11 €/m² |
| Commission | no commission for buyers |
Calculate using this listing's purchase price. Every assumption is editable and all figures are non-binding estimates.
The initial payment is estimated as loan amount × (interest + repayment) ÷ 12. Individual lending terms, special repayments and further fees are not included. Tax, notary and agent costs may differ in your case. This is not a financing offer or financial advice.
Your inputs are calculated only in this browser and are not saved or sent to TraumImmo.
More financing calculators and assumptionsYour home starts here – with the right building plot from OKAL!
You have the home ideas, we have the right plot: Make your dream of owning your own home a reality together with OKAL. The plot is already included in the total price.
Whether you need space for the family, your own home office or a garden to unwind in – we will plan your new home together with you, tailored to your life. We will support you with our experience, personal advice and OKAL’s construction quality.
Curious? Then let’s talk about your housing wishes! Get in touch with us and discover what is possible for you on this plot.
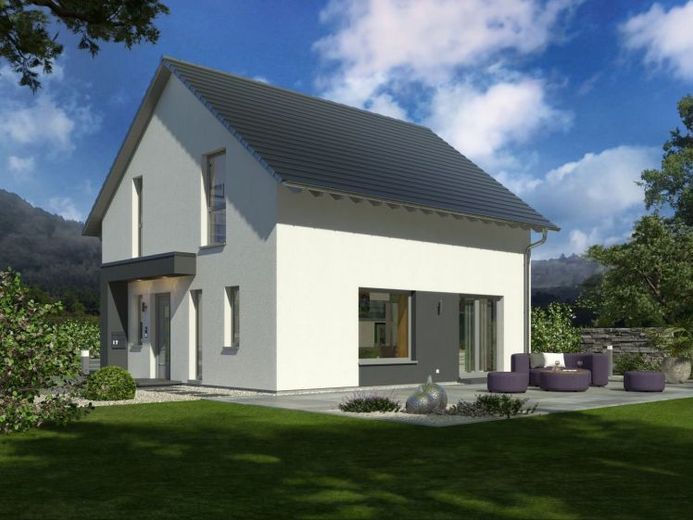
Timeless elegance on the outside, spaciousness and a special sense of space inside – that is our Design 10. Beneath the gabled roof, around 135 m² on two levels are waiting to be occupied and filled with life. On the ground floor, openness is the order of the day: the large living-dining-kitchen area extends across almost the entire level and is separated from the entrance hall only by the centrally positioned staircase. The result: a light-filled, inviting and generously proportioned area for relaxing and getting together. The entrance area also features a small guest WC and a large utility room. The centrally located staircase leads to the upper floor. Here, there is sufficient space for the parents and up to two children. The parents have a generously proportioned area with a separate dressing room, while two large children’s rooms also leave nothing to be desired. The spacious bathroom with shower, bathtub and WC rounds off the range of rooms on the upper floor.
Your destination goes to Google Maps only when you submit the form. TraumImmo neither stores nor logs it.
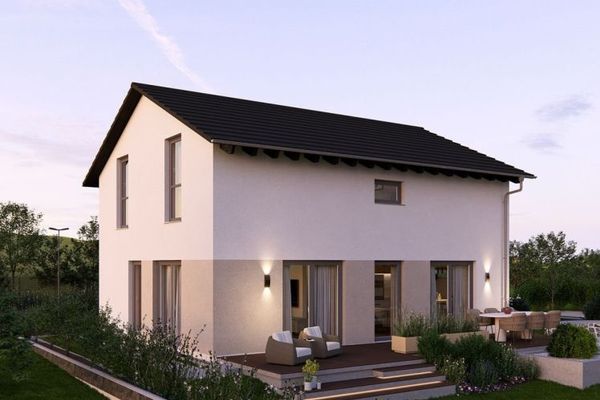 409.900 € CLEAR LINES, OPEN LIVING06120 Halle (Saale)
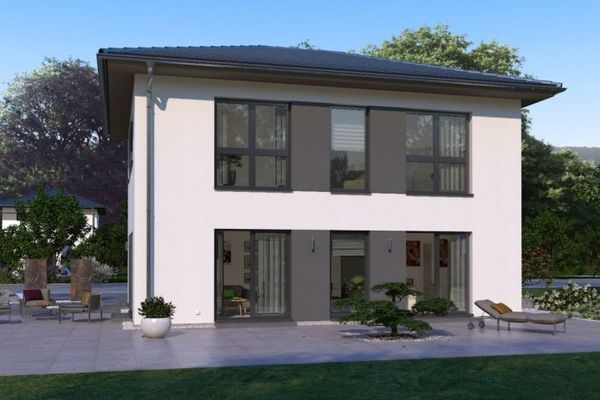 438.900 € MODERN HOUSE WITH ELEGANT HIPPED ROOF06120 Halle (Saale)
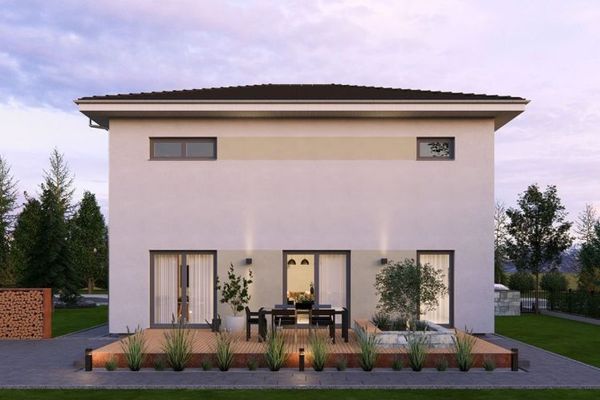 443.900 € A HOUSE THAT WELCOMES YOU06120 Halle (Saale)

