| Type | Block of flats |
|---|---|
| Living area approx. | 282 m² |
| Year built | 1995 |
| Bedrooms | 2 |
| Available from | Nach Vereinbarung |
|---|---|
| Rooms | 9 |
| Bathrooms | 3 |
| Fuel type | Electricity |
| Plot area | 1914 m² |
|---|---|
| Parking spaces | 2 |
| Floors in the building | 2 |
| Usable floor area | 282 m² |
| Purchase price | 720.000 € |
|---|---|
| Price per m² | 2,553.19 €/m² |
| Commission | no commission for buyers |
Calculate using this listing's purchase price. Every assumption is editable and all figures are non-binding estimates.
The initial payment is estimated as loan amount × (interest + repayment) ÷ 12. Individual lending terms, special repayments and further fees are not included. Tax, notary and agent costs may differ in your case. This is not a financing offer or financial advice.
Your inputs are calculated only in this browser and are not saved or sent to TraumImmo.
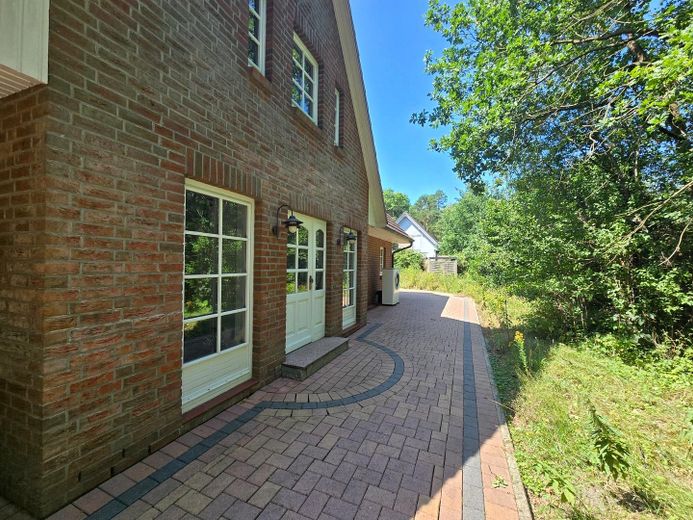
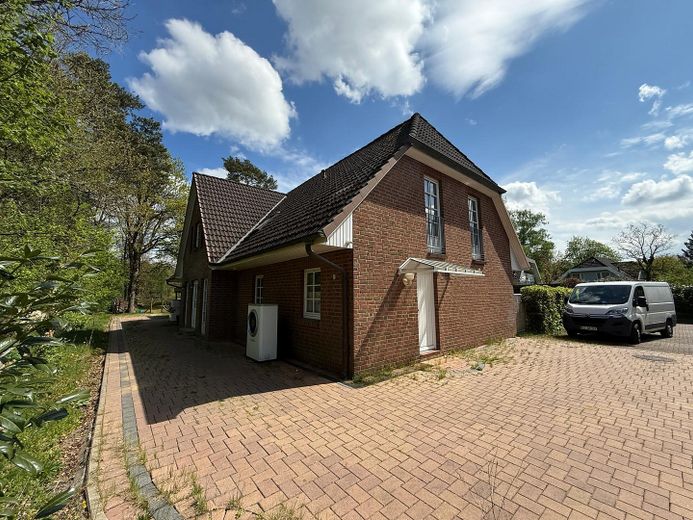
More financing calculators and assumptionsFamily home with separate residential units, spacious living areas in both apartments and good opportunities for privacy.
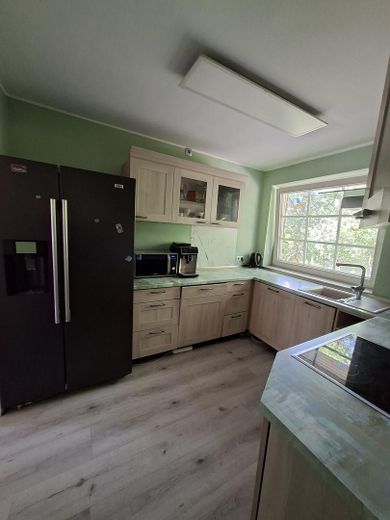
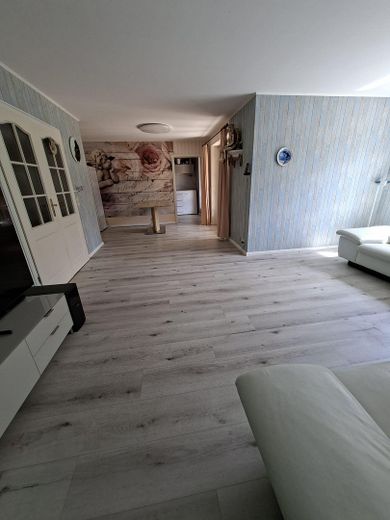
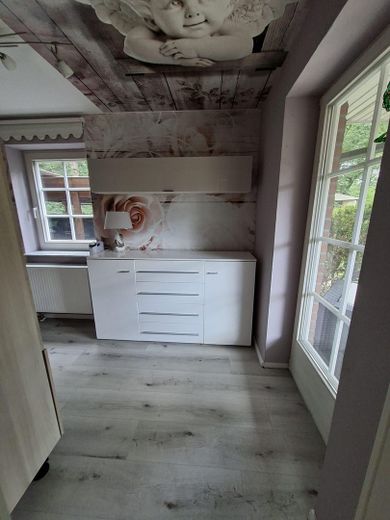
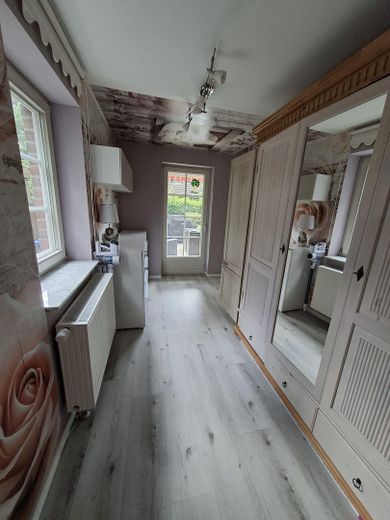
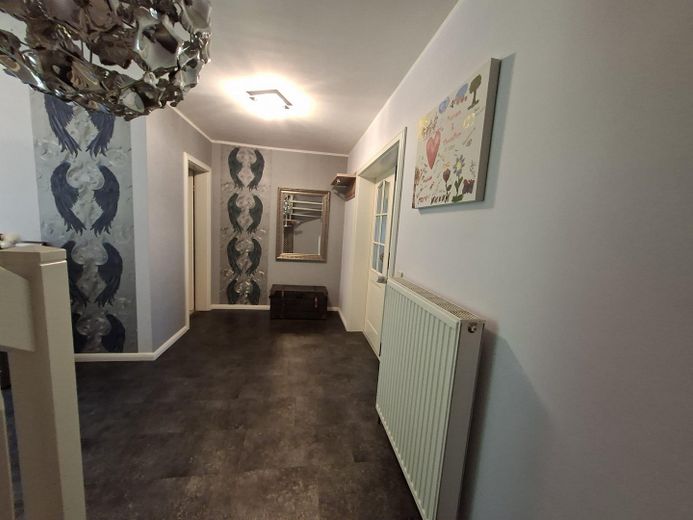
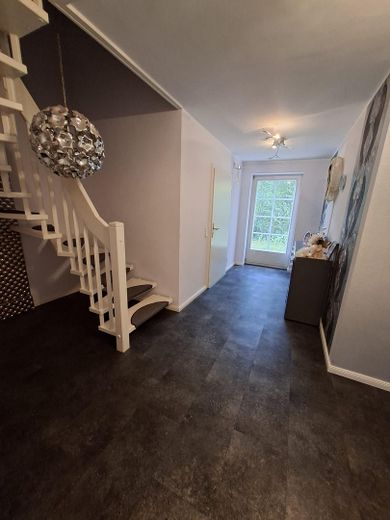
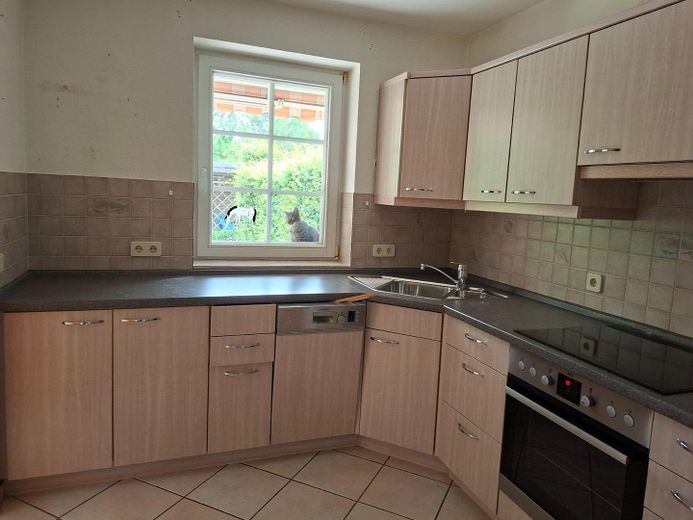
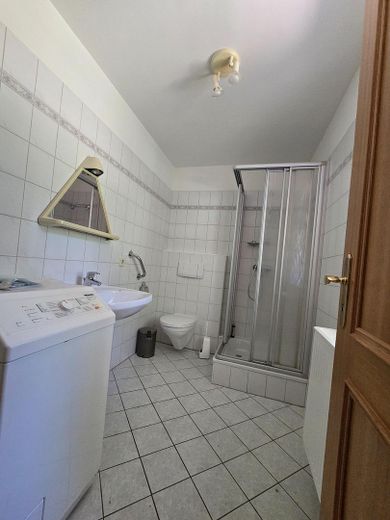
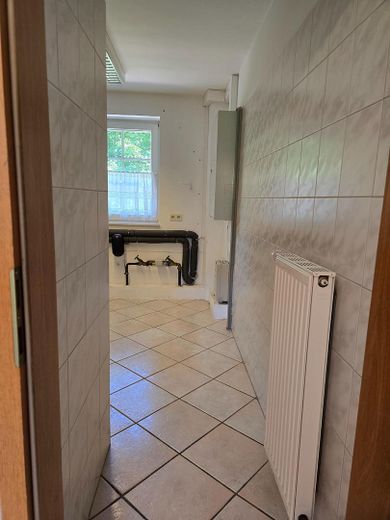
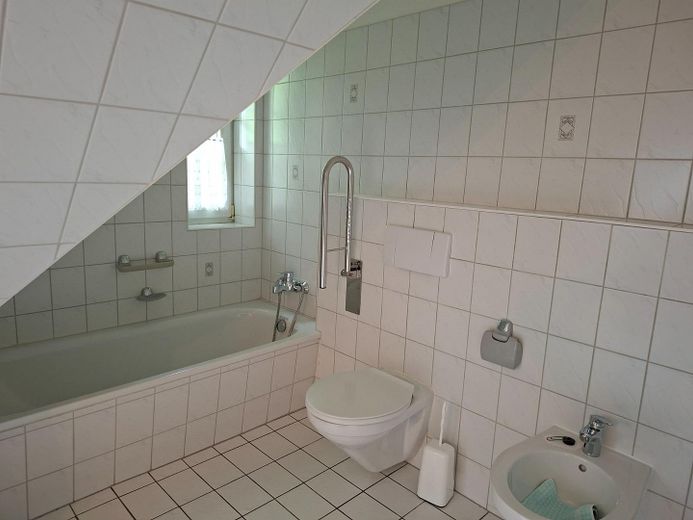
- each with its own kitchen, bathrooms, guest toilet and ancillary rooms.
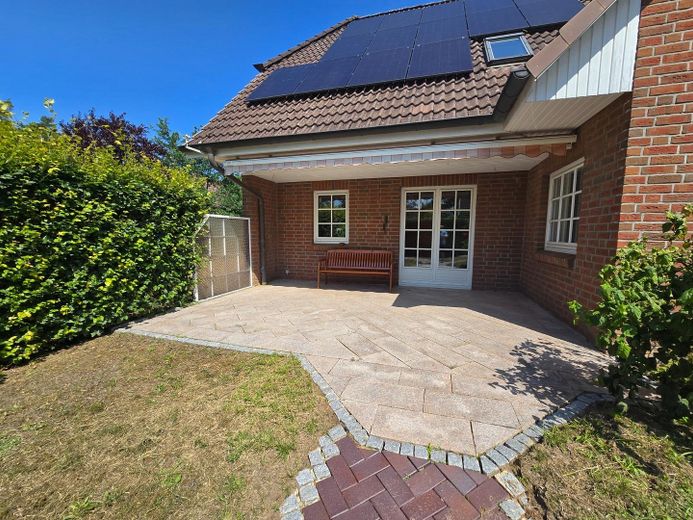
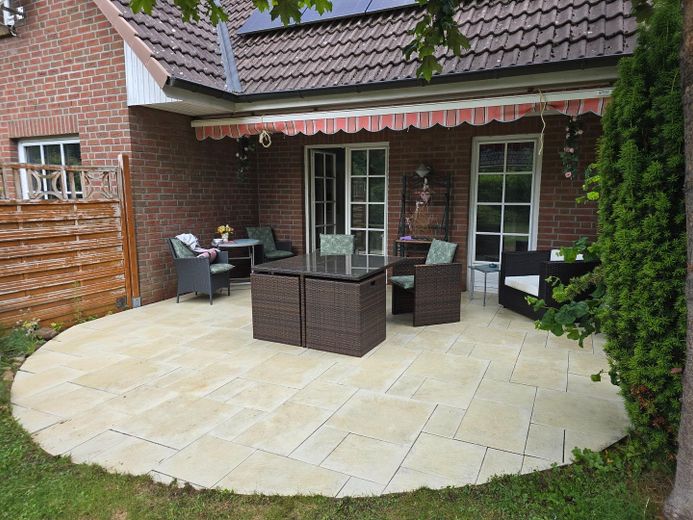
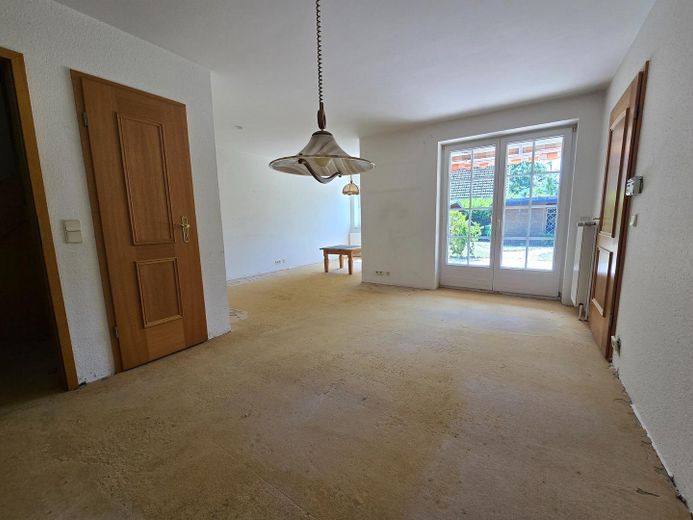
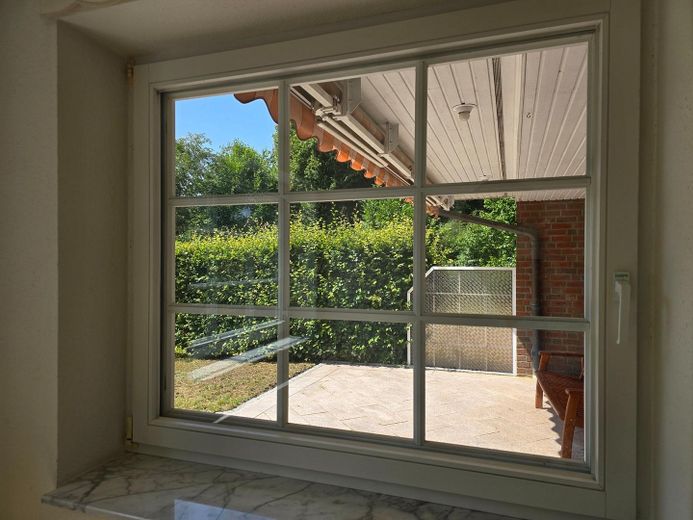
- separate terraces
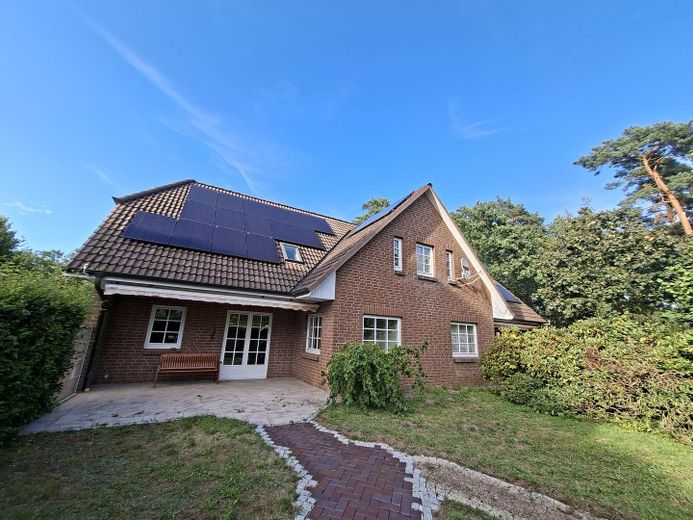
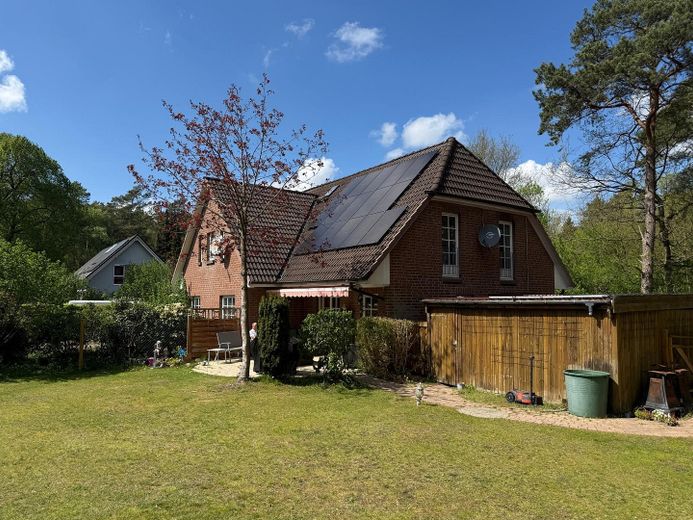
- photovoltaic system
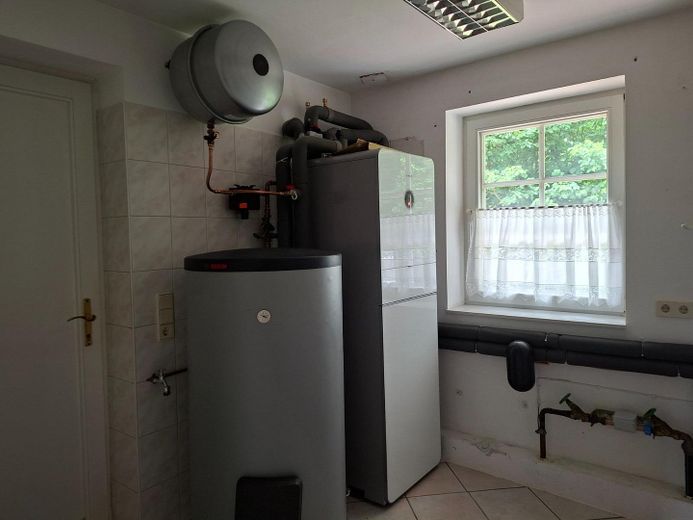
- prepared for heat pumps
- fiber-optic internet connection
- connection to the sewer system
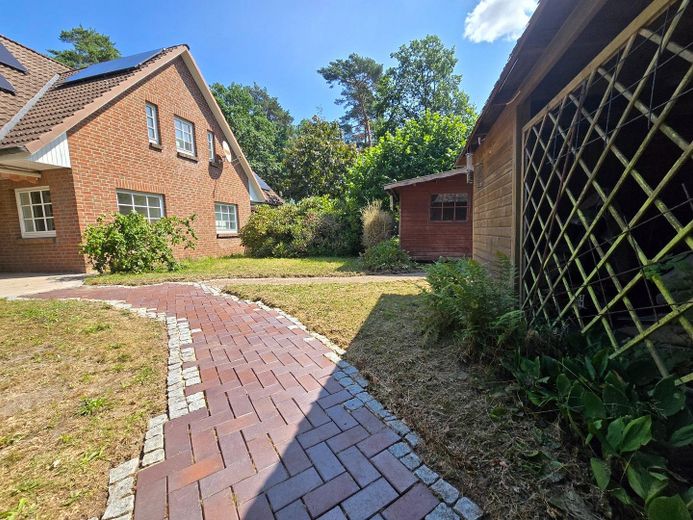
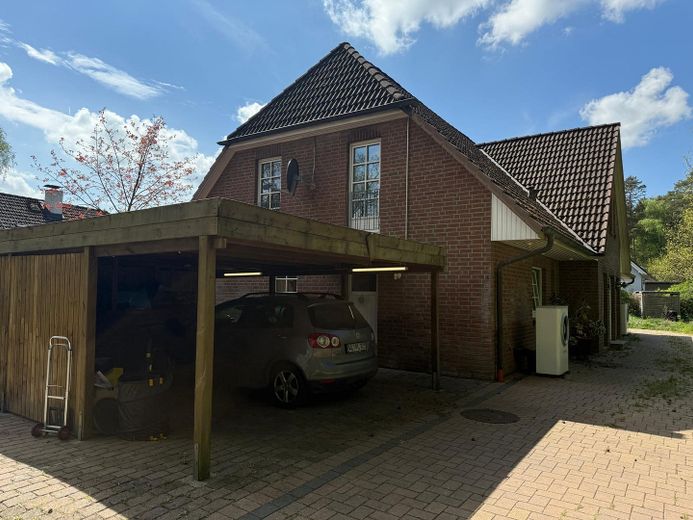
- each half of the house with carport and tool shed
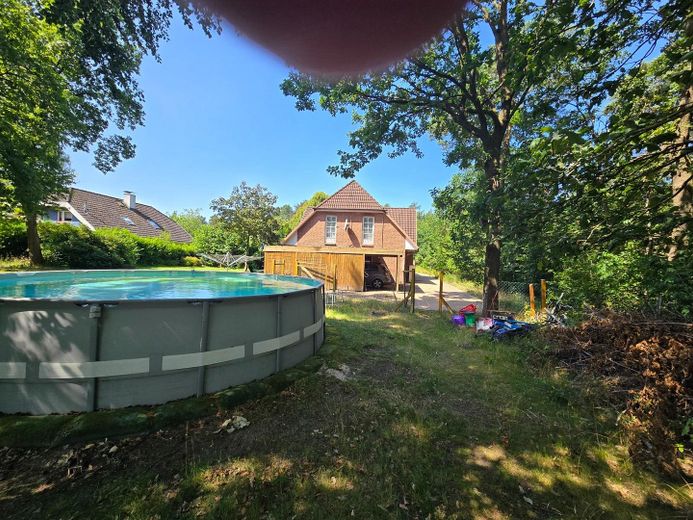
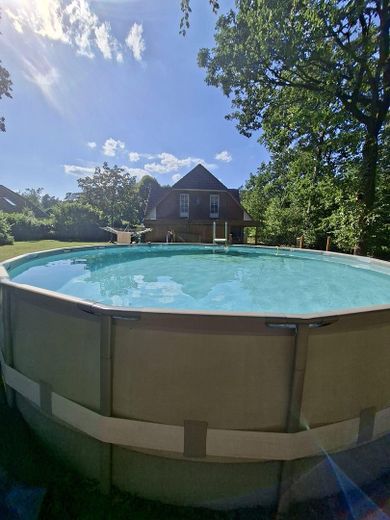
- swimming pool in the garden
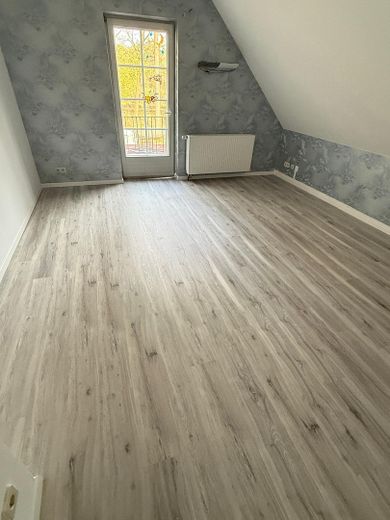
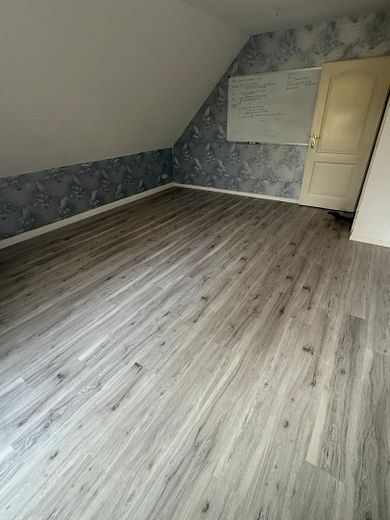
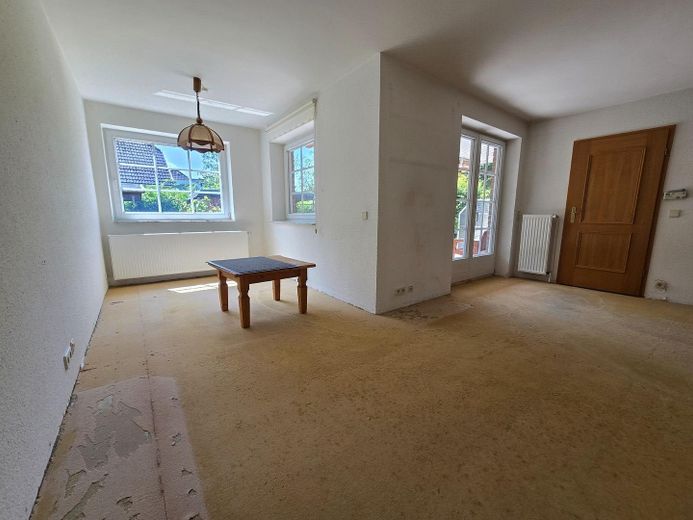
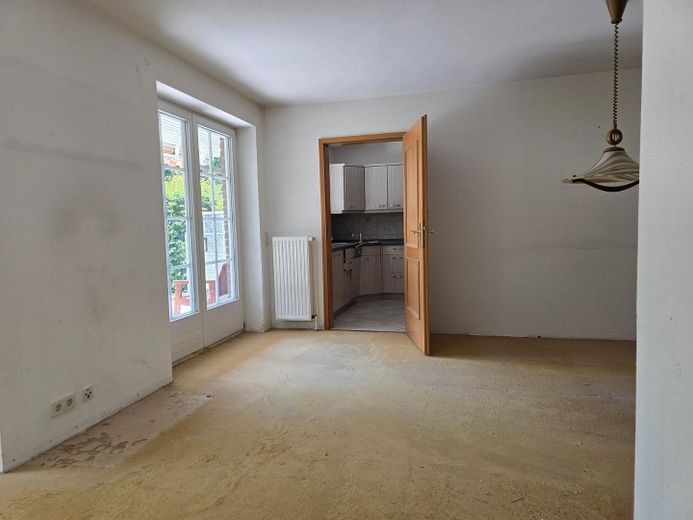
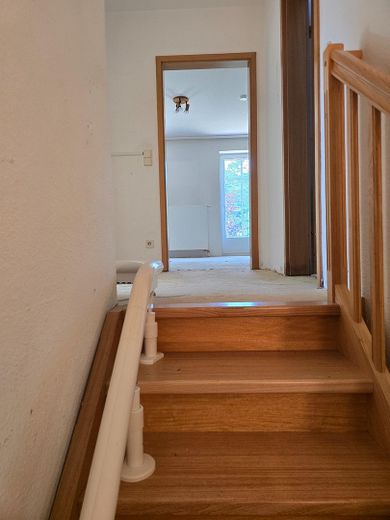

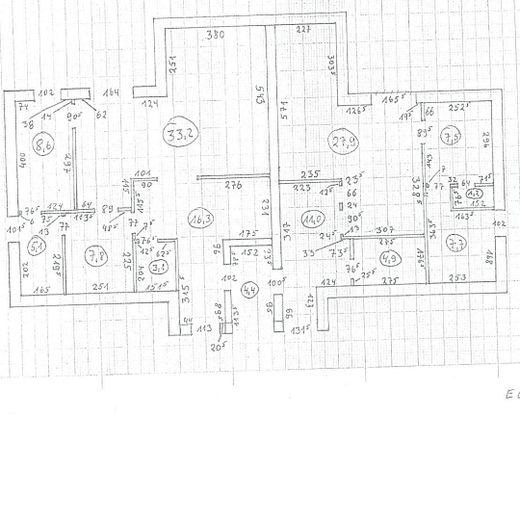
This versatile semi-detached house offers two independent residential units and is suitable for different living concepts. Whether a multigenerational home, 2 families, a two-generation model or shared accommodation—the layout opens up numerous possibilities.
The pool and the spacious outdoor area create an oasis of tranquility for relaxing hours with family and friends
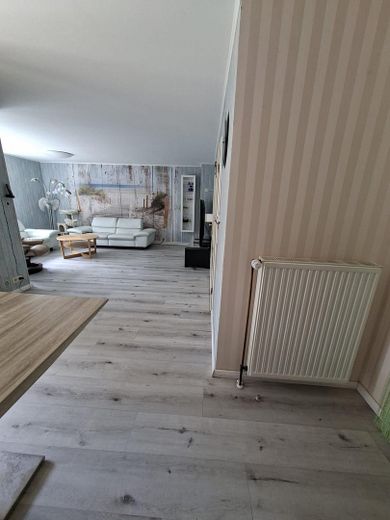
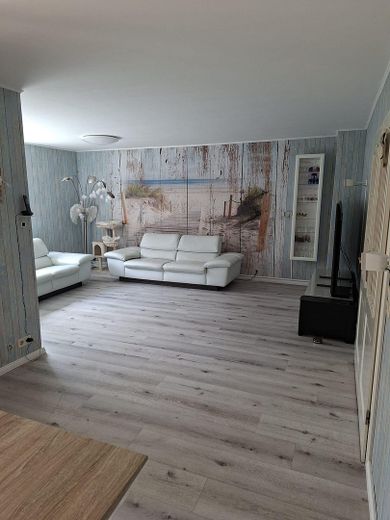
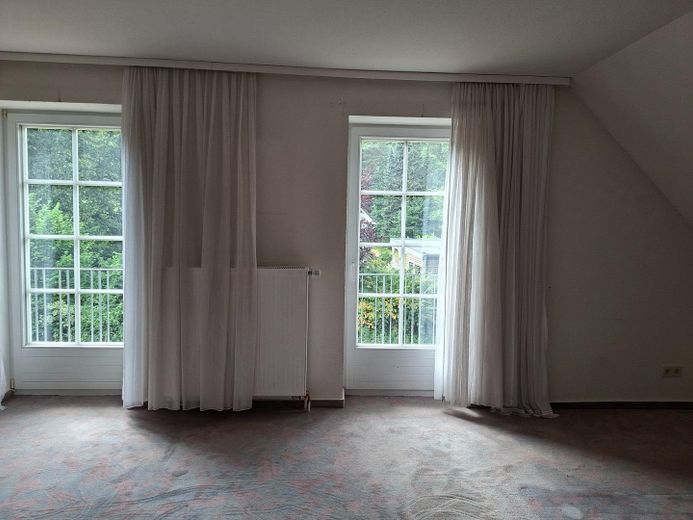
Residential unit 1 has 125 sq m of living space
Residential unit 2 has 152 sq m of living space
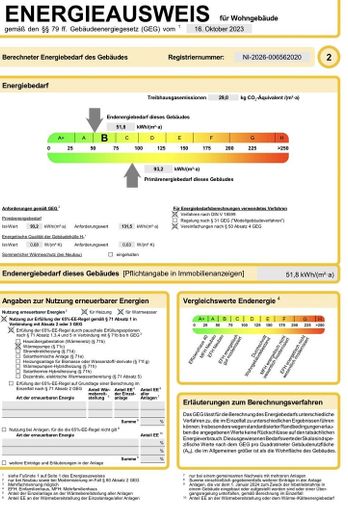
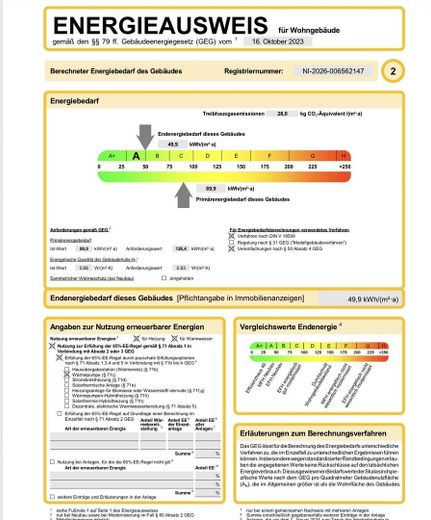
The energy certificate is being prepared and will be available at the viewing / sale
By telephone:
Sabine Lampe
01773951196
I am happy to assist you with any further questions
Your destination goes to Google Maps only when you submit the form. TraumImmo neither stores nor logs it.
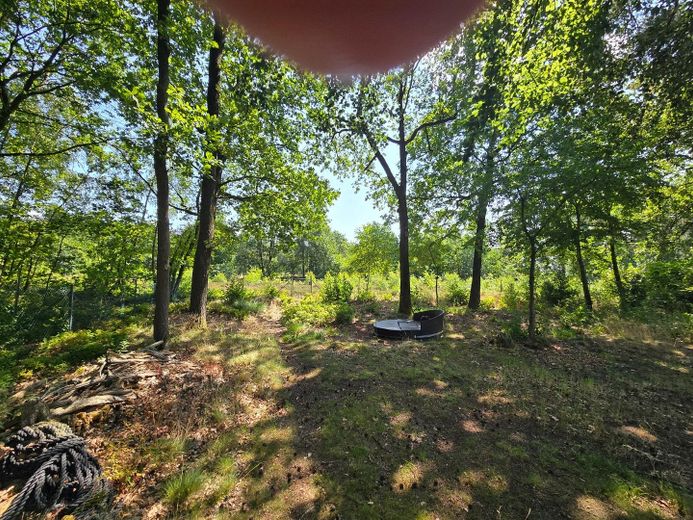
The two-family house is situated in a pleasant, set-back location and offers a high degree of peace and privacy. Nestled in the charming landscape of the Nordheide, you can enjoy living close to nature in a relaxed environment.
The particular highlight is the proximity to the Büsenbachtal, one of the region’s most beautiful local recreation areas.
Walks, walking, jogging or cycling tours—the heathland begins right outside the door.
Handeloh has shopping facilities such as Edeka, a farm shop and a fish shop.
A kindergarten, primary school and volunteer fire brigade are also available.
The property is located between Büsenbachtal and Handeloh railway stations, with connections to the HVV.
The A1 and A7 motorways are conveniently accessible.
Many sights, excursions in the surrounding area and restaurants add to the appeal.
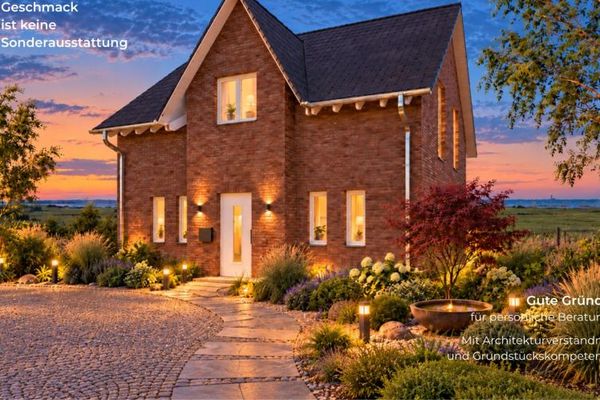 554.000 € A HOUSE WITH NORDIC CHARACTER, MODERNLY CONCEIVED21256 Handeloh
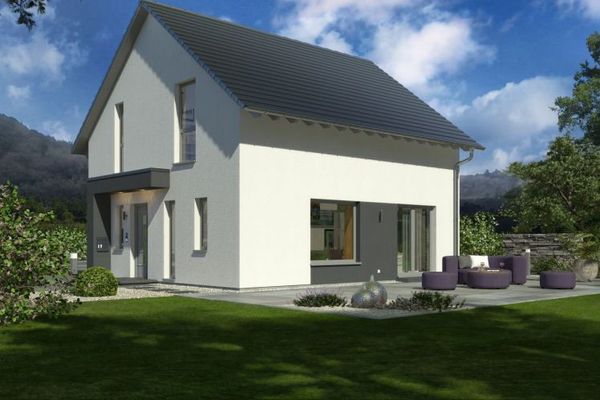 565.900 € DETACHED HOUSE WITH OPEN ARCHITECTURE21256 Handeloh
 1.062.000 € PRESTIGIOUS FAMILY HOME OF A SPECIAL KIND21256 Handeloh


