Published on 07/02/2026 · Last checked on 11/08/2026


| Type | Single Family House |
|---|---|
| Living Area ca. | 185 m² |
| Rooms | 3 |
|---|
| Property Area | 636 m² |
|---|---|
| Bedrooms | 2 |
| Bathrooms | 2 |
| Selling Price | 599.000 € |
|---|---|
| Price per m² | 3,237.84 €/m² |
| Courtage | 0 |
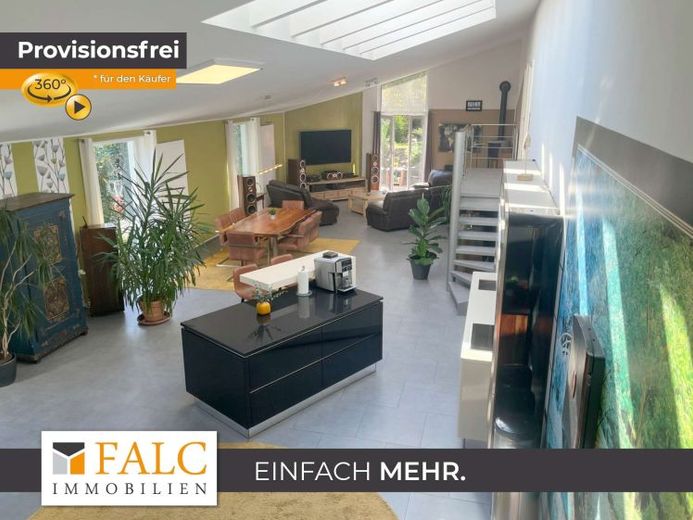
This special detached house in the best location on the edge of Lohmar town impresses with its unique character. From the outside, it has remarkable architecture; from the inside, it offers a rare-to-acquire special feeling of living with great freedom and plenty of space. The property is offered to the buyer commission-free.
With this house, you can move in directly and start living! Almost everything has been renovated in recent years, so you do not have to expect any hidden costs.
Approx. 185 m² of living space, 636 m² plot and a total of three rooms (currently an additional office) and a huge living and kitchen area are just the simple key facts of this fascinating house. You will not find this size and open layout a second time.
Designed almost at ground level, the property is the ideal and representative residence for an older married couple or a family with one child. After entering the entrance area, you are directly in a light-flooded approx. 90 m² living room with a modern and exclusive kitchen unit and dining area. Floor-to-ceiling windows and large skylights make this living dream shine. You can access the garden from the living room.
The first air-conditioned bedroom can be reached via a metal staircase in industrial look. This also provides access to the huge bathroom with separate toilet. Another metal staircase leads from the living room to the utility area with washing facilities and to a room that is currently used as an office. From here you reach a second bathroom, as well as the youth room. A single large room could also be created here again, as the partition was made only by a stud wall. By installing a small distribution hallway (all stud framework), two separate rooms could also be established with little effort. Through these rooms or via the living room you reach the large and easy-care garden and the lockable carport for two cars. A beautifully designed terrace with pavilion rounds off the perfect image of this unique house.
From the metal staircase you also reach the utility room. Here, in addition to all house connections and the heating system, there is also the possibility to wash and dry.
An absolutely unique house in the best location, green yet central.
Location data is currently unavailable for this area.
The destination is sent to Google Maps only after submission and is not stored or logged by TraumImmo.