Calculate using this listing's purchase price. Every assumption is editable and all figures are non-binding estimates.
The initial payment is estimated as loan amount × (interest + repayment) ÷ 12. Individual lending terms, special repayments and further fees are not included. Tax, notary and agent costs may differ in your case. This is not a financing offer or financial advice.
Your inputs are calculated only in this browser and are not saved or sent to TraumImmo.
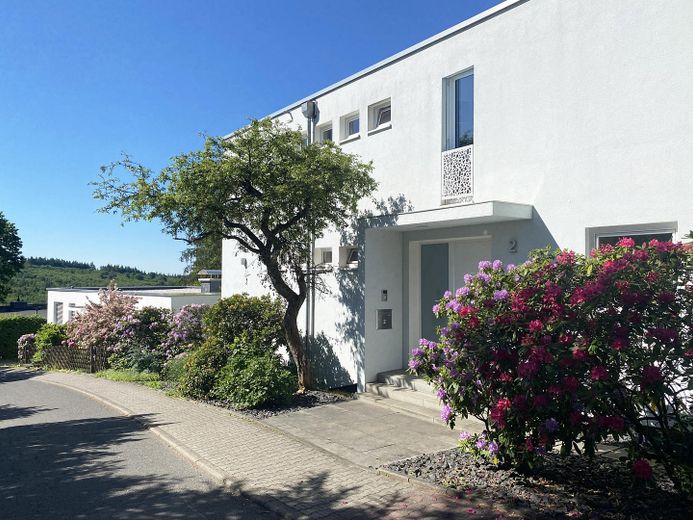
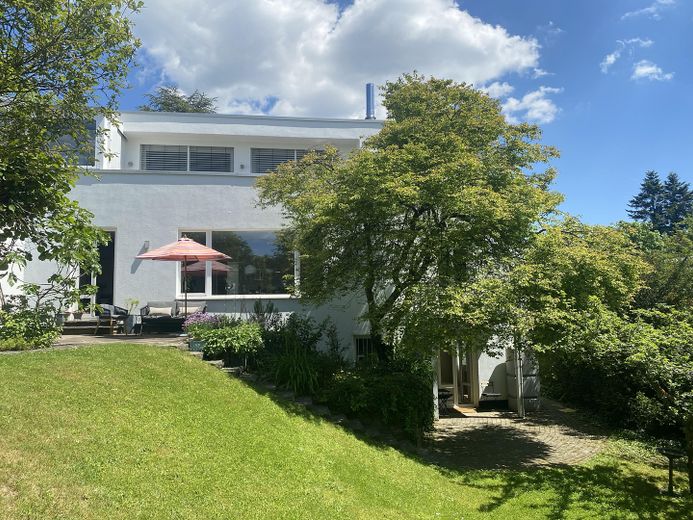
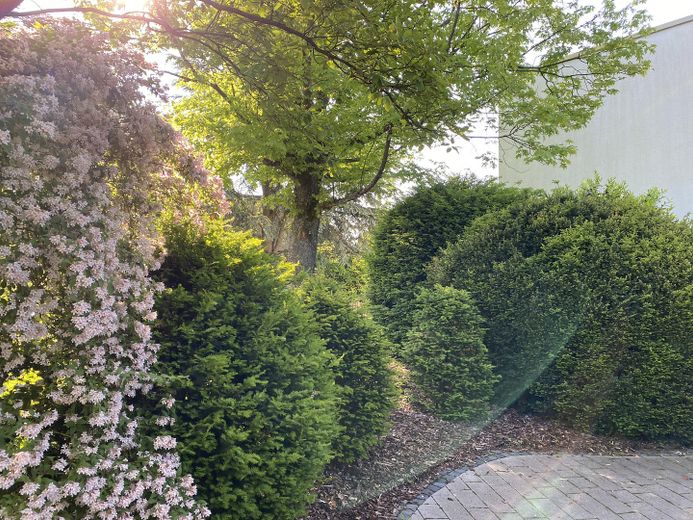
Modern south-facing house with an office unit on the upper floor and 1–2 residential units on the ground/lower-ground floor. Various uses are possible: fully owner-occupied with a representative office unit, as a multigenerational property, or partially rented out (office, separate apartment, etc.).
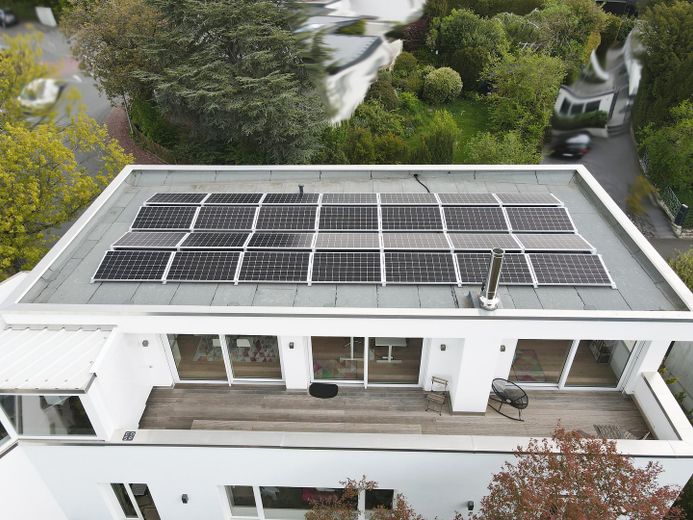
Between 2008 and 2017, the house was extensively modernized. The extension of the upper floor in 2017, full insulation, and the installation of a photovoltaic system and a new gas condensing heating system have given the house significant added energy value.
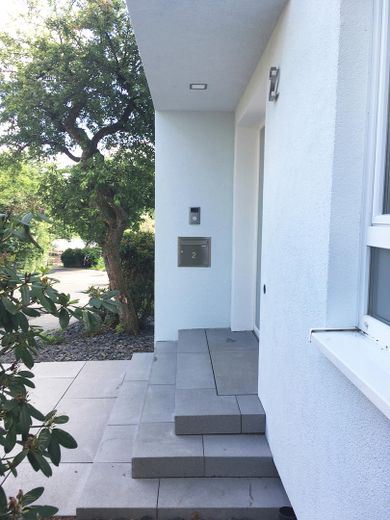
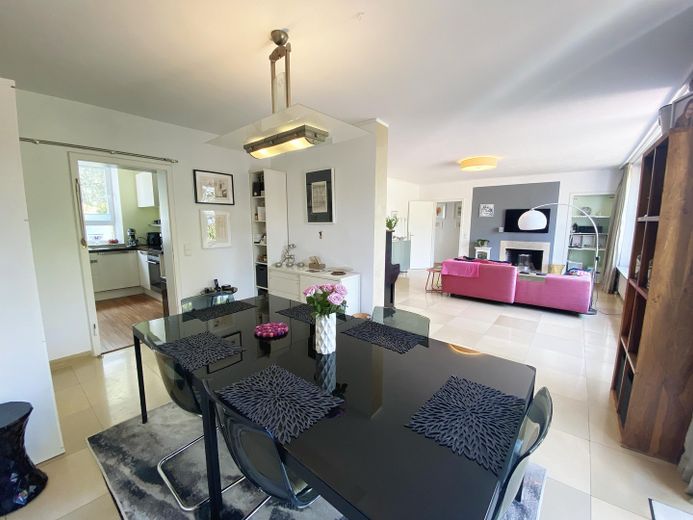
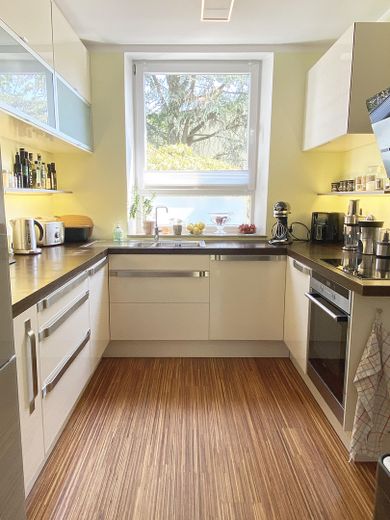
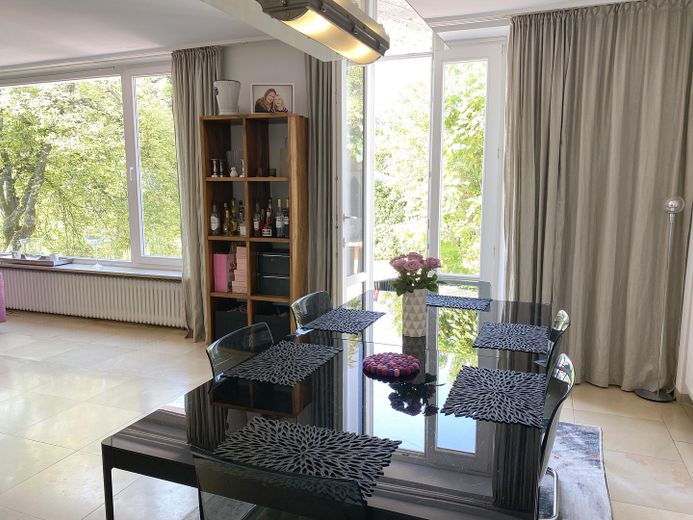
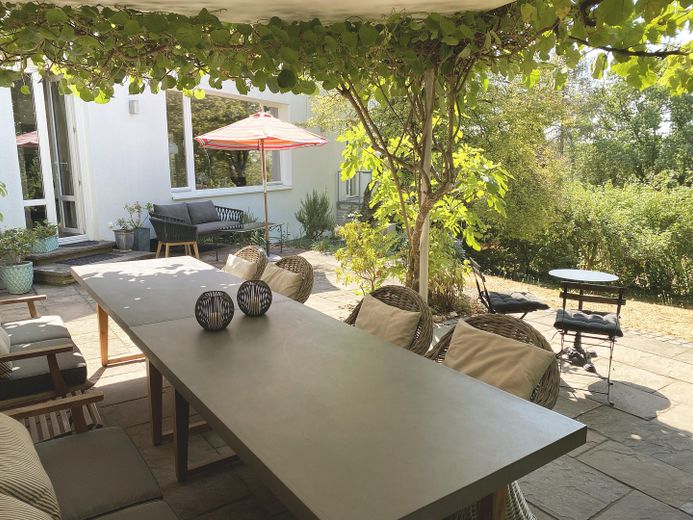
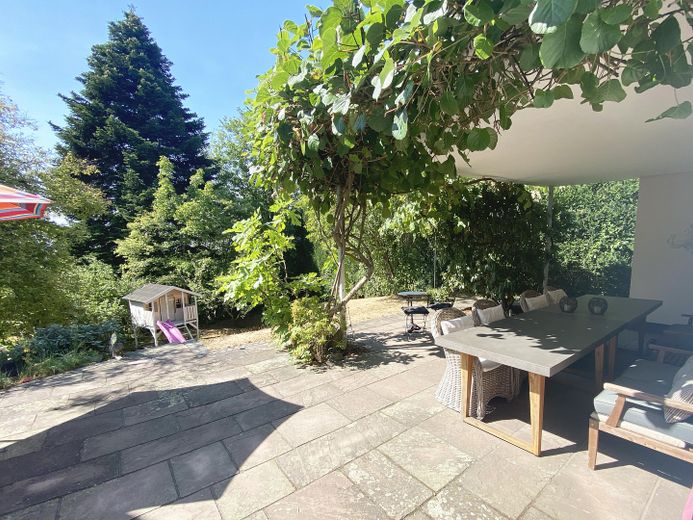
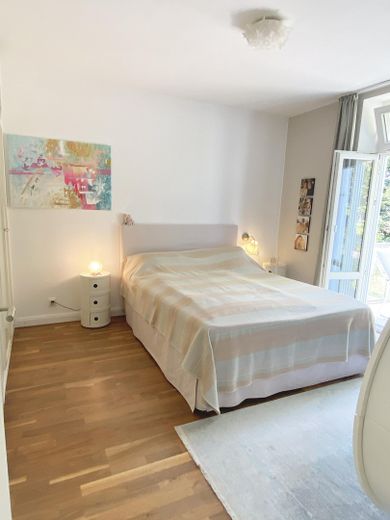
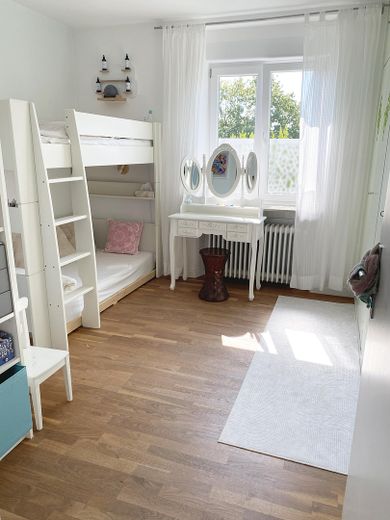
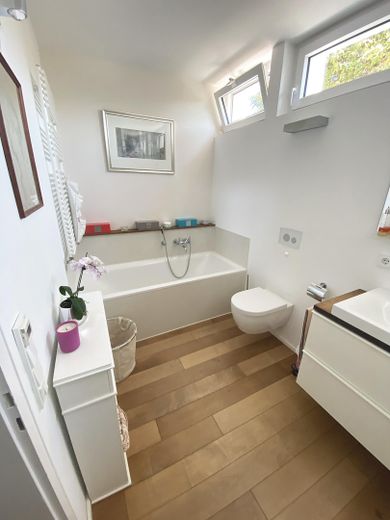
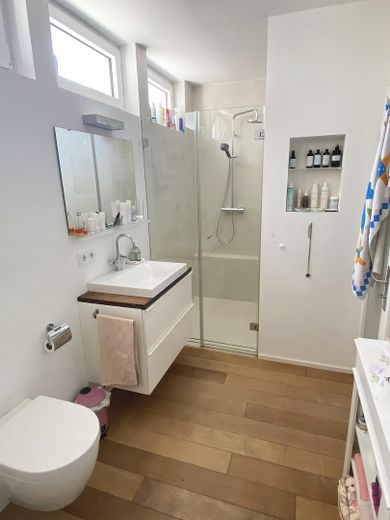
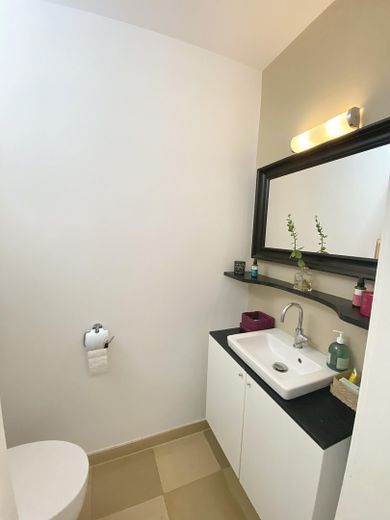
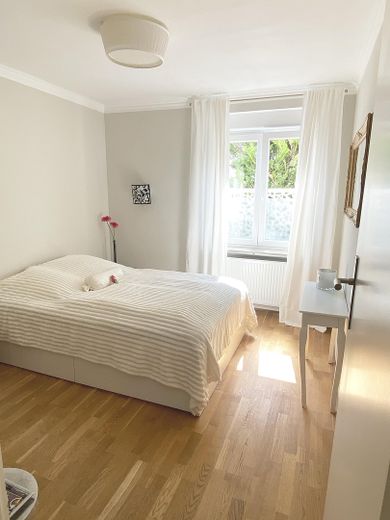
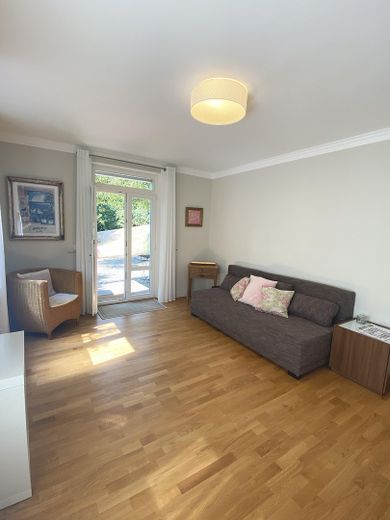
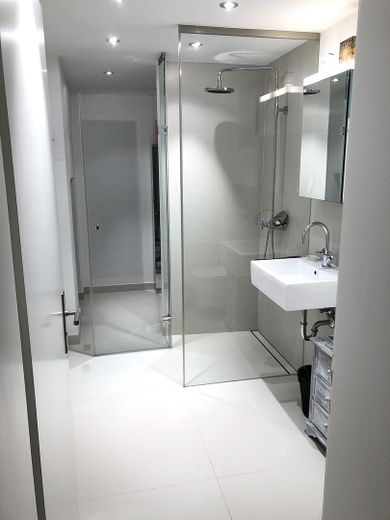
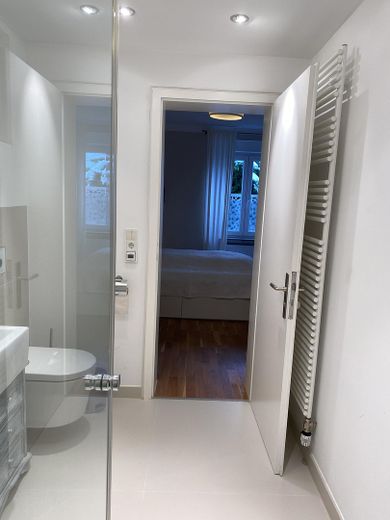
The house is entered via a spacious entrance area leading into the wonderfully bright living and dining area with an open fireplace. A panoramic window opens up views of the garden. Direct access to the terrace with a covered dining area makes this the focal point. The ground-level ground floor is complemented by the kitchen, two bedrooms, a modern bathroom, and a guest WC.
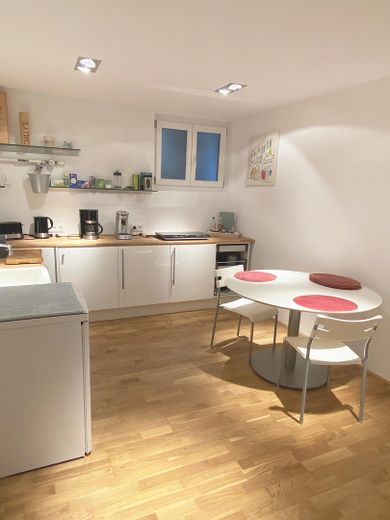
The garden level contains two bright rooms, a modern bathroom, and a kitchen with a spacious pantry. There is also the heating room and 2 cellars.
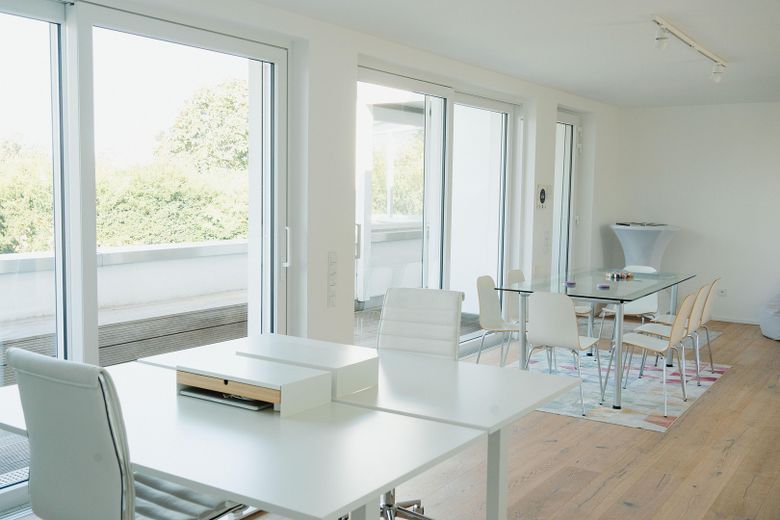
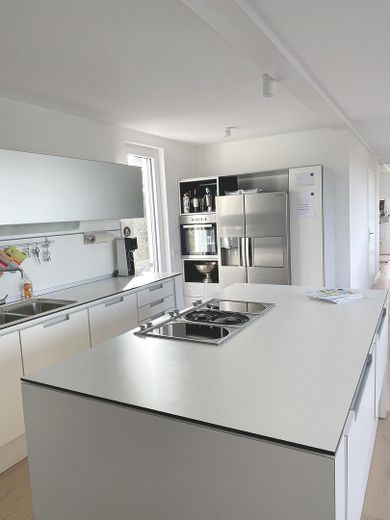
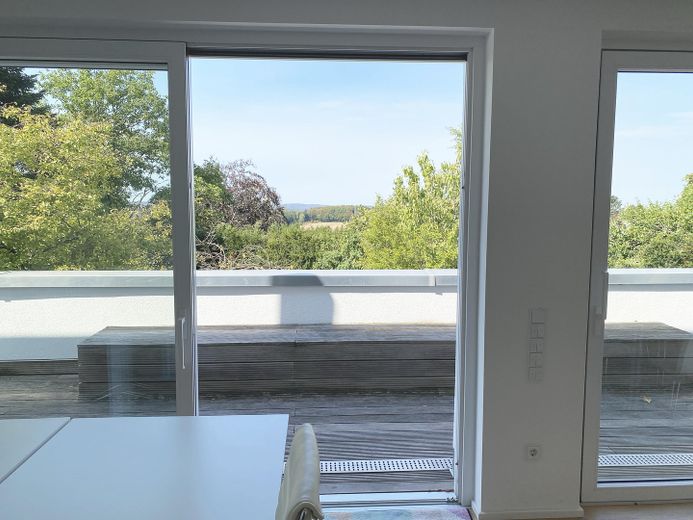
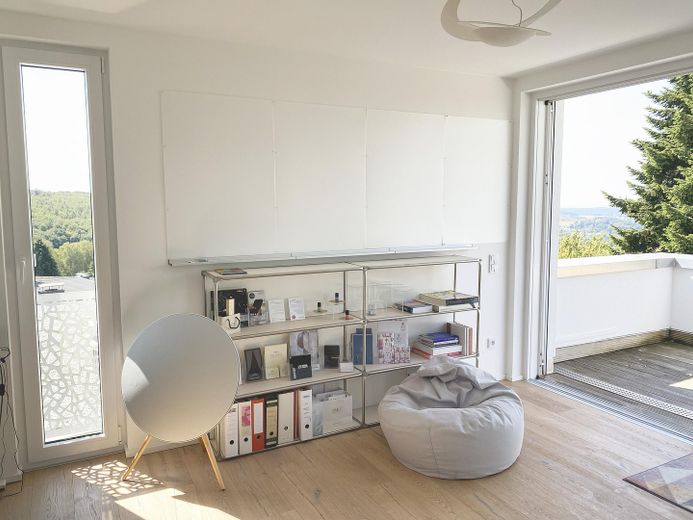
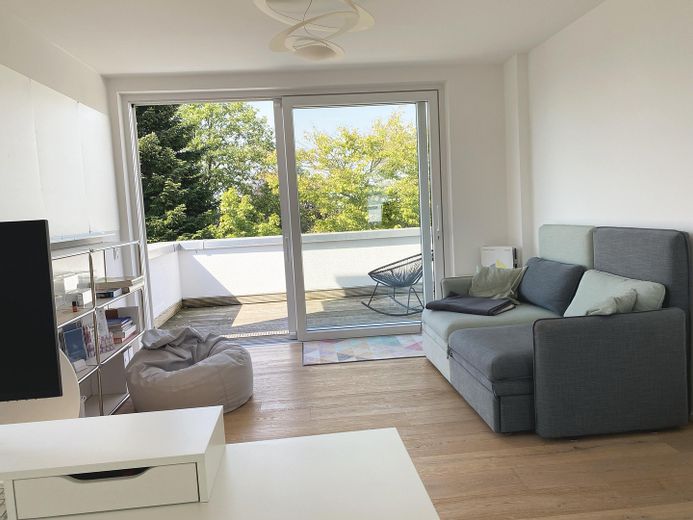
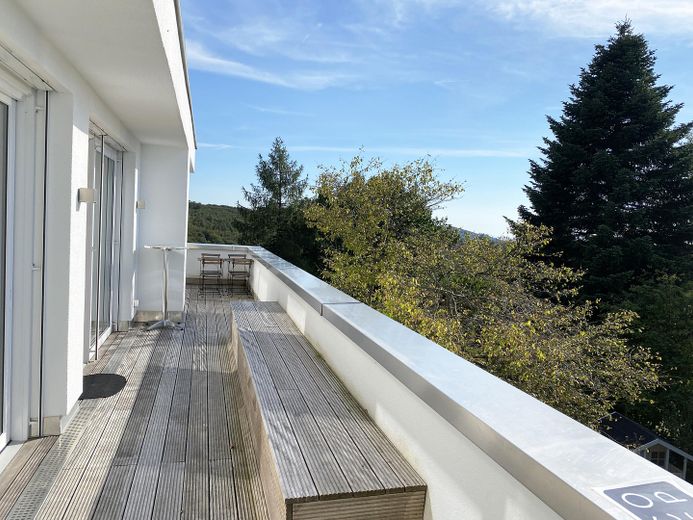
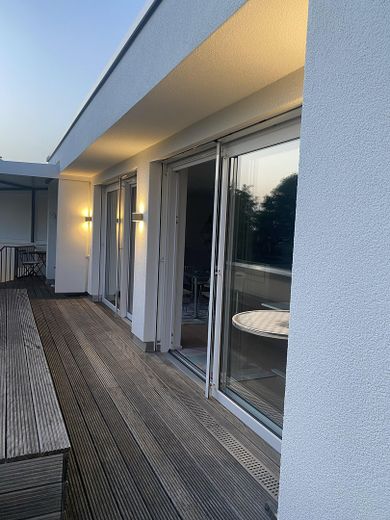
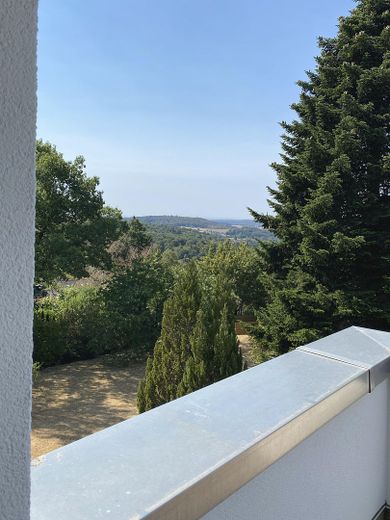
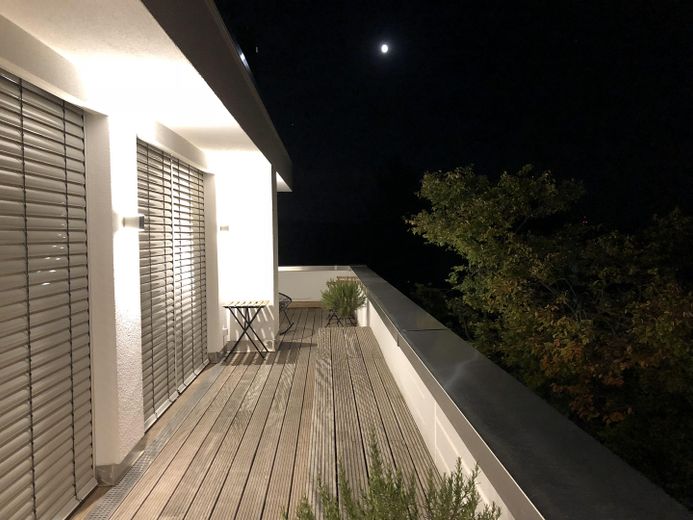
The upper floor is currently used as a modern co-working space via a separate entrance, which can continue to generate rental income. A spacious, light-flooded area whose loft atmosphere and generous window areas create a special ambiance. A stylish Poggenpohl kitchen with Gaggenau appliances, another room, and a bathroom complete the layout. The upper floor can also be used as living space. The roof terrace offers breathtaking views across the Taunus hills.
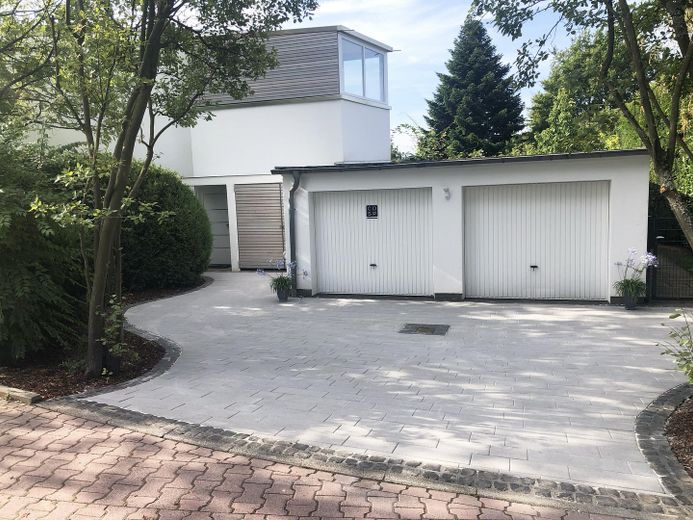
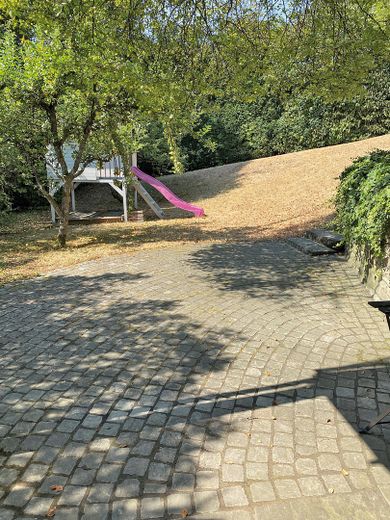
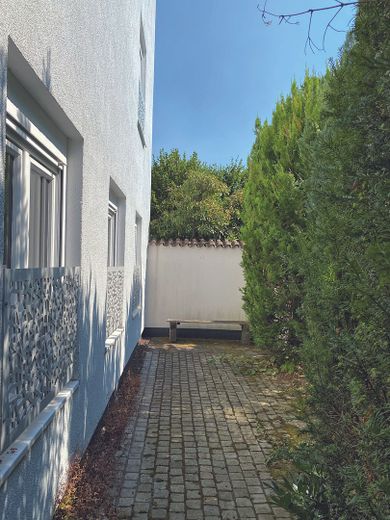
All bathrooms in the house are equipped with underfloor heating. This offering is rounded off by a double garage and 2–3 additional parking spaces. The property impresses with its diverse possibilities and the perfect combination of modern living, a natural setting, and absolute privacy. Ideal for families who love a blend of modern architecture and preserved charm.
Fittings and features, as described
Fully insulated. PV system with 9 kWp. Battery storage: 7.2 kWh. Fiber optic. Alarm system, (video) intercom systems Outdoor power and water connections at several locations. Facade lighting.
Location
Area and routes
Plan a route
Your destination goes to Google Maps only when you submit the form. TraumImmo neither stores nor logs it.
Location details
Glashütten is a municipality in the Hochtaunuskreis district with around 6,000 inhabitants. The Taunus municipality, which emerged from the formerly independent districts of Glashütten, Schloßborn and Oberems, is idyllically situated in the Hochtaunus Nature Park near Königstein and is one of the region’s sought-after residential locations.
The excellent infrastructure makes the area particularly attractive to families. The kindergarten (approx. 280 m), childminder and speech therapy practice (approx. 170 m), and primary school (approx. 750 m) are all within easy walking distance. Directly beside the fields are also the sports hall with its diverse range of clubs (approx. 750 m) and a spacious, attractively landscaped playground in a scenic location (approx. 250 m). The popular outdoor swimming pool in the Schloßborn district is only about 4 km away by car and can even be reached on foot in around 2 km via pleasant walking paths.
Glashütten offers excellent local amenities for everyday needs. Several supermarkets, including REWE and ALDI, a beverage retailer, bakeries and cafés, as well as numerous restaurants and hotels are located nearby, along with doctors, dentists, physiotherapists, speech therapists, beauty salons, hairdressers, a car repair shop, a building materials retailer and other specialist businesses.
A diverse cultural and club life characterizes the municipality and fosters a vibrant sense of community. Tennis courts can be reached from the house in just around three minutes on foot. In addition, the immediate location within the Hochtaunus Nature Park offers numerous leisure opportunities. Well-developed hiking and cycling trails begin practically at the doorstep, while the nearby Feldberg offers a wide range of winter sports activities in winter.
Another advantage is the excellent water quality: Glashütten has its own self-sufficient water supply. The drinking water is extracted from five deep wells reaching depths of up to 150 meters and comes directly from the Taunus Mountains—an indicator of quality that further underscores the area’s high quality of life.
The metropolis of Frankfurt am Main, with its diverse shopping, cultural and leisure offerings, can be reached in approximately 20 minutes, combining living close to nature with proximity to one of Germany’s most important economic centers.