| Type | Block of flats |
|---|---|
| Living area approx. | 593 m² |
| Bedrooms | 4 |
| Rooms | 21 |
|---|---|
| Bathrooms | 4 |
| Plot area | 5673 m² |
|---|---|
| Usable floor area | 176 m² |
| Purchase price | 1.350.000 € |
|---|---|
| Price per m² | 2,276.56 €/m² |
| Commission | 3,57% |
Calculate using this listing's purchase price. Every assumption is editable and all figures are non-binding estimates.
The initial payment is estimated as loan amount × (interest + repayment) ÷ 12. Individual lending terms, special repayments and further fees are not included. Tax, notary and agent costs may differ in your case. This is not a financing offer or financial advice.
Your inputs are calculated only in this browser and are not saved or sent to TraumImmo.
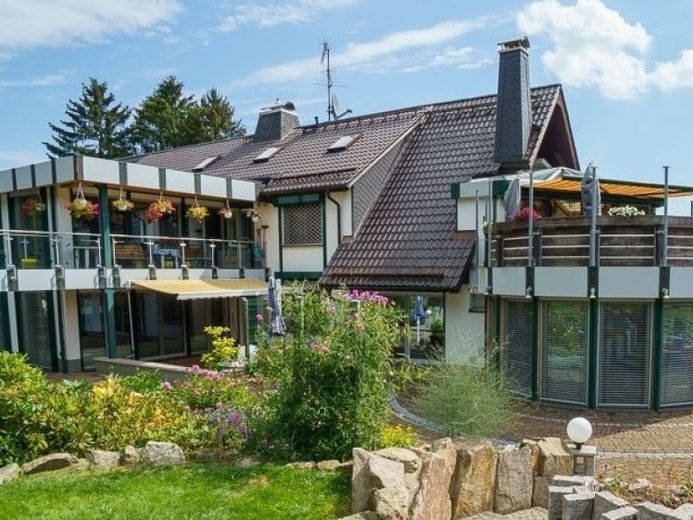
More financing calculators and assumptionsFor sale is an exceptional property in a preferred edge-of-town location in Falkenstein. It is built with a two-family house (2 main apartments and additionally two guest apartments) as well as a commercial area with office rooms and storage hall/workshop.
The building complex, originally dating from before 1990, was expanded after reunification into a two-family house with an office extension and continuously enlarged and modernized up to 2011.
Ground floor:
-Commercial area (offices, utility room, bath/WC, large storage hall), approx. 176 m² of space
- Access via sectional door/roller door, approx. 4.50 m height with high-bay shelving
-Main apartment 1 with approx. 156 m² of living space
(hallway, kitchen, bathroom, bedroom, study, living room, winter garden, balcony)
-Guest apartment 1 with approx. 72.8 m² of living space
(hallway, living room, kitchen, bathroom and bedroom)
Upper floor / attic:
-Main apartment 2 with approx. 162 m² of living space + a further approx. 50 m² in the attic (maisonette)
(hallway, living room, kitchen, bedroom, two studies, bathroom, WC, winter garden
with terrace, balcony (upper floor) as well as two additional rooms, bathroom and small sauna
(attic)
-the apartment is also accessible from the garden via a ramp/bridge
-Guest apartment 2 with approx. 87.7 m² of living space + approx. 64 m² in the attic (maisonette)
(hallway, living room, kitchen, bedroom, WC and shower, storage room)
Your destination goes to Google Maps only when you submit the form. TraumImmo neither stores nor logs it.
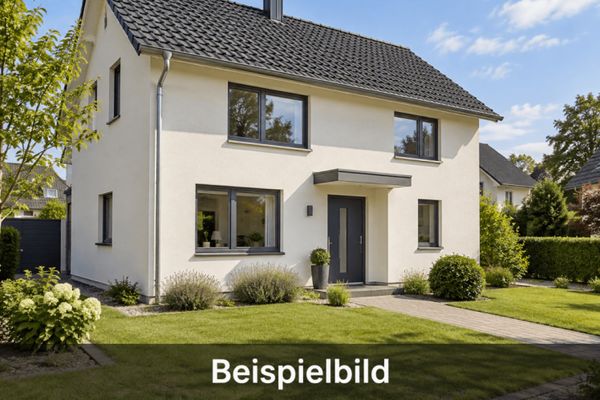 245.000 € Well-maintained detached house in a quiet location with a large garden08223 Grünbach
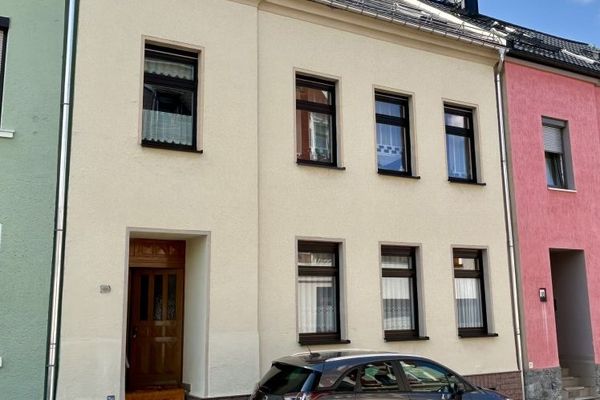 139.000 € Well-maintained house in a good location08223 Falkenstein
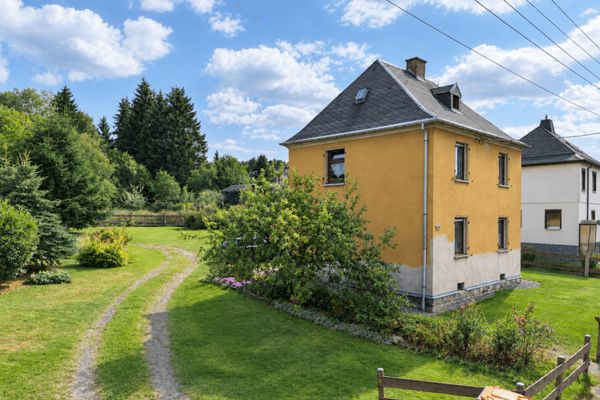 89.990 € Prime location! Detached house with a large garden in Falkenstein08223 Falkenstein/Vogtland

