| Usable floor area | 180 m² |
|---|
| Service charge | 430 € |
|---|---|
| Commission | 0 |
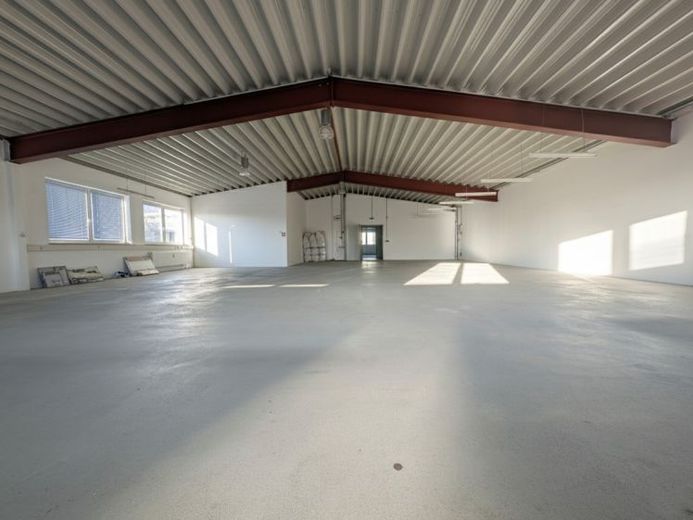
The rental area extends over the first upper floor of a well-maintained commercial property and impresses with its functional layout and flexible usage options. A total of around 343 m² is available, of which about 180 m² is heated hall or exhibition space and approx. 163 m² office space, including social and sanitary facilities.
Thanks to generous window areas and a clear height of approx. 2.9 to 3.46 m UKB, the space presents itself as bright and friendly. Access to the hall area can be conveniently via a freight lift (1,000 kg load capacity). The property is ideally suited for exhibition, storage or production-related services, combined with high-quality office workspaces.
Property highlights:
Total rental area: approx. 343 m²
Approx. 180 m² hall / exhibition area (heated)
Approx. 163 m² office space with social and sanitary rooms
UKB height: approx. 2.90 - 3.46 m
Plenty of daylight through generous window areas
Access via freight elevator (1,000 kg)
Flexible room layout for versatile use
Security deposit: 3x net cold rent
Your destination goes to Google Maps only when you submit the form. TraumImmo neither stores nor logs it.