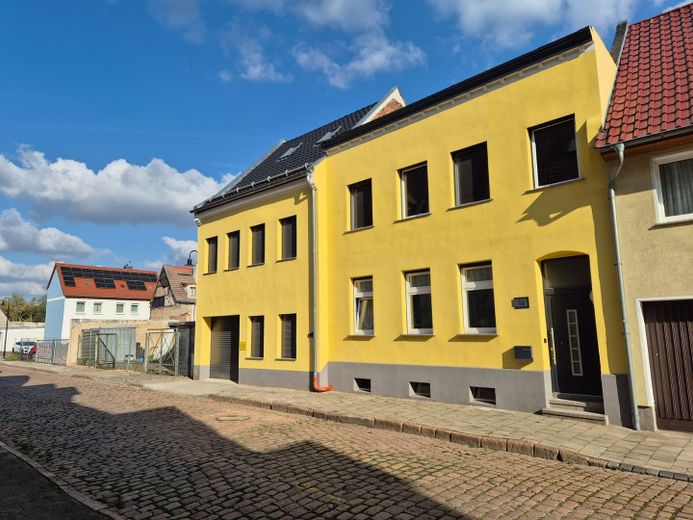
Außenansicht 1
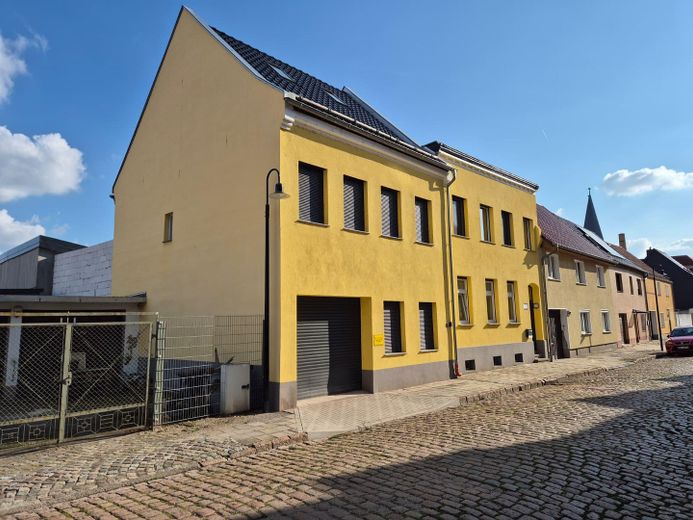
Außenansicht 2
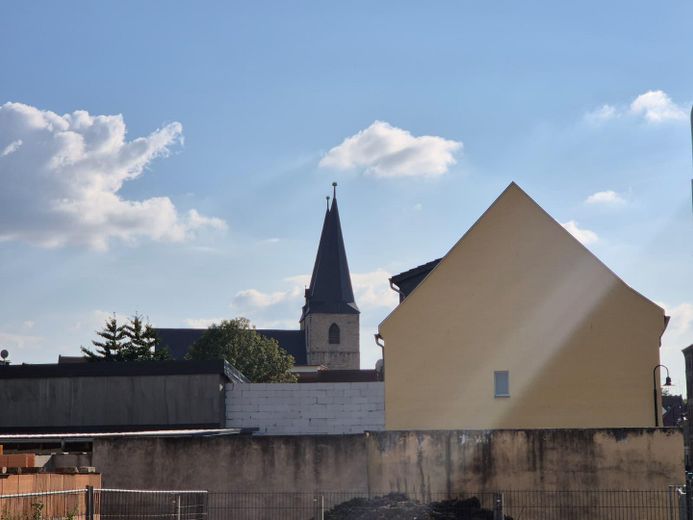
Seitenansicht
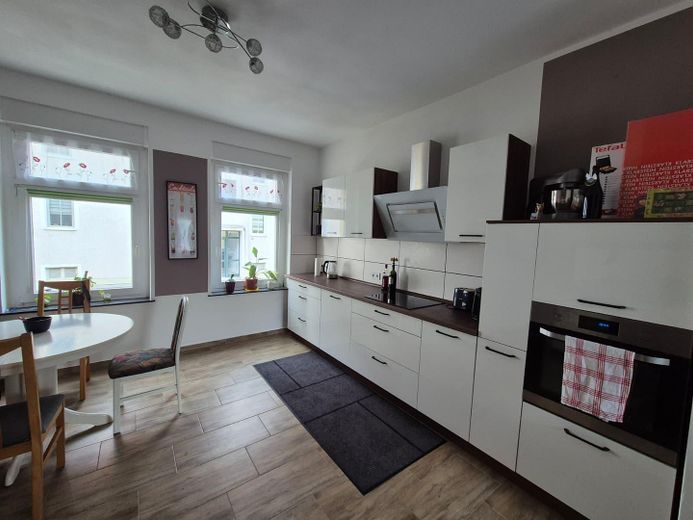
Küche
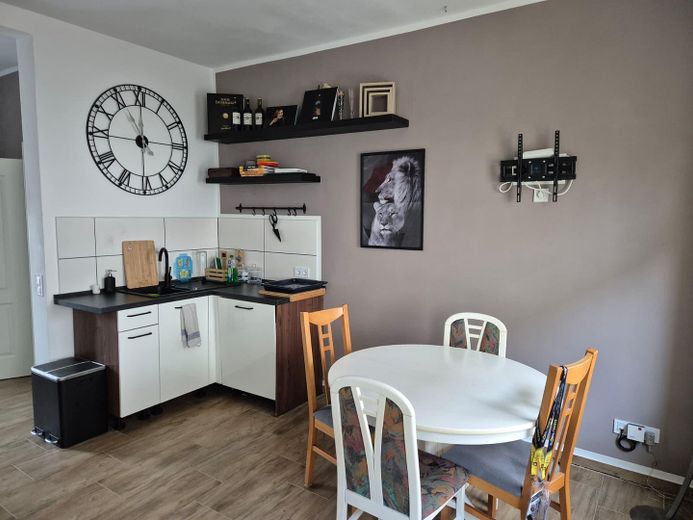
Küche + Essbereich
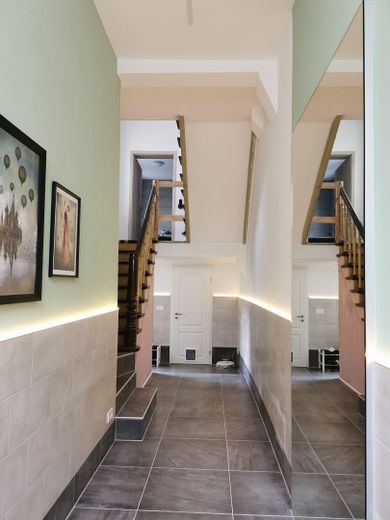
Flur
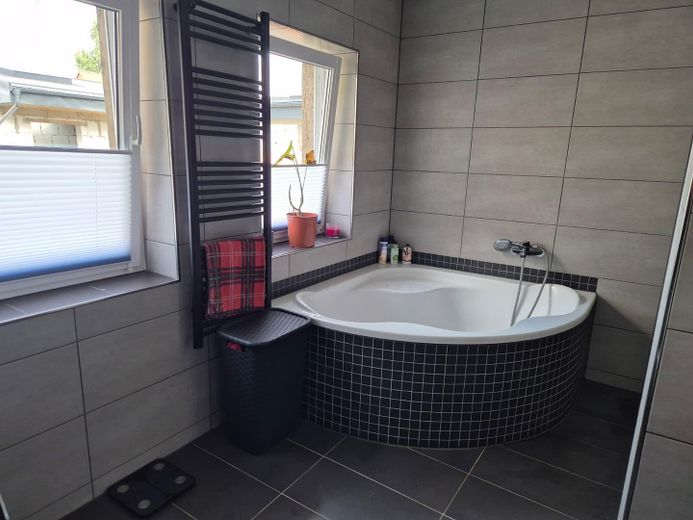
Badezimmer 1
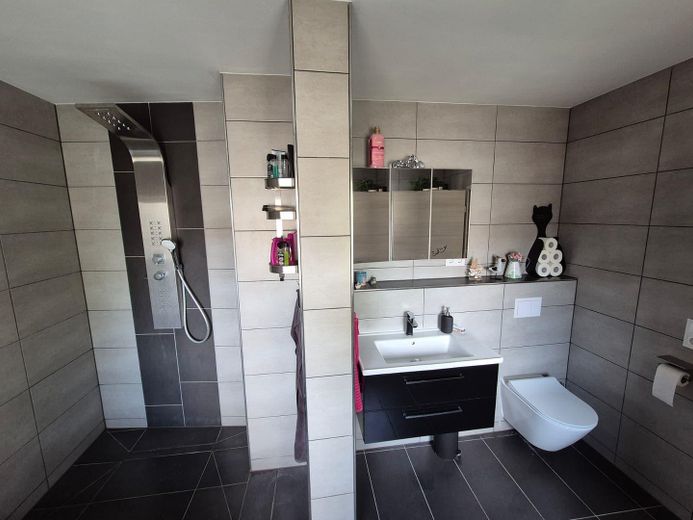
Badezimmer 2
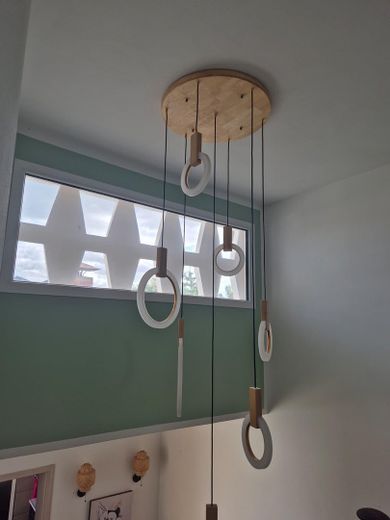
Ausblick
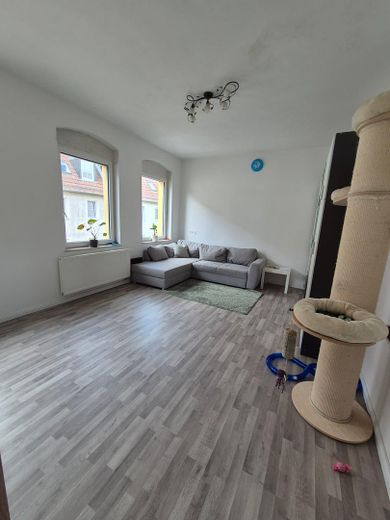
Wohnzimmer 1
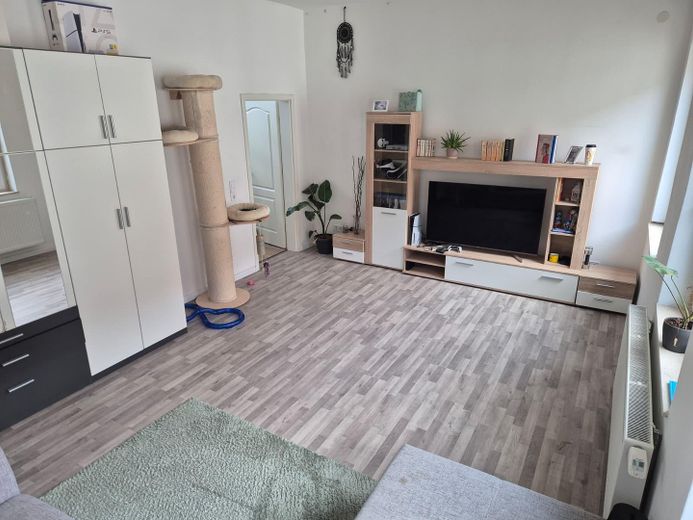
Wohnzimmer 2
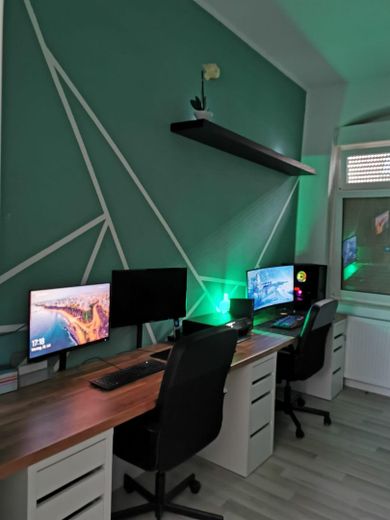
Büro
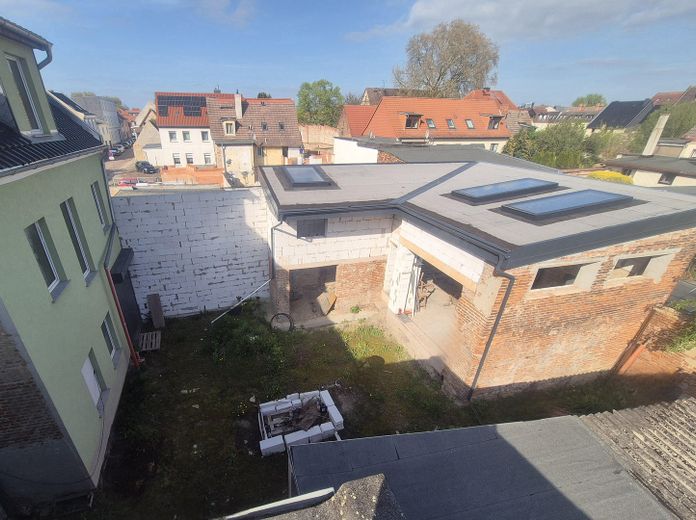
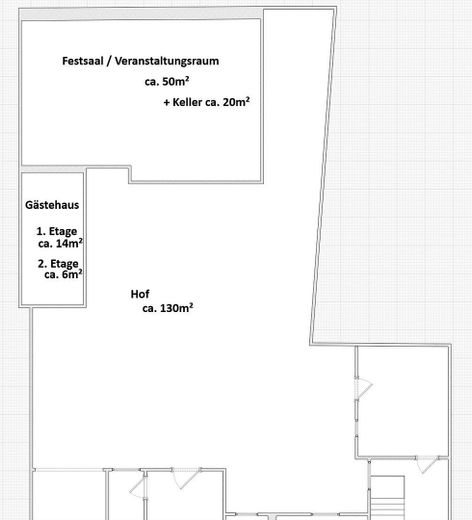
Hof + Außengebäude
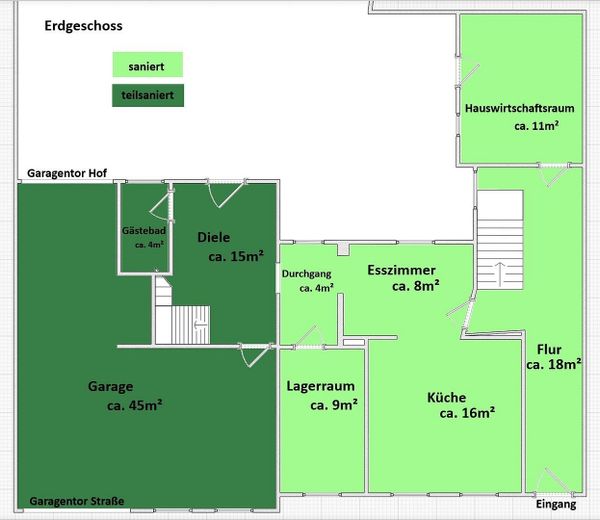
GR Erdgeschoss
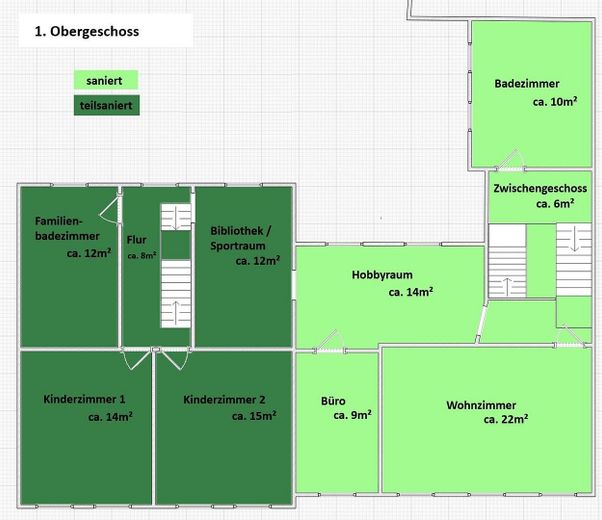
GR 1. OG
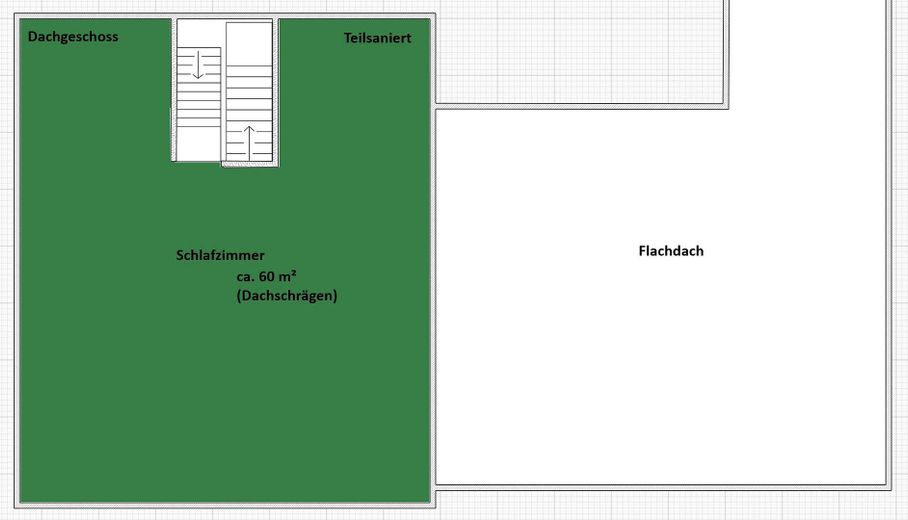
GR 2. OG
Published on 23/05/2026 · Last checked on 09/08/2026


| Type | Multi-Family House |
|---|---|
| Living Area ca. | 300 m² |
| Free From | sofort |
|---|---|
| Rooms | 15 |
| Property Area | 358 m² |
|---|---|
| Condition | Fully renovated |
| Heating Type | Central heating |
| Firing Type | Gas |
| Storeys | 2 |
| Selling Price | 249.900 € |
|---|---|
| Price per m² | 833.00 €/m² |
| Courtage | no courtage for buyers |
2 houses as a multi-generation home with 300 m² of living space, smart home and large courtyard – no commission
Are you looking for plenty of space for the whole family, flexible usage options and modern living comfort? Then these two houses offer a rare opportunity.
At a glance:
- Two adjacent houses on one plot
- approx. 300 m² living space + 358 m² protected courtyard
- Ideal as a multi-generation home, for large families or living & renting
- Sale with no commission directly from the owner
The outdoor area:
The spacious, sheltered inner courtyard offers plenty of privacy and is ideally suited for family celebrations, children and pets. Two large outbuildings provide additional usable space and versatile usage options, e.g. for guests, hobbies or events.
Conclusion and contact:
These two houses combine immediately usable living space with great development potential. Ideal for families, multi-generation living or individual living and usage concepts. Viewings are possible at short notice by arrangement. Please contact me for further information or an appointment.
Legal notice:
All information has been provided to the best of our knowledge and belief. Errors and prior sale excepted. No liability is assumed for the accuracy, completeness and timeliness. The agreements in the notarized purchase contract are authoritative.
Fully renovated house:
- approx. 140 m², ready to move into directly
- Extensive renovation in the last 3 years
- Modern smart home system for controlling heating, roller shutters, and security (e.g. video doorbell)
- Underfloor heating on the ground floor as well as new radiators
- New heating system (Bosch-Junkers) and thermodynamic water heater
- Fiber optic connection and CAT7 network cabling (ideal for home office)
- High-quality bathroom with walk-in shower and bathtub
- Triple-glazed windows, new doors and modern finishes
- Fully basemented
- renewed facade
Partially renovated house:
- approx. 160 m² with great potential
- New roof including roof windows
- Numerous cost-intensive preparatory works already completed
- Electrical, network, water, and wastewater lines largely laid
- Radiators and underfloor heating already installed
- Two bathrooms with prepared WC and shower elements
- Triple-glazed windows and electric roller shutters on the street side
-> Interior finishing (walls, floors, doors, stairs) can be freely designed
Additional extras:
- Large garage on the ground floor (approx. 40 m²) with access through to the courtyard
- Electric garage doors
- No listed building protection – full design freedom!
Location data is currently unavailable for this area.
The destination is sent to Google Maps only after submission and is not stored or logged by TraumImmo.
Location in Calbe (Saale):
- Quiet yet central area
- Within walking distance of the market square, the Saale, and the Saale cycle path
- Quick access to the A14
- Schools, daycare centers, doctors, and shopping facilities in the immediate vicinity
