Published on 25/07/2026 · Last checked on 08/08/2026


| Type | Single Family House |
|---|---|
| Living Area ca. | 133 m² |
| Rooms | 5 |
|---|
| Property Area | 1001 m² |
|---|
| Selling Price | 345.000 € |
|---|---|
| Price per m² | 2,593.98 €/m² |
| Courtage | 3,57% (3,57 % inkl. MwSt.) |
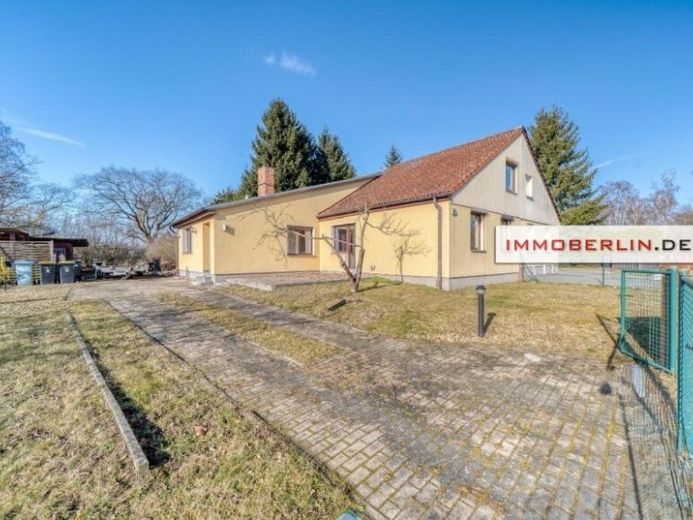
This very charming semi-detached house impresses with a well-designed layout that can be transformed into a modern and cozy living environment through individual design ideas. On the ground floor, a long entrance hallway first leads to a pleasant room on the left, followed by a bright bathroom and another room. On the right is the spacious eat-in kitchen, which provides direct access to the sunny southeast-facing terrace and leads into the light-filled living and dining area. As part of the recommended modernization measures, a modern fitted kitchen can be installed; it is not included in this attractive purchase offer. Upstairs, two cozy rooms and a bright guest toilet await you. Heating is provided by an oil-fired heating system from 1996. The electrical system has been completely renewed.
A garage and an outbuilding with an area of approx. 50 m² are available. On the fully enclosed property, beautiful courtyard and garden areas provide space for family recreation. This wonderful semi-detached house offers a small family versatile living and utility space as well as interesting design possibilities — an appealing real estate offer.
Location data is currently unavailable for this area.
The destination is sent to Google Maps only after submission and is not stored or logged by TraumImmo.