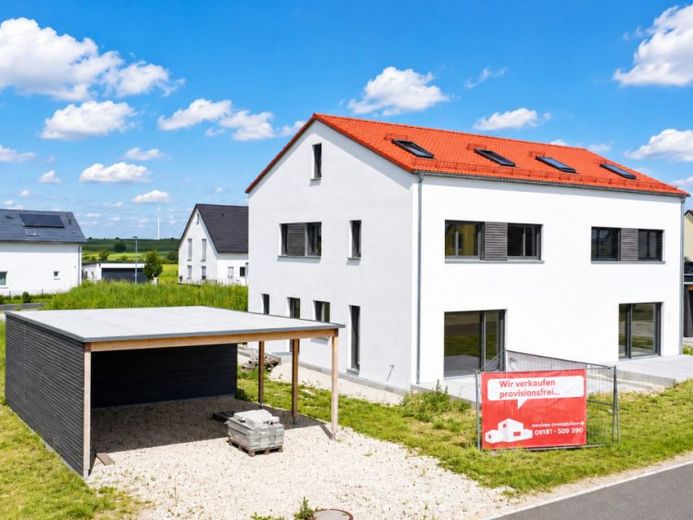
| Living area approx. | 171 m² |
|---|---|
| Bedrooms | 5 |
| Rooms | 6 |
|---|---|
| Bathrooms | 2 |
| Plot area | 456 m² |
|---|---|
| Usable floor area | 21 m² |
| Purchase price | 570.000 € |
|---|---|
| Price per m² | 3,333.33 €/m² |
| Commission | no commission for buyers |
Calculate using this listing's purchase price. Every assumption is editable and all figures are non-binding estimates.
The initial payment is estimated as loan amount × (interest + repayment) ÷ 12. Individual lending terms, special repayments and further fees are not included. Tax, notary and agent costs may differ in your case. This is not a financing offer or financial advice.
Your inputs are calculated only in this browser and are not saved or sent to TraumImmo.
More financing calculators and assumptions“QUATTRO GREEN LIVING”
Four ecological living spaces - www.quattrogreenliving.de
House 2: Purchase price according to current construction status
70% completed - !!! you can still choose the fittings here !!!
“Quattro Green Living” is a modern residential project with four high-quality semi-detached houses constructed using ecological timber building methods.
Close to nature - Energy-efficient - Future-oriented
The residential concept combines modern architecture (Berschneider + Berschneider), healthy building materials and thoughtfully designed floor plans with a high quality of life.
The houses are built according to the energy-efficient KfW-40 standards and impress with high-quality construction using building-biology-friendly raw materials.
The house welcomes its residents with a spacious entrance area including a cloakroom.
The ground floor contains a guest room / home office as well as a modern bathroom with natural light, a level-access shower and guest WC. This means that, if required, the ground floor can be used as a fully-fledged living level with reduced barriers.
This level is complemented by a practical utility and technical room with connections for a washing machine and dryer, and a storage room (pantry) cleverly concealed beneath the solid wood staircase.
The centrepiece of the house is the open-plan living, dining and kitchen area facing southwest. Generous window areas flood the rooms with daylight. The seamless transition between the interior and exterior areas underlines the modern residential concept and gives the living space a particularly spacious feel.
From here, you can access the spacious southwest-facing terrace of approx. 21 m² directly.
The upper floor offers three well-proportioned bedrooms – consisting of a master bedroom and two children’s rooms.
An open dressing area and a high-quality bathroom with bathtub and large, level-access shower provide additional living comfort for the whole family.
The attic can be used or developed as a studio room with around 37 m² of living space, or as storage space.
The house includes a spacious double carport with two parking spaces. Particularly practical is the approx. 15.5 m² insulated basement replacement room at the rear of the carport.
Have we sparked your interest?
We would be happy to send you a detailed offer and arrange a non-binding viewing appointment on site.
Telephone: 09181 / 50939-13 or 0172 / 69 63 186
Email: raetzer@raetzer-immobilien.de
Your Markus Rätzer
Your destination goes to Google Maps only when you submit the form. TraumImmo neither stores nor logs it.
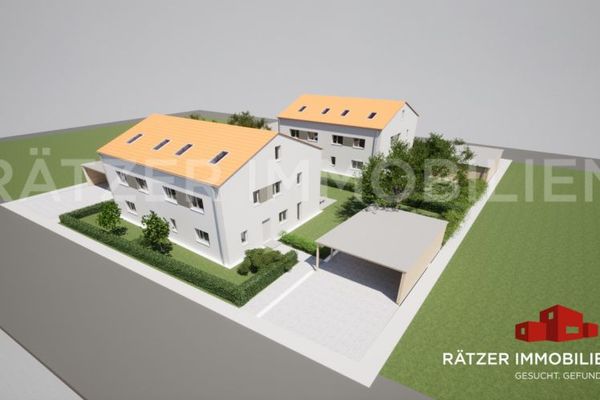 659.000 € New construction of 4 semi-detached houses with carport
in ecological timber construction in Deining.
Free of commission for the buyer92364 Deining
659.000 € New construction of 4 semi-detached houses with carport
in ecological timber construction in Deining.
Free of commission for the buyer92364 Deining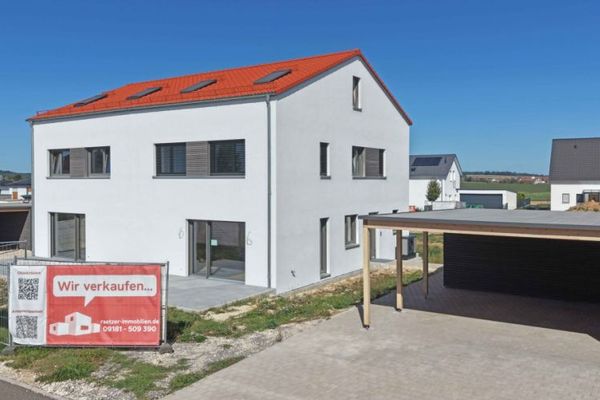 639.000 € QUATTRO GREEN LIVING
New-build semi-detached house in Deining – immediately available92364 Deining
639.000 € QUATTRO GREEN LIVING
New-build semi-detached house in Deining – immediately available92364 Deining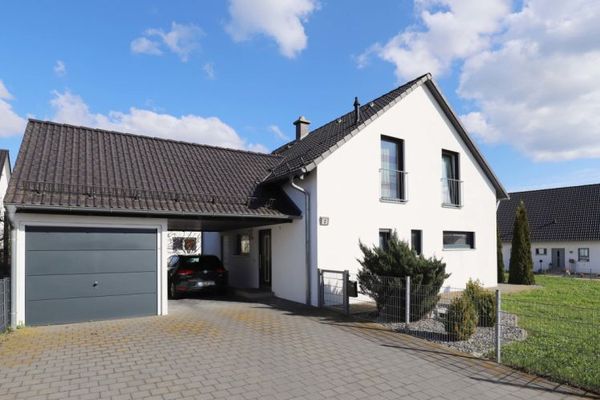 465.000 € Detached house with large garden in new development area in Deining.92364 Deining

