| Type | Detached house |
|---|---|
| Living area approx. | 158 m² |
| Bedrooms | 2 |
| Rooms | 5 |
|---|---|
| Bathrooms | 2 |
| Plot area | 285 m² |
|---|
| Purchase price | 469.000 € |
|---|---|
| Price per m² | 2,964.60 €/m² |
| Commission | 3,57% (3,57 % inkl. MwSt.) |
Calculate using this listing's purchase price. Every assumption is editable and all figures are non-binding estimates.
The initial payment is estimated as loan amount × (interest + repayment) ÷ 12. Individual lending terms, special repayments and further fees are not included. Tax, notary and agent costs may differ in your case. This is not a financing offer or financial advice.
Your inputs are calculated only in this browser and are not saved or sent to TraumImmo.
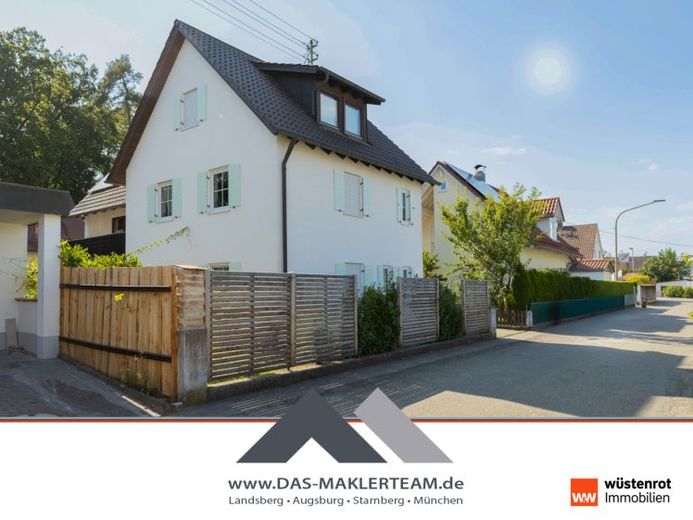
More financing calculators and assumptionsThis well-maintained single-family home impresses with its excellent, central yet quiet location. On a small and well-kept plot, it offers everything that even larger families need for a comfortable home.
Built in 1983 and extended in 1995 by a basement-level extension, the house features a well-designed layout with four bedrooms, two bathrooms and two separate WCs. The two rooms in the attic offer additional possibilities; one of them is fully finished, while only the ceiling cladding is missing in the second room.
The centerpiece is the bright and spacious living area with a fireplace. A fitted kitchen is also available. Parquet, vinyl and tiled floors create a well-maintained and inviting atmosphere.
Two balconies, the south-facing terrace and the lovingly landscaped garden invite you to enjoy relaxing hours outdoors. The fully basemented house also offers generous utility and storage areas. An ideal family home in a particularly attractive location.
Your destination goes to Google Maps only when you submit the form. TraumImmo neither stores nor logs it.
 1.255.000 € Attractive investment property with 5 residential units86381 Krumbach
 1.255.000 € Attractive investment property with 5 residential units86381 Krumbach

