| Type | Top-floor flat |
|---|---|
| Living area approx. | 107 m² |
| Bedrooms | 4 |
| Rooms | 5,5 |
|---|---|
| Bathrooms | 2 |
| Purchase price | 340.000 € |
|---|---|
| Price per m² | 3,163.38 €/m² |
| Commission | 4,76% (4,76% vom Kaufpreis (inkl. MwSt.)) |
Calculate using this listing's purchase price. Every assumption is editable and all figures are non-binding estimates.
The initial payment is estimated as loan amount × (interest + repayment) ÷ 12. Individual lending terms, special repayments and further fees are not included. Tax, notary and agent costs may differ in your case. This is not a financing offer or financial advice.
Your inputs are calculated only in this browser and are not saved or sent to TraumImmo.
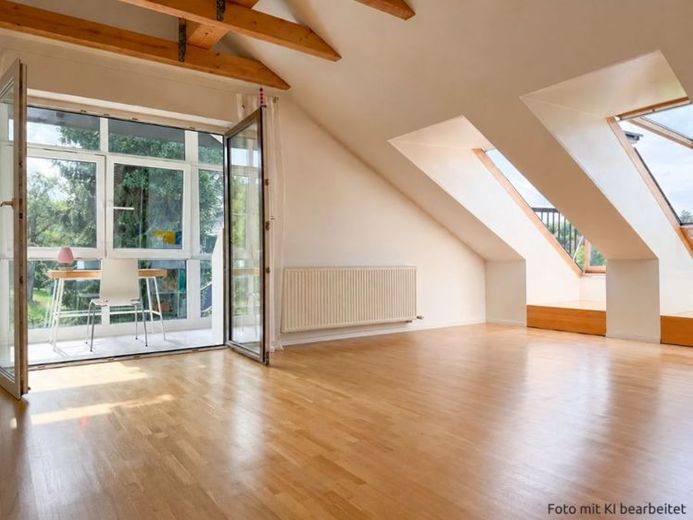
More financing calculators and assumptionsBausch Immobilien is pleased to present this rare find in Schorndorf-Süd near Alte Steige, a very good location. Within less than 100 m, you are surrounded by nature and can go for walks in the Schurwald forest. You can also easily reach shopping facilities, schools, public transport and Schorndorf town centre on foot.
The 5.5-room attic apartment, available for immediate occupancy, is on the 1st floor of a 3-unit building. Like a terraced house, this exceptional apartment has a living area of approx. 107.48 m² and a garden area of approx. 355 m².
You enter the apartment and are welcomed by the first hallway. On the left are Room 1, approx. 6.59 m², and Room 2, approx. 11.15 m², as well as, at the end of the hallway, Bathroom 1, which has natural light and is equipped with a toilet and a bathtub with shower function. Opposite Bathroom 1 is Room 3, with an L-shaped layout and approx. 12.71 m². From here, you can access the enclosed balcony, approx. 3.99 m², which can be used as practical storage space.
To the right of Room 3 is the spacious kitchen, approx. 18.45 m², with a fitted kitchen and space for a dining area. The kitchen leads to the second hallway (approx. 3.14 m²). The architect has arranged the second bathroom with natural light, a toilet and a shower on the right, and Room 4, measuring 15.50 m², on the left. Opposite the kitchen is the apartment’s highlight. The exceptionally bright living room, approx. 19.17 m², is a delight, with two integrated roof balcony windows that give the room a distinctive architectural touch. It is adjoined by a conservatory of approx. 5.50 m², offering a wonderful view of the greenery and extending the living area in a special way.
Opposite the front door is the covered terrace with the adjoining garden area.
This exceptional property is rounded off by a dry cellar with lighting and power connections, as well as a single garage with an electric garage door and power, lighting and water connections.
We would be happy to email you a detailed brochure with further photos, floor plans, elevations and a cross-section of the house. Of course, we would also be happy to show you the apartment during an in-person viewing. The brochure is sent automatically. If you do not receive it in your email inbox within a few minutesplease also check your spam folder.
For photos marked accordingly, only personal belongings were removed using AI. The structural condition and any existing damage or defects were not altered.
Your destination goes to Google Maps only when you submit the form. TraumImmo neither stores nor logs it.
 250.000 € ***Looking for an investment property? 3.5-room apartment with balcony and underground parking space, 30 min from Stuttgart***73614 Schorndorf
 250.000 € Renovated 2-room apartment in a very good location in Schorndorf73614 Schorndorf– Schorndorf
 250.000 € ***Looking for a favorite place? 3.5-room dream home with balcony and underground parking space, 30 min from Stuttgart***73614 Schorndorf

