Published on 05/08/2026 · Last checked on 16/08/2026
| Type | Block of flats |
|---|---|
| Living area approx. | 255 m² |
| Rooms | 8 |
|---|
| Plot area | 2300 m² |
|---|---|
| Bedrooms | 4 |
| Bathrooms | 2 |
| Purchase price | 829.000 € |
|---|---|
| Price per m² | 3,244.87 €/m² |
| Commission | no commission for buyers |
Calculate using this listing's purchase price. Every assumption is editable and all figures are non-binding estimates.
The initial payment is estimated as loan amount × (interest + repayment) ÷ 12. Individual lending terms, special repayments and further fees are not included. Tax, notary and agent costs may differ in your case. This is not a financing offer or financial advice.
Your inputs are calculated only in this browser and are not saved or sent to TraumImmo.
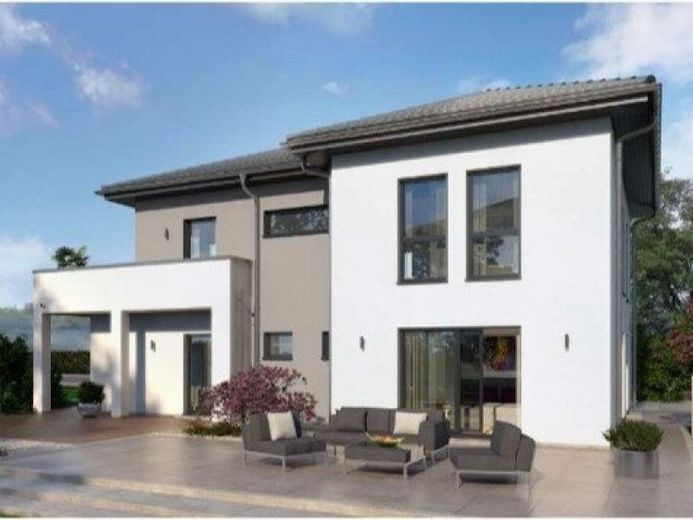
More financing calculators and assumptionsLiving with several generations under one roof without having to compromise - ZweiRaum 14 makes exactly that possible. The special features of the façade and the well thought-out architecture are seamlessly continued inside. The future homeowners have over 120 m² at their disposal on the first floor, where nothing is missing: a large living/cooking/dining area with plenty of natural light and a view of the garden is the focal point of the apartment. The parents' and children's rooms are separated by a large bathroom. There is also a guest WC and a utility room. The approx. 130 m² upper floor has also been thought through down to the smallest detail. The centerpiece is the large living/dining room with access to a 22 m² balcony that invites you to relax. The kitchen is directly adjacent to the living room. Also on this level: a master bedroom with dressing room, a children's room, a large bathroom and a utility room.
Your destination goes to Google Maps only when you submit the form. TraumImmo neither stores nor logs it.


