About this house
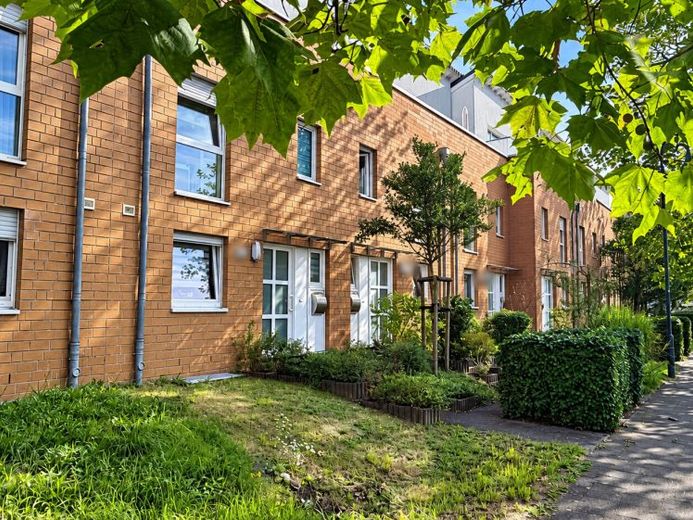
Sometimes a home already feels right the moment you arrive. This well-maintained mid-terrace house from 2002 is located on the southern edge of Wittlaer-Einbrungen in a quiet, attractive residential area. With around 145 m² of living space across 2.5 floors, it offers a total of six rooms and plenty of space for family, a home office, and guests.
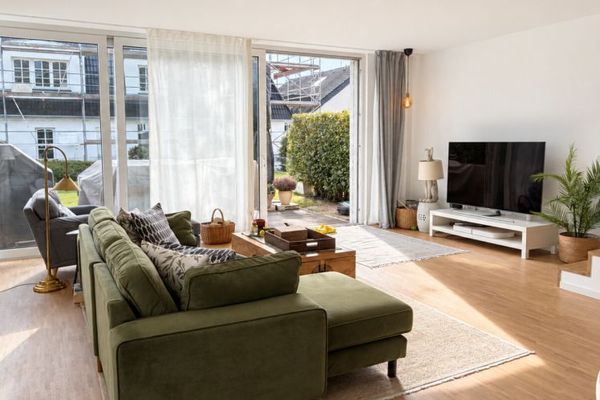
On the ground floor, the spacious living and dining area forms the heart of the house. Large window areas and the wide terrace door provide plenty of daylight and open up views of the sheltered garden with direct access to the private garage. The adjoining terrace extends the living area outdoors during the summer months and offers a lovely place for shared meals or relaxed hours in the greenery. Tall hedges create a pleasant sense of privacy.
The practically laid-out kitchen is fitted with a built-in kitchen and, thanks to its L-shape, offers plenty of work surface and storage space. The ground floor is complemented by a hallway and a guest WC.
On the upper floor there are two well-proportioned bedrooms as well as two brightly tiled bathrooms, including an en suite bathroom. One of the bathrooms has a bathtub and a separate shower.
The attic floor offers additional retreats with another bedroom, a guest room, and a roof terrace, making the floor plan particularly flexible.
Easy-care tiles on the ground floor and flooring in a warm wood look in the bedrooms create a timeless and cozy living atmosphere. Additional storage space is provided by the basement level, with a laundry room, a storage room, and a hallway.
A well-thought-out home with generous space, versatile uses, and pleasant living comfort in a quiet location.
 3750 € Exclusive semi-detached house in Alt-Einbrungen40489 Düsseldorf
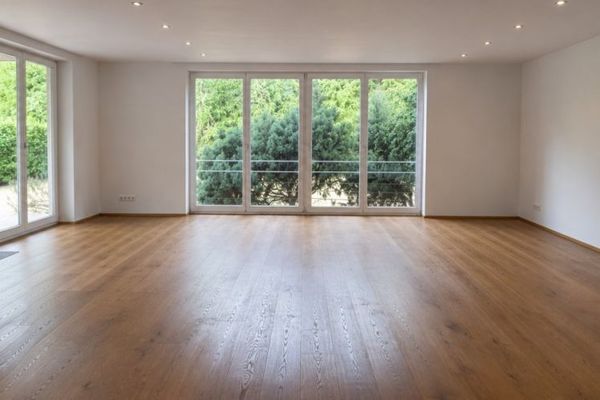 3990 € Freistehendes und großzügiges Haus mit 5 Schlafzimmern in ruhiger Lage von Kaiserswerth40489 Düsseldorf / Kaiserswerth
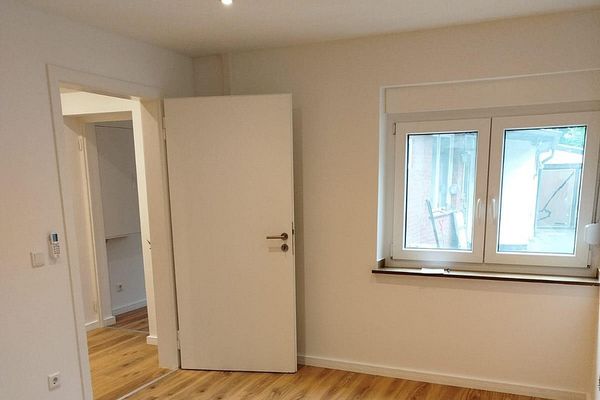 1250 € Charming living in the countryside: Small semi-detached house with its own garden40489 Düsseldorf– Kalkum


