Published on 04/06/2026 · Last checked on 11/08/2026


| Type | Ground Floor |
|---|---|
| Living Area ca. | 92 m² |
| Rooms | 4 |
|---|
| Bedrooms | 3 |
|---|---|
| Bathrooms | 1 |
| Selling Price | 249.000 € |
|---|---|
| Price per m² | 2,706.52 €/m² |
| Courtage | 3,57% |
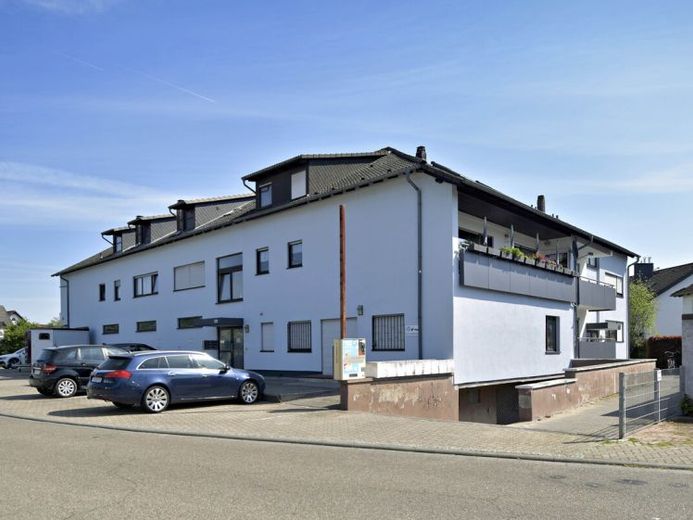
The modern apartment has a well-designed layout with a living area, separate kitchen, bedroom, two further rooms, bathroom, guest WC and hallway.
The living area offers space for a sitting and dining area and, like the master bedroom, has direct access to the balcony. From there, a small staircase leads into the communal garden with a play area, which is currently used exclusively by this apartment.
The kitchen is separate and fitted with a fitted kitchen. The gray tiles ensure a modern and easy-care finish. The bathroom has a walk-in shower as well as a bathtub. In addition, there is a separate WC.
The two further rooms are suitable depending on need as a children's room, study or guest room. Currently, these two rooms are connected, but this can be reversed with manageable effort. The apartment also includes an underground parking space. The apartment is therefore well suited for families, couples or people who need additional space.
A separate laundry room is available in the basement for your laundry.
Location data is currently unavailable for this area.
The destination is sent to Google Maps only after submission and is not stored or logged by TraumImmo.