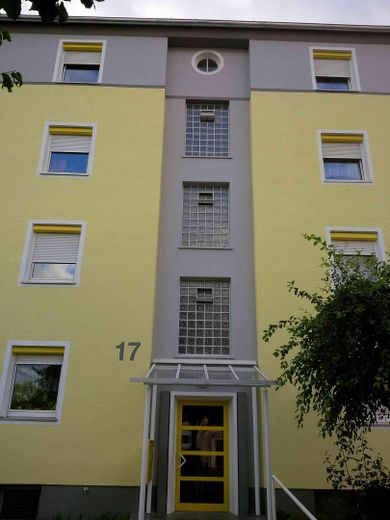
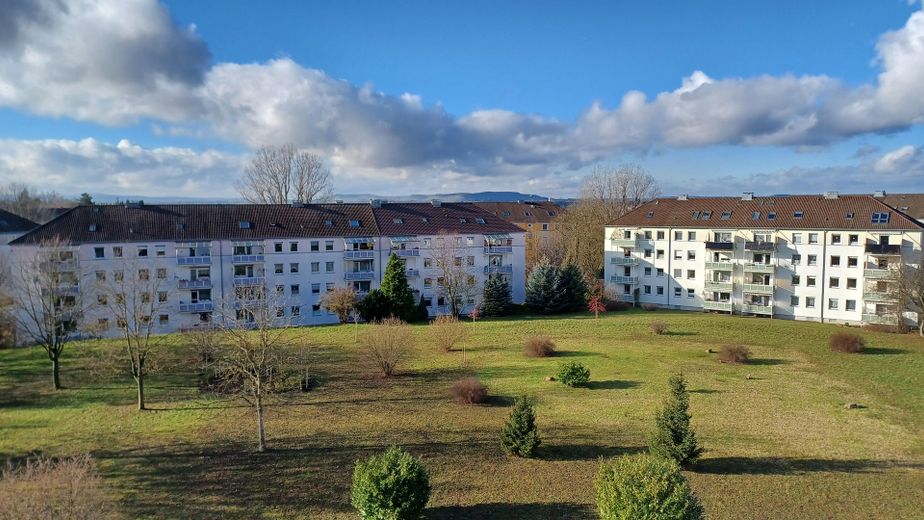
Renovation-needed 3.5-room apartment with balcony and fitted kitchen, plus a separate attic apartment in shell construction, in a friendly apartment building in HN
Calculate using this listing's purchase price. Every assumption is editable and all figures are non-binding estimates.
The initial payment is estimated as loan amount × (interest + repayment) ÷ 12. Individual lending terms, special repayments and further fees are not included. Tax, notary and agent costs may differ in your case. This is not a financing offer or financial advice.
Your inputs are calculated only in this browser and are not saved or sent to TraumImmo.
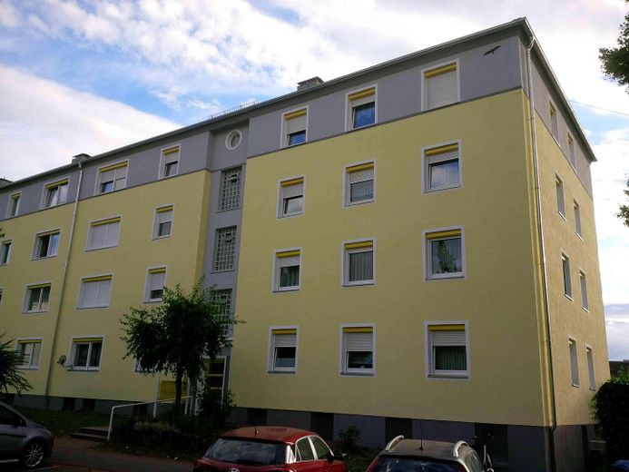
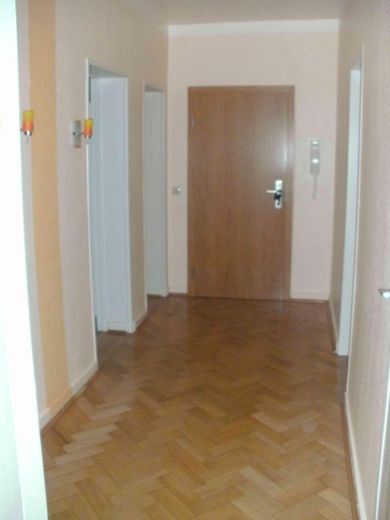
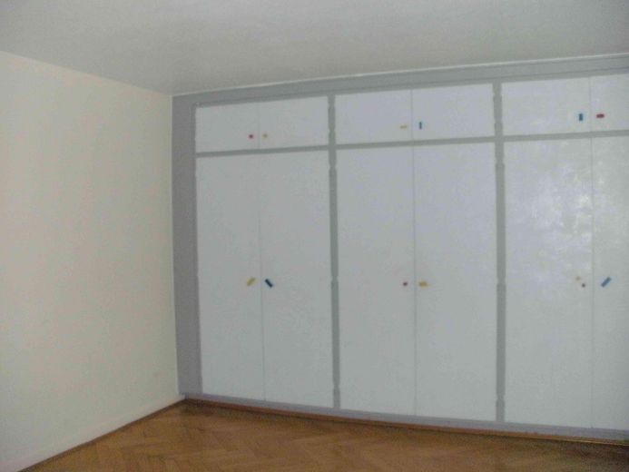
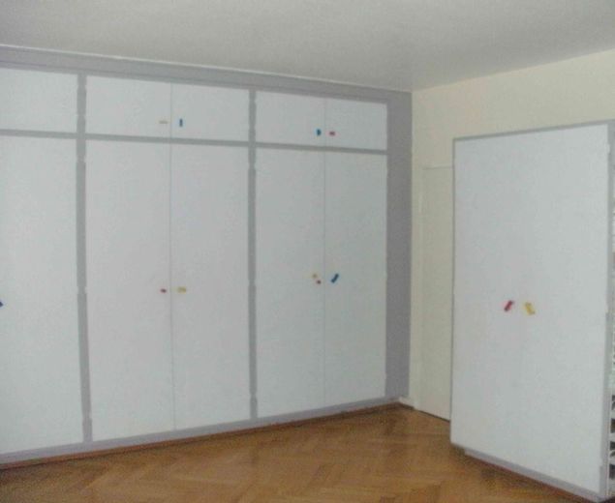
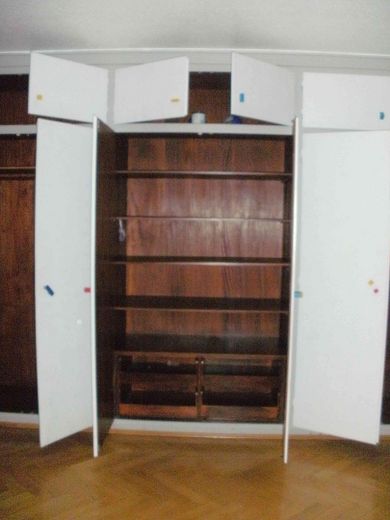
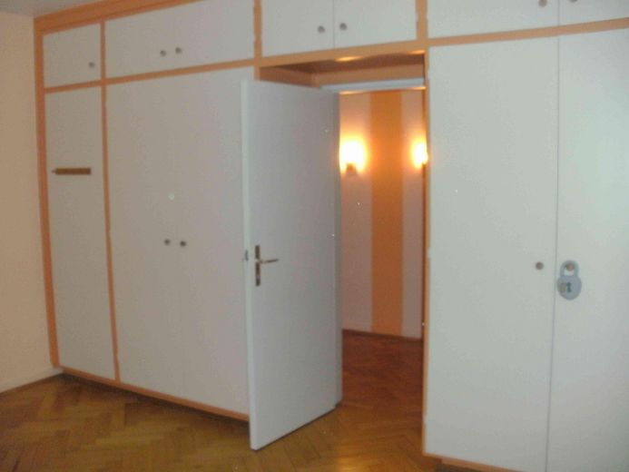
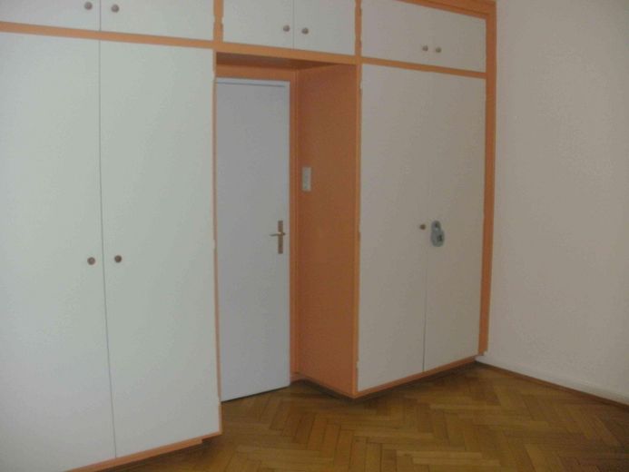
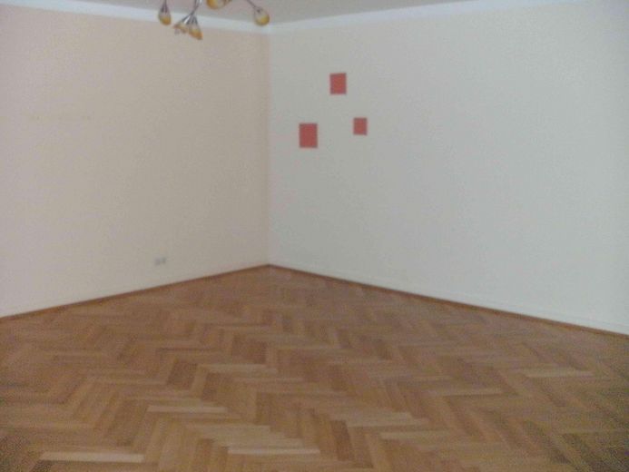
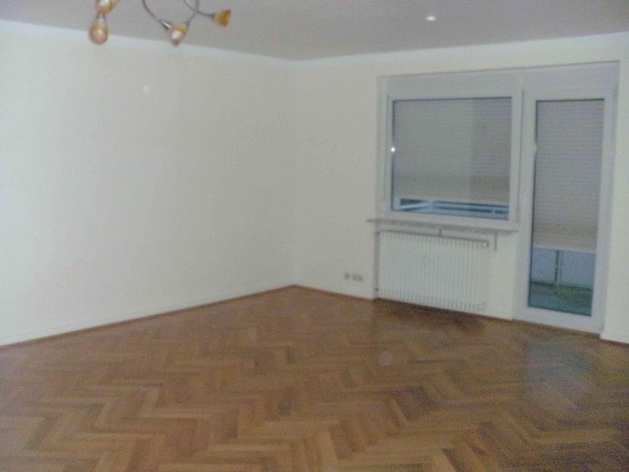
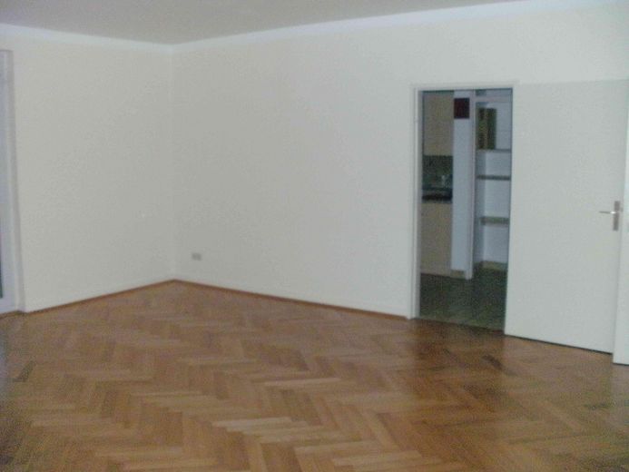
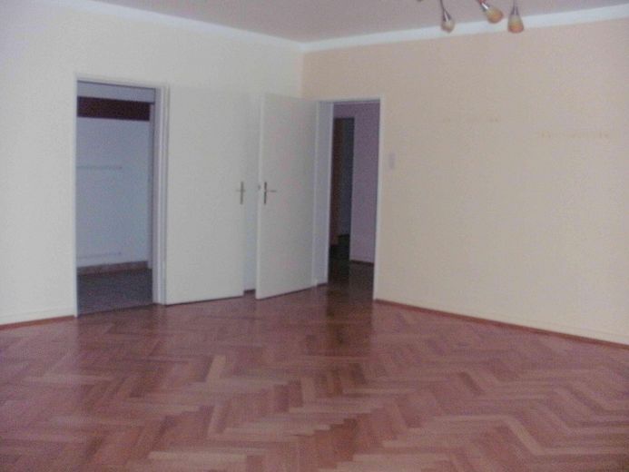

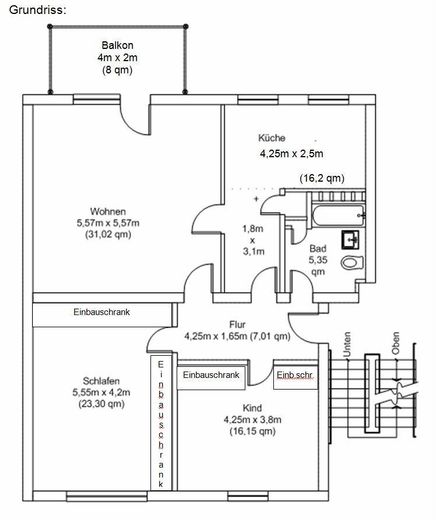
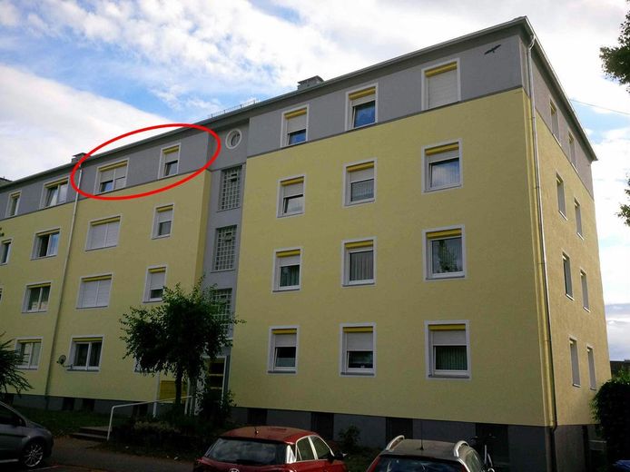
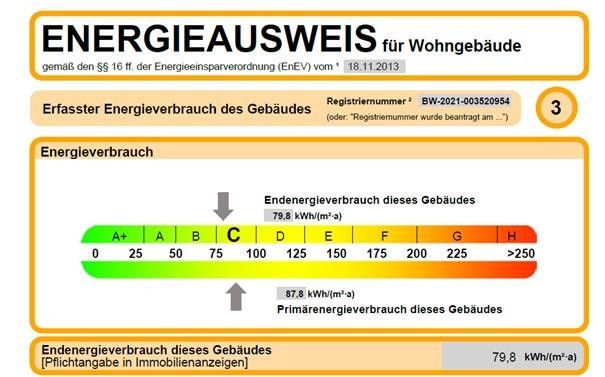
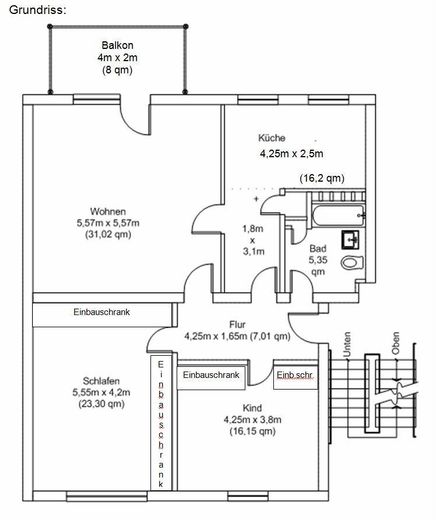
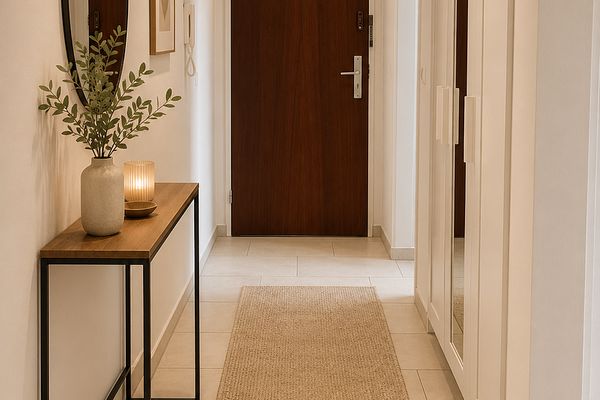
Parquet flooring gives this sun-drenched (main) apartment a special charm. Very spacious built-in wardrobes in the rooms, as well as in the hallway, kitchen and bathroom, also give young families with few of their own furnishings a good opportunity for a fresh start. The building is well insulated, which is reflected both in cost-effective energy values and (despite being on the 3rd floor) in the apartment’s pleasant coolness being easy to maintain in summer.
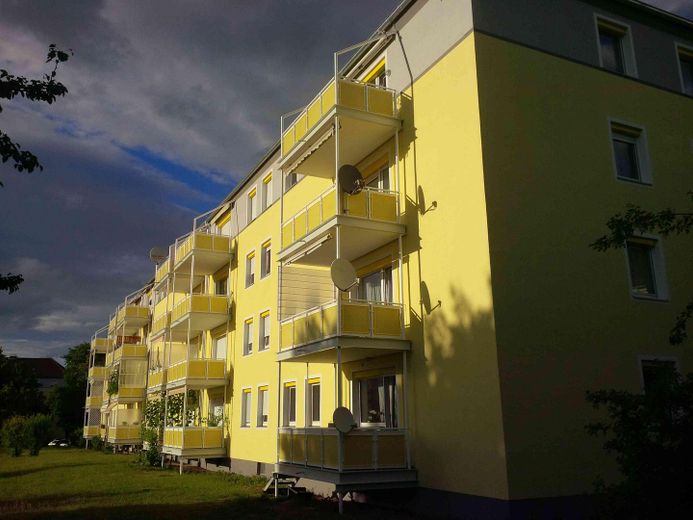
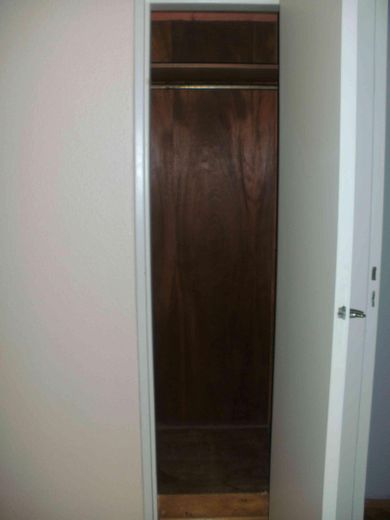
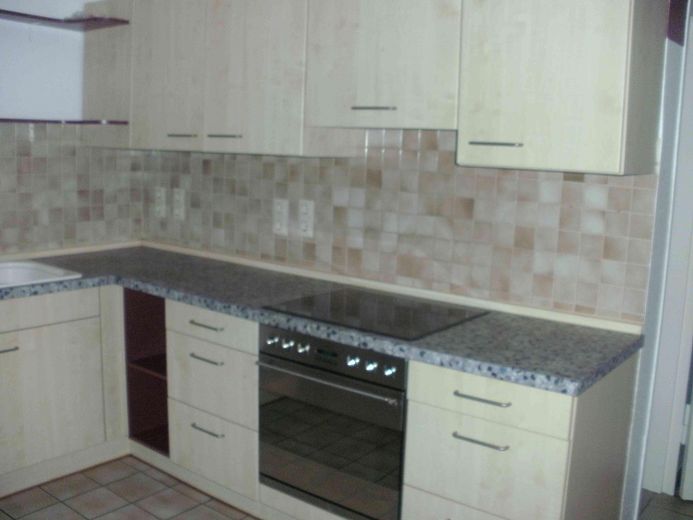
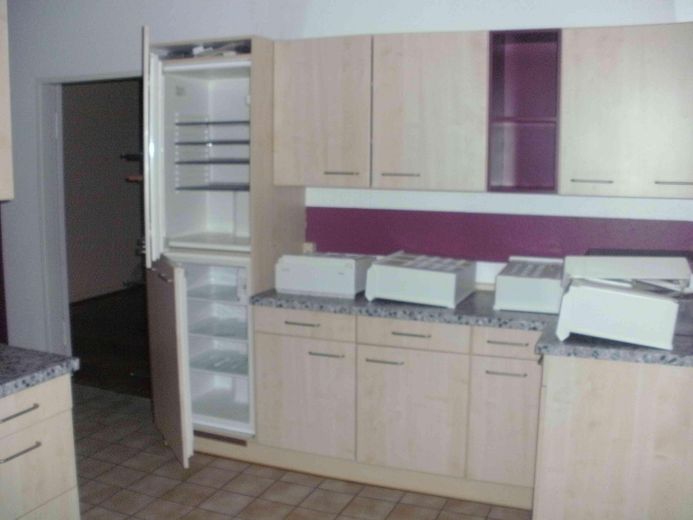
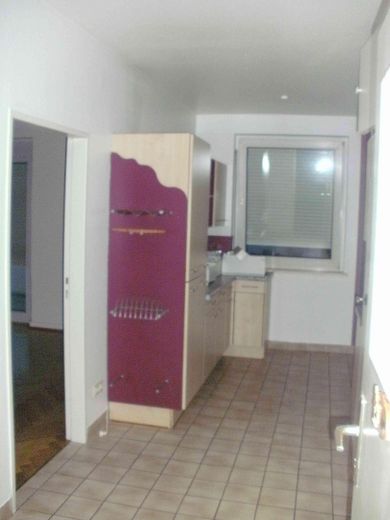
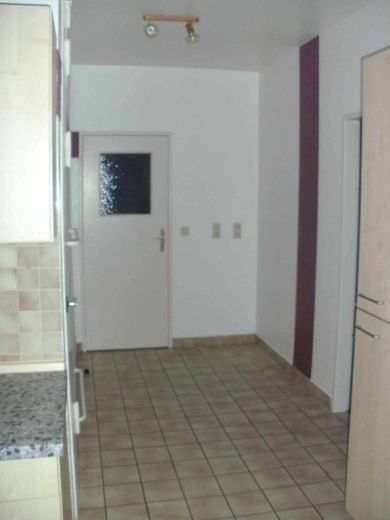
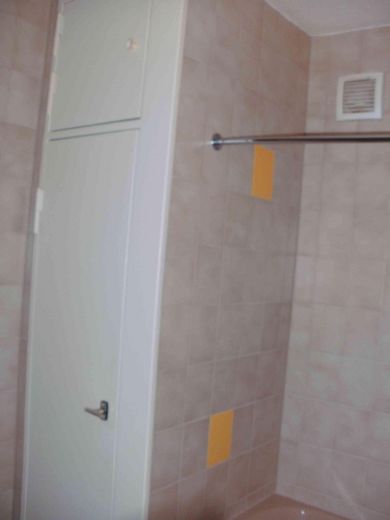
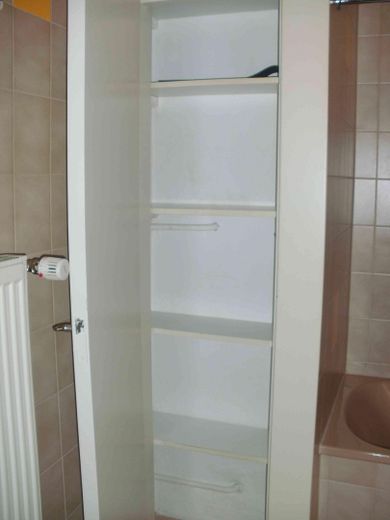
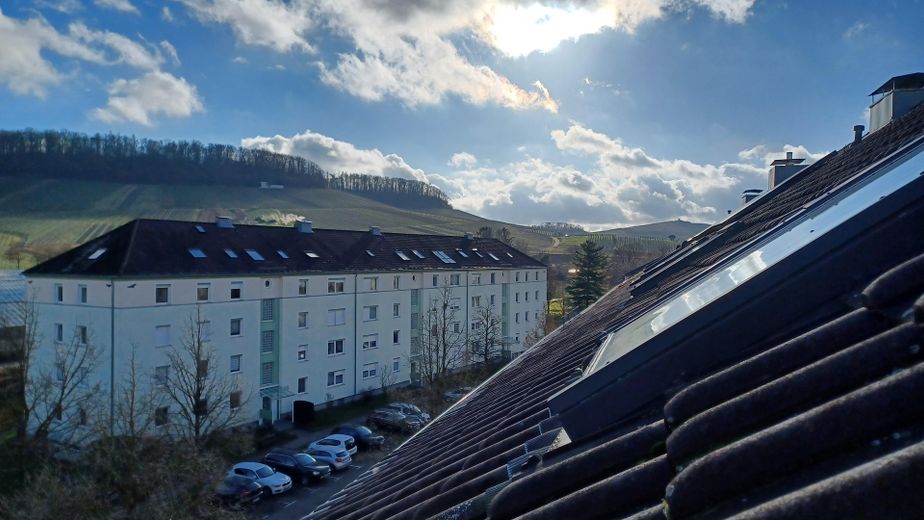
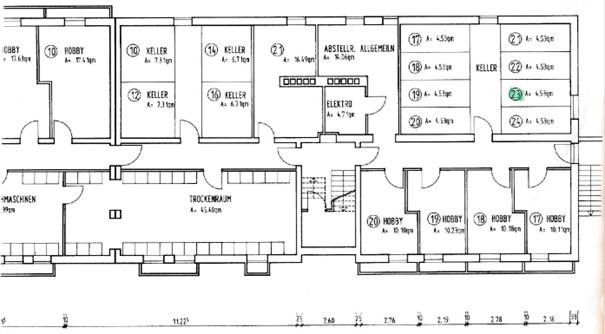
Main apartment: - approx. 100 square meters, - 3.5 rooms, - parquet flooring (except kitchen + bathroom, where there are tiles), - built-in wardrobes (7 large clothes wardrobes, 1 hallway wardrobe, 1 bathroom wardrobe, 1 kitchen wardrobe), - large fitted kitchen with refrigerator, freezer, dishwasher, stove, oven, extractor hood, - 8-square-meter balcony with awning, - approx. 4.5-square-meter enclosed basement compartment, - large communal drying room, - proper communal laundry room in the basement, (alternative washing-machine space in the large eat-in kitchen/living room), - large bicycle room (communal room), - small bicycle room (communal room), - parking space in front of the house,
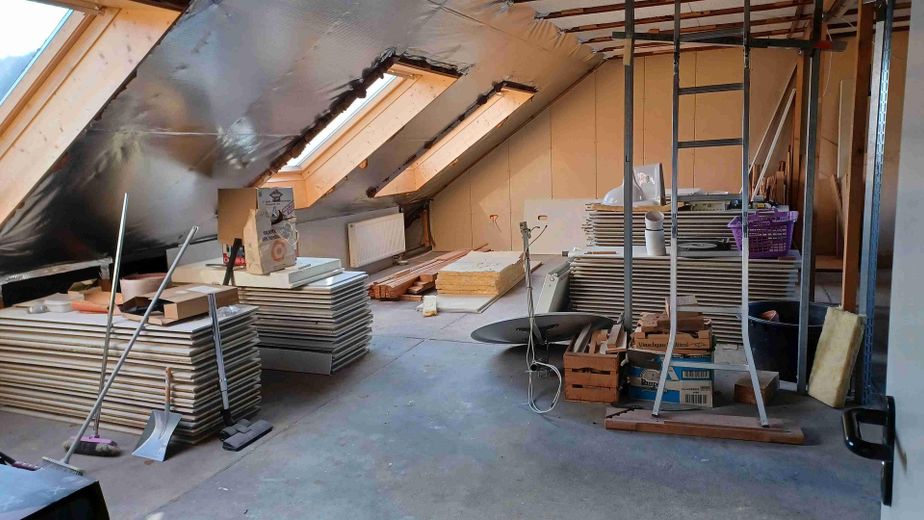
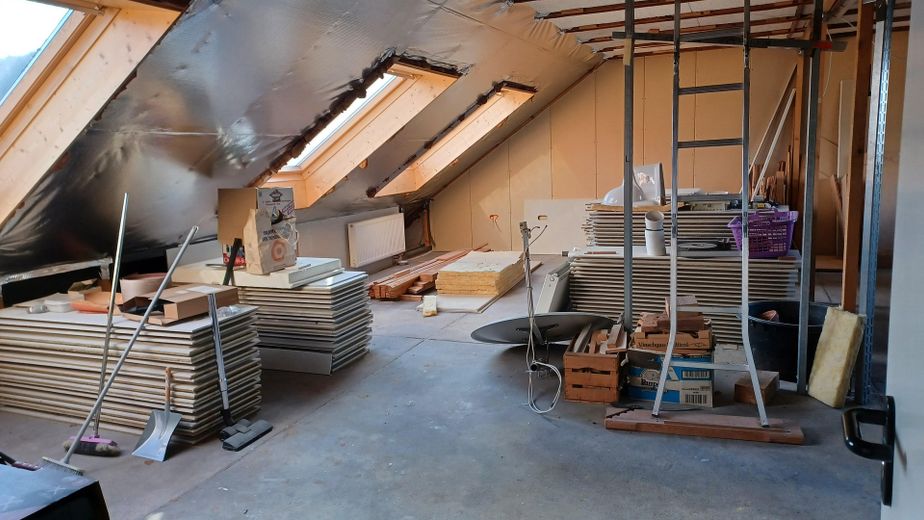
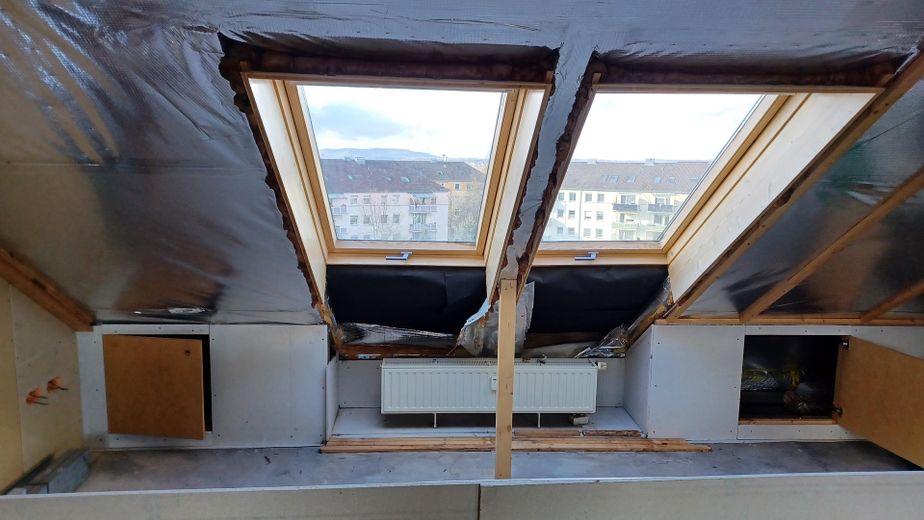
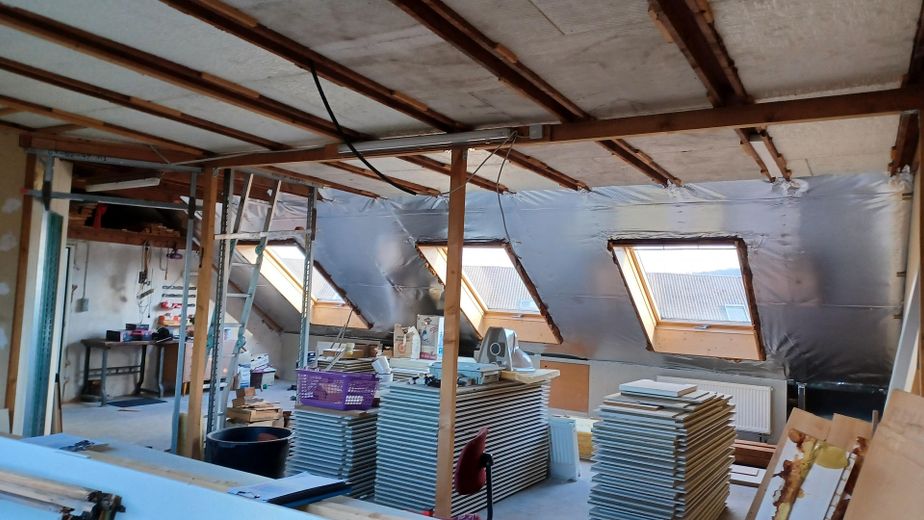
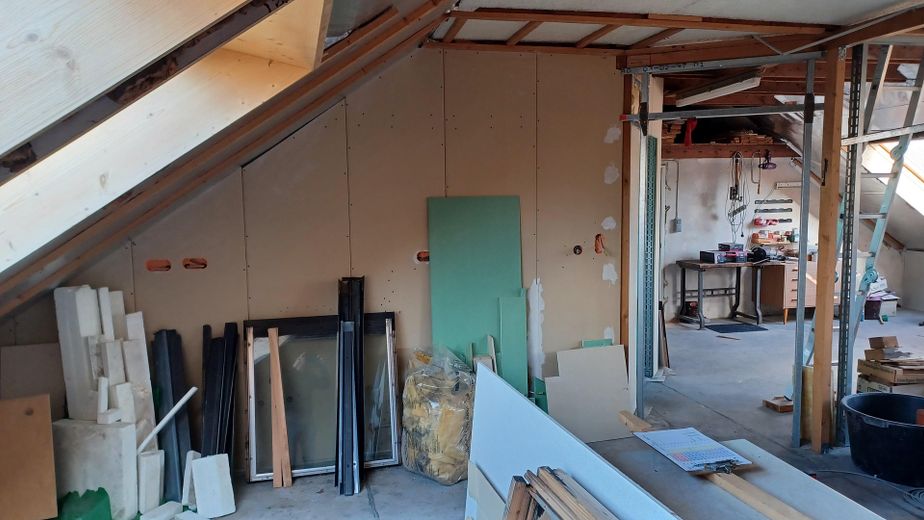
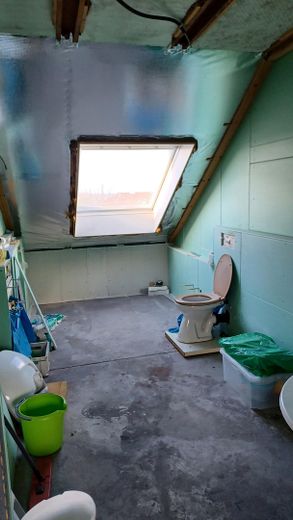
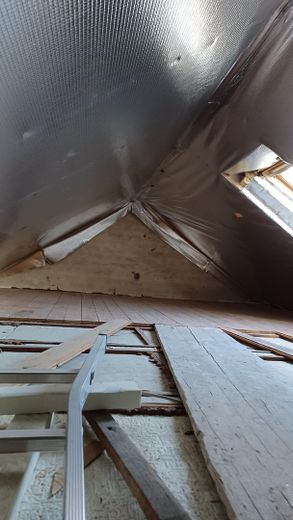
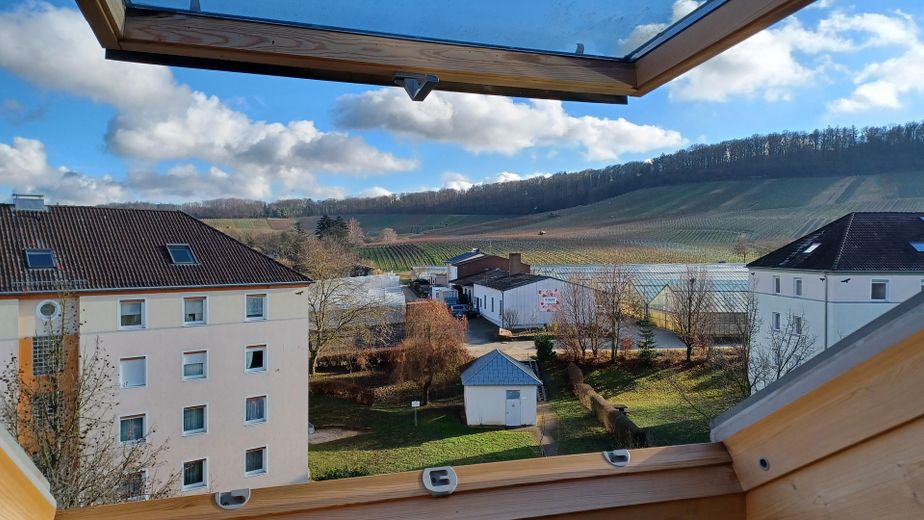
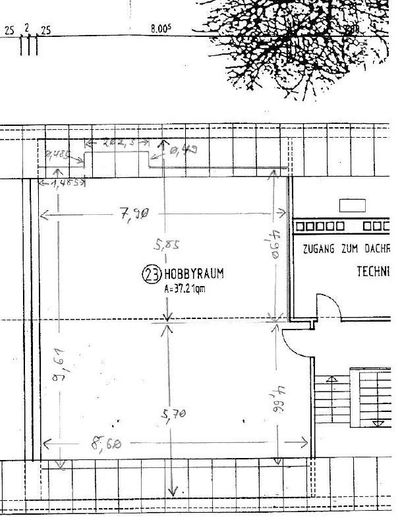
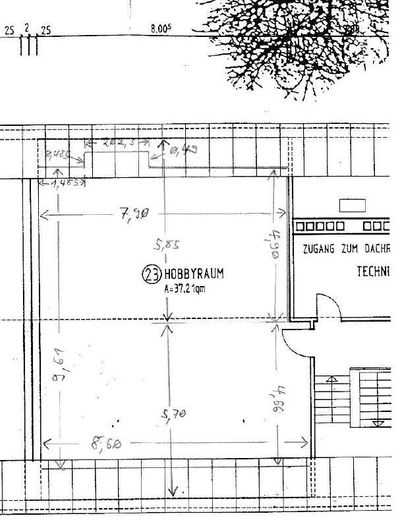
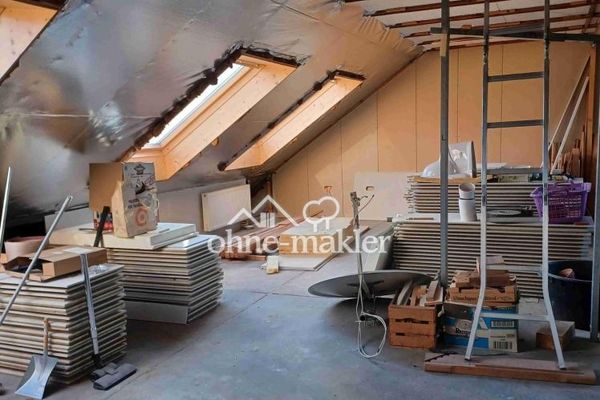
"Hobby room" in the attic (located above the main apartment): - separate access from the stairwell, - 6 large roof windows + attic space with an additional roof window, - all installations (heating, hot/cold water, electricity) are present (electrical wiring, bathroom and kitchen connections) and have been installed, - separate electricity connection (independent of the main apartment), - separate "key" in the building’s locking system, - separate mailbox in the mailbox system at the entrance to the building. The hobby room is in shell construction status: A so-called dry screed is available but has not yet been installed. Stud walls have been erected for the division of the bathroom and the lines installed therein for the kitchen and bathroom; for the remaining room divisions of the total 79 square meters of floor area, they are present but can still be positioned largely as desired.
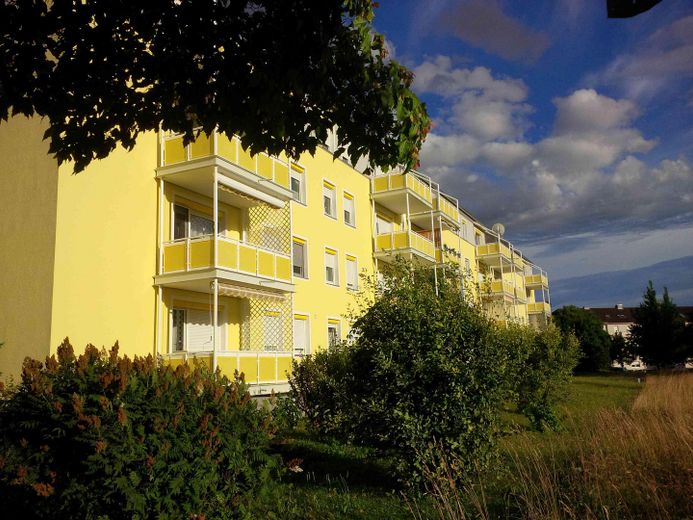
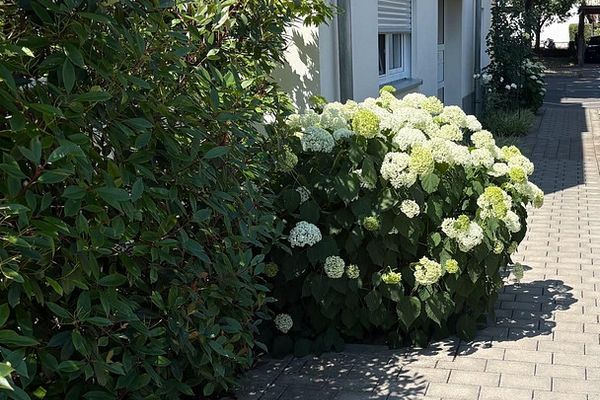
The stated service charge includes the care of the very well-maintained residential complex with 24 units by a caretaker.
Fittings and features, as described
Reserve fund of the entire property > €215,000
Other
!!! No broker fees, intermediary commission or anything similar !!!
Viewings only upon presentation of proof of financing (e.g. from a bank)
Location
Area and routes
Plan a route
Your destination goes to Google Maps only when you submit the form. TraumImmo neither stores nor logs it.
Location details
Outskirts of HN, Herbert-Hoover-Siedlung, city bus area (less than a 5-minute walk), Kaufland + Ludwig-Pfau School + kindergarten (all less than a 10-minute walk). A81 Heilbronn/Untergruppenbach motorway access: 8 min.