Calculate using this listing's purchase price. Every assumption is editable and all figures are non-binding estimates.
The initial payment is estimated as loan amount × (interest + repayment) ÷ 12. Individual lending terms, special repayments and further fees are not included. Tax, notary and agent costs may differ in your case. This is not a financing offer or financial advice.
Your inputs are calculated only in this browser and are not saved or sent to TraumImmo.
A home of your own with a garden, garage and plenty of space – now for €99,900.
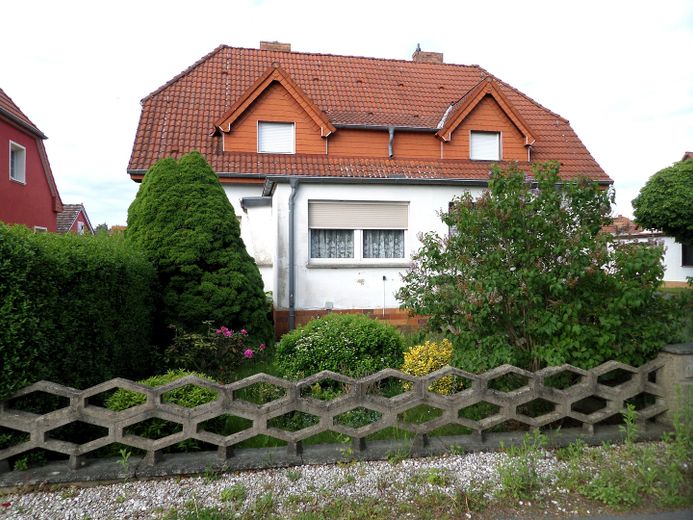
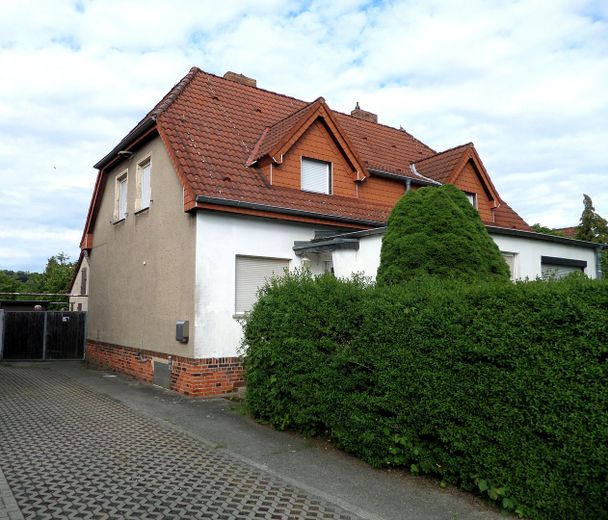
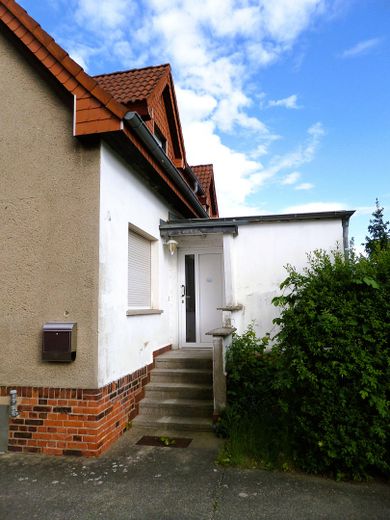
From the street, this semi-detached house appears pleasantly unassuming. Only upon entering does it become clear that there is significantly more space here than initially expected.
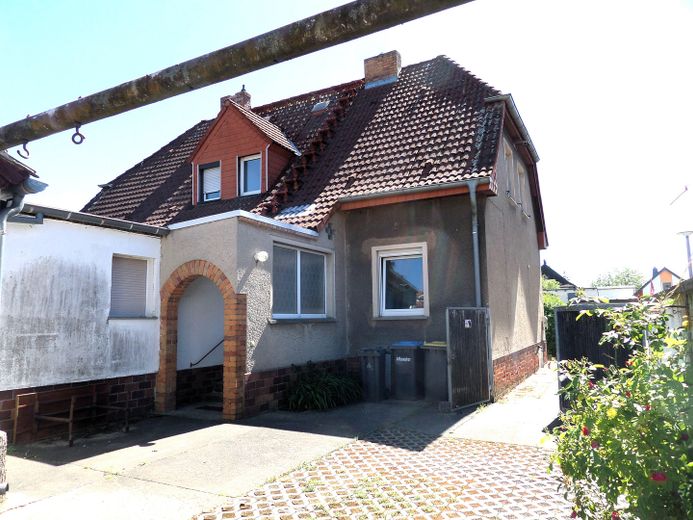
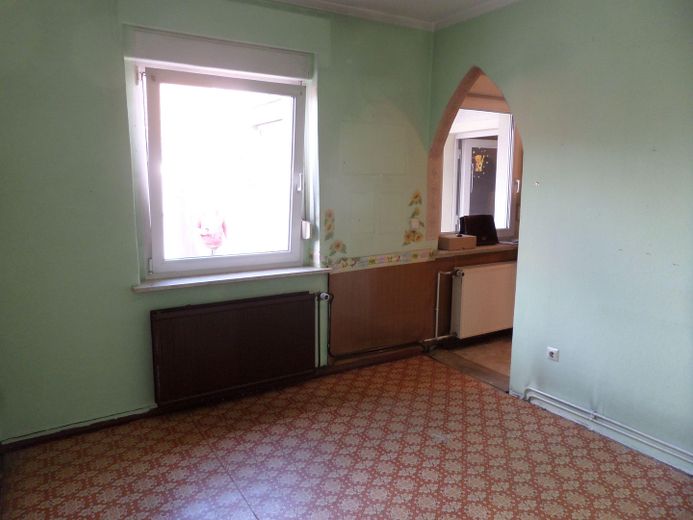
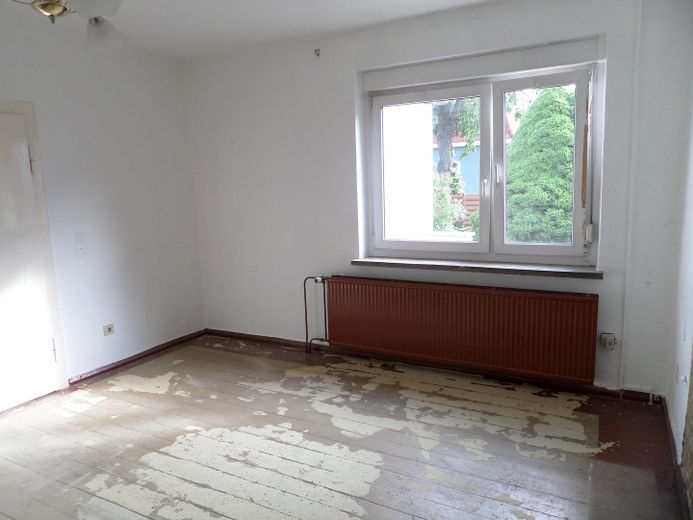
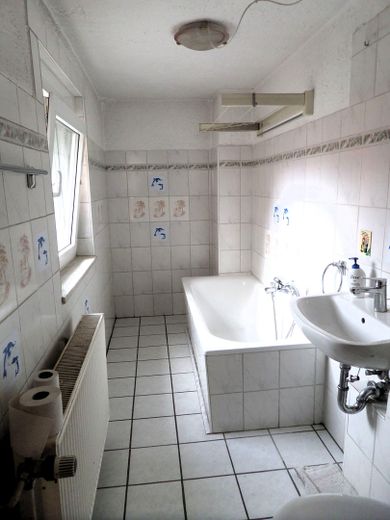
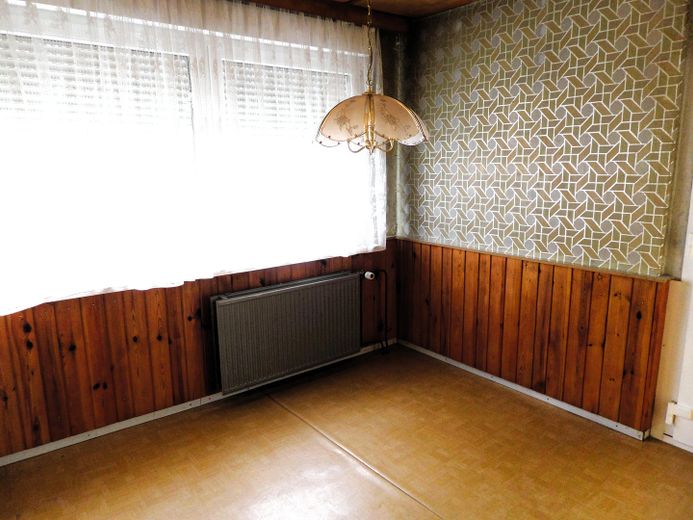
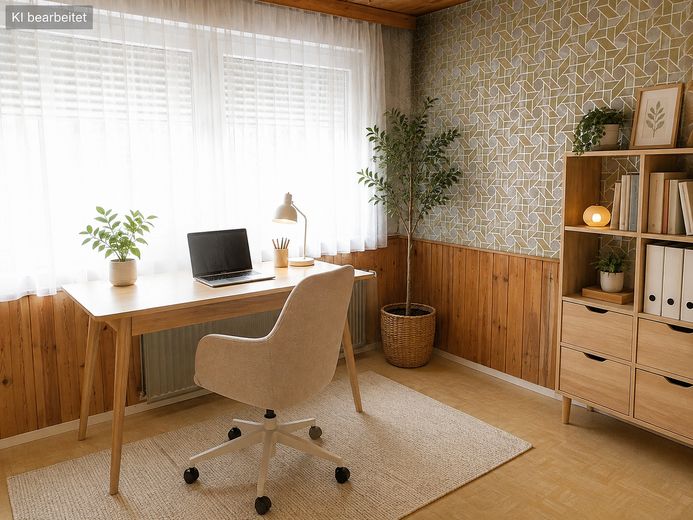
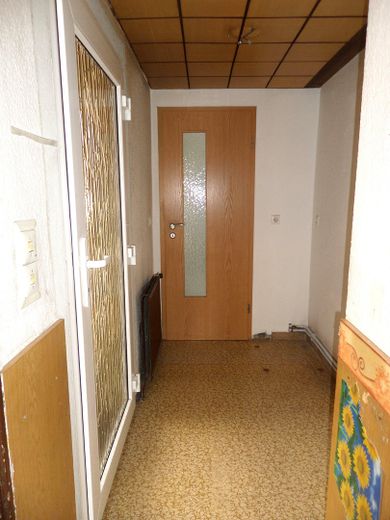
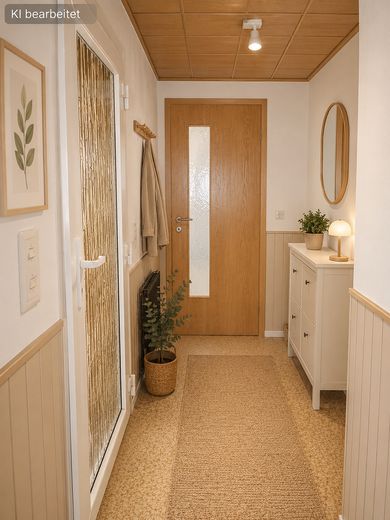
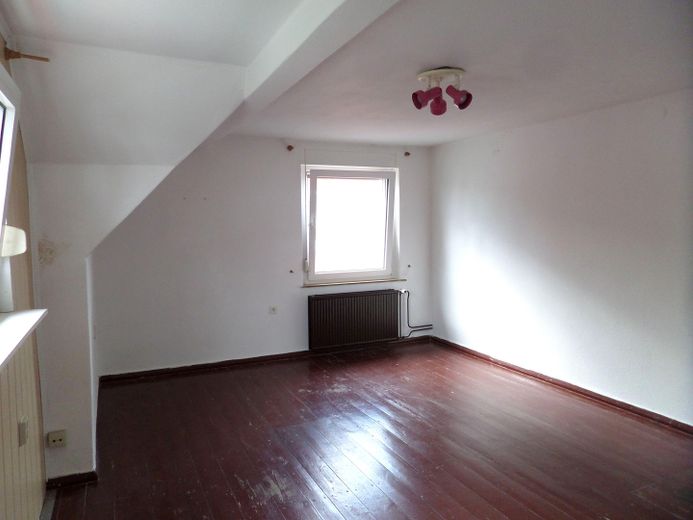
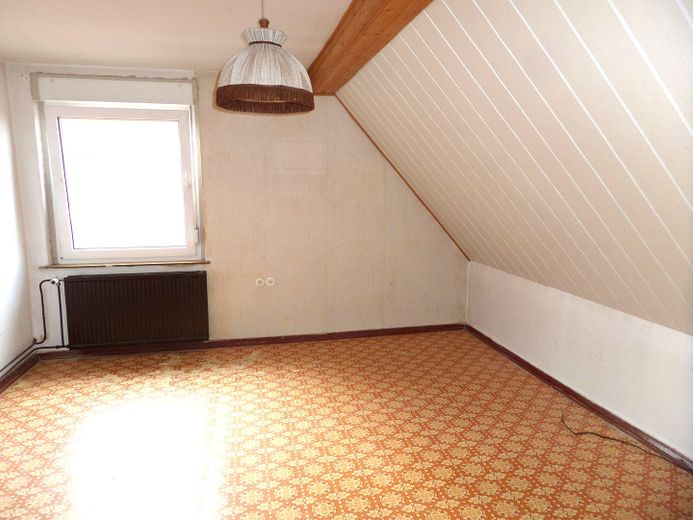
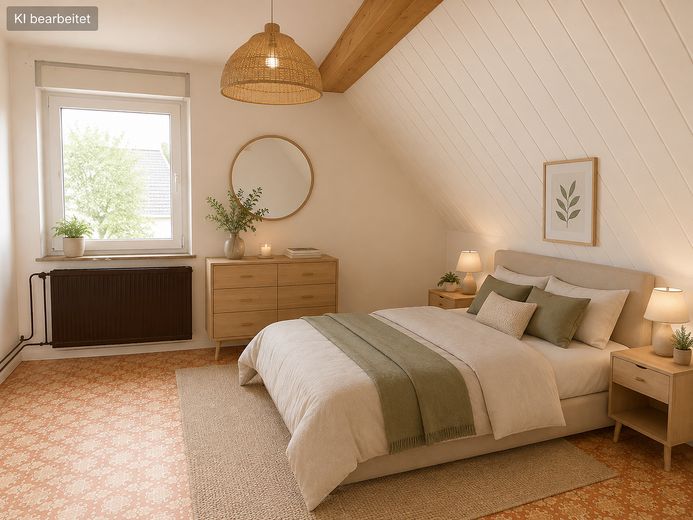
Approximately 97 m² of living space is spread across five rooms and offers a family-friendly layout. The living room, dining room, kitchen, bathroom and an additional ground-floor room provide a variety of uses. The upper floor offers further spacious rooms – ideal for bedrooms, children's rooms, a home office or guests.
But the real surprise awaits behind the house.
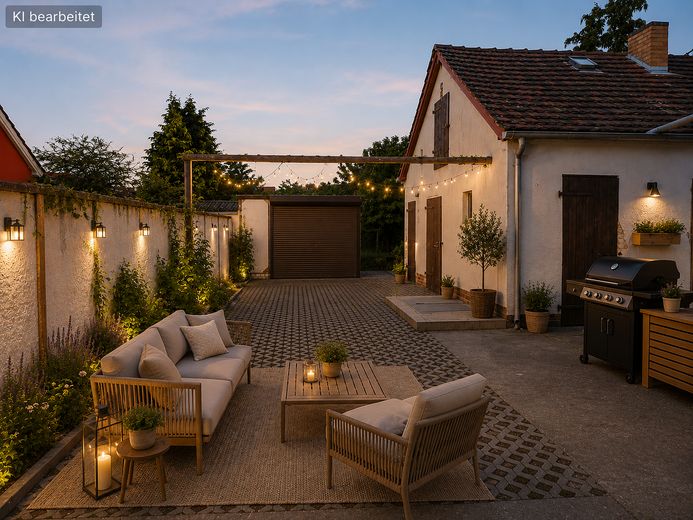
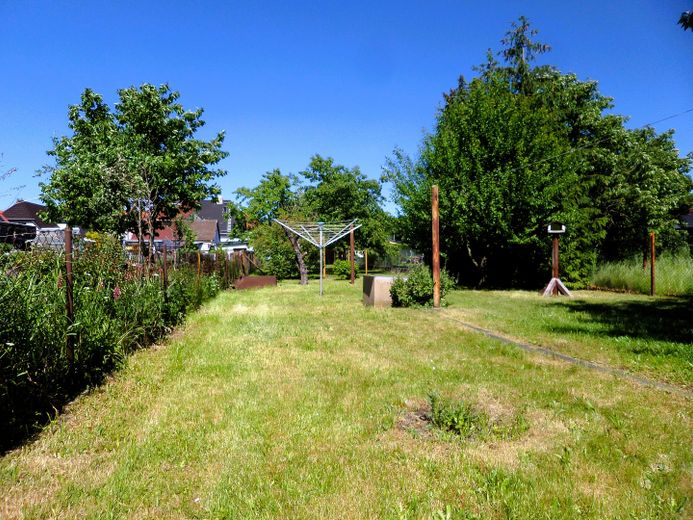
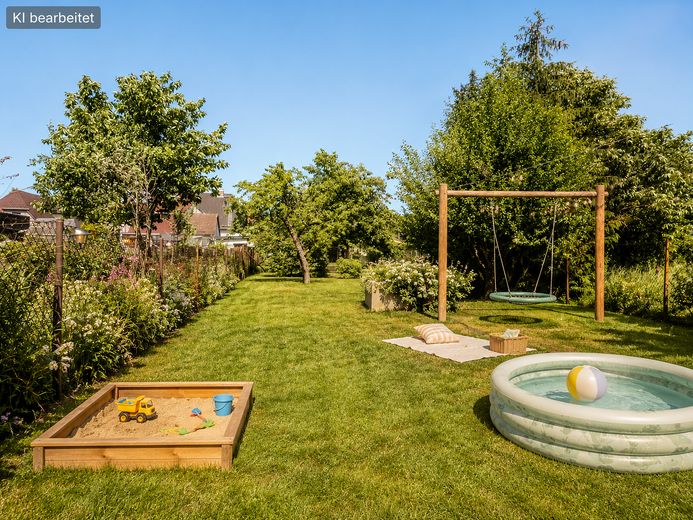
A spacious garden with mature fruit trees, plenty of green space and numerous possibilities extends across approximately 600 m² of land. Children can play here, raised beds can be created, cosy barbecues can be held or simply a private retreat can be created.
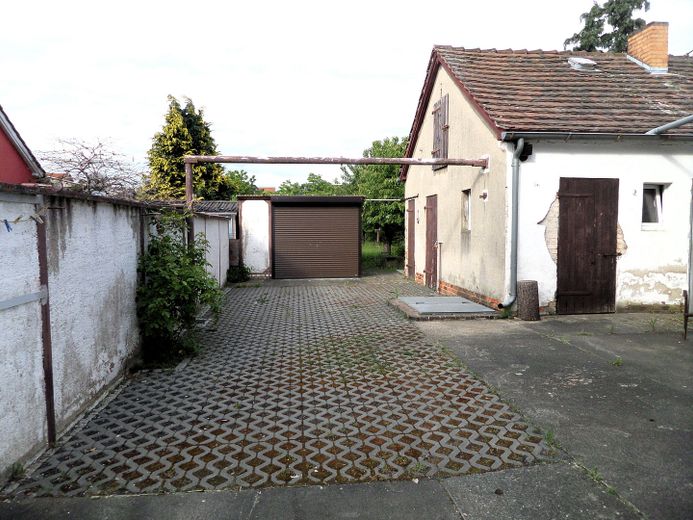
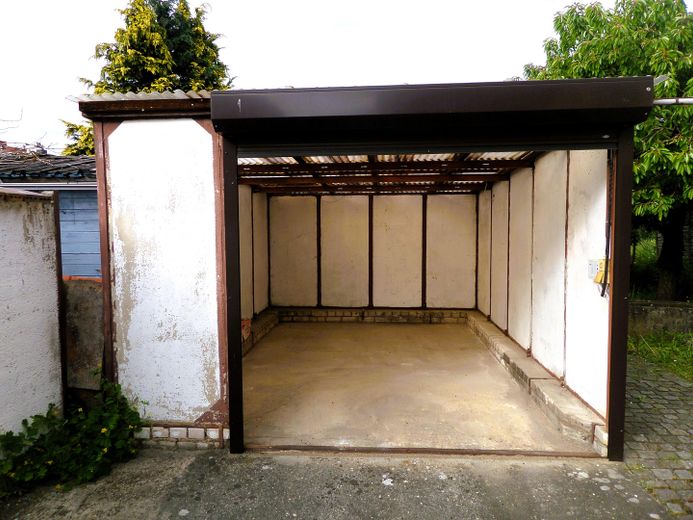
The property also has plenty to offer buyers with practical skills: a garage, workshop and several outbuildings provide additional usable and storage space.
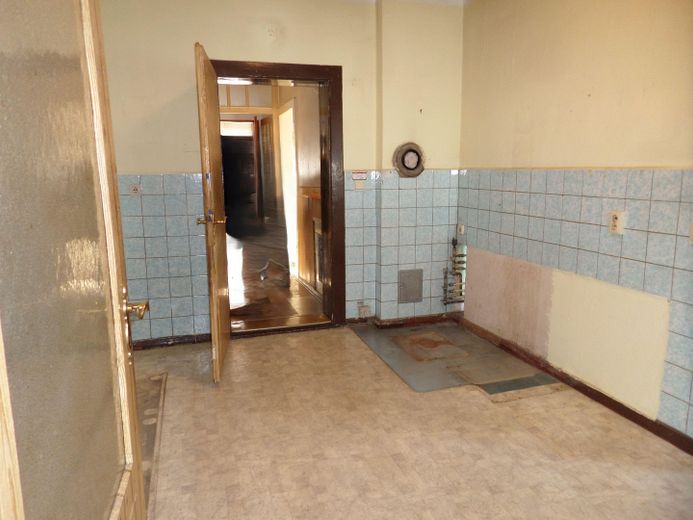
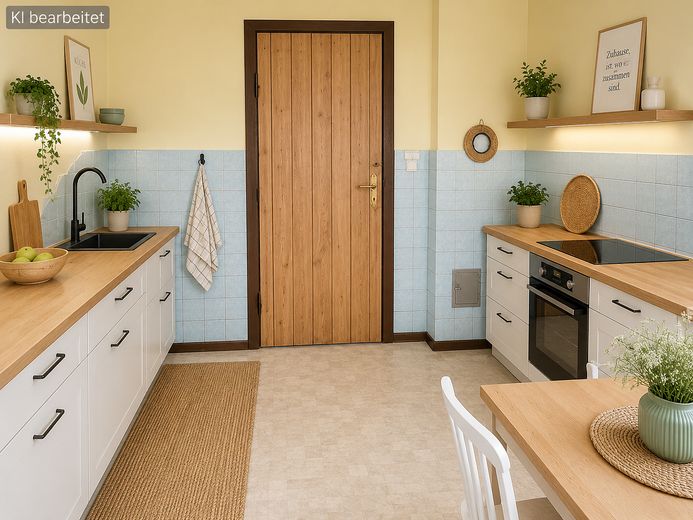
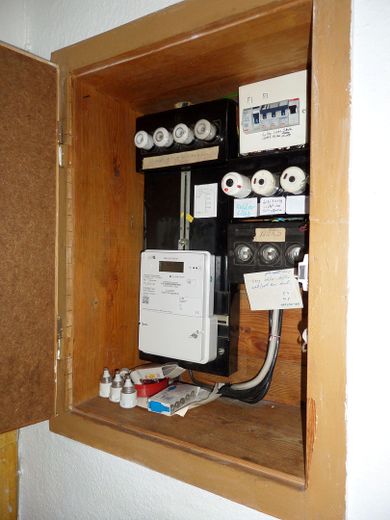
Of course, this is not a fully modernised house. Renovation and modernisation work is part of the package. But that is precisely where the opportunity lies: those with their own ideas and a willingness to get to work can gradually create a home here according to their own wishes.
This house does not surprise with luxury. It surprises with its possibilities.
And with the new asking price of €99,900, getting into your own four walls is now even more appealing.
Fittings and features, as described
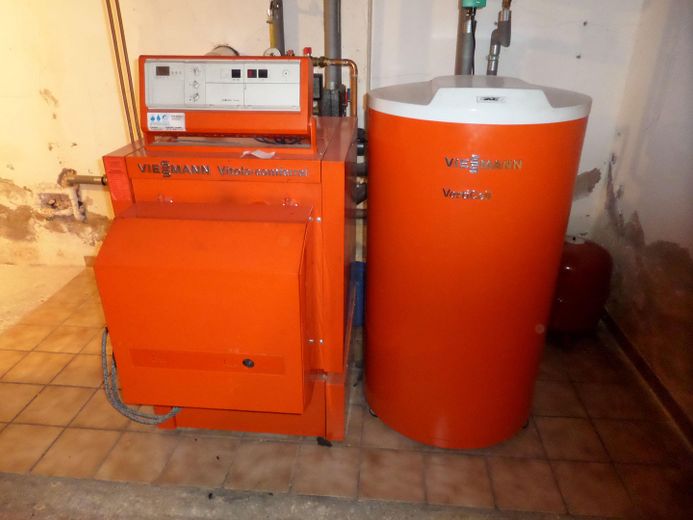
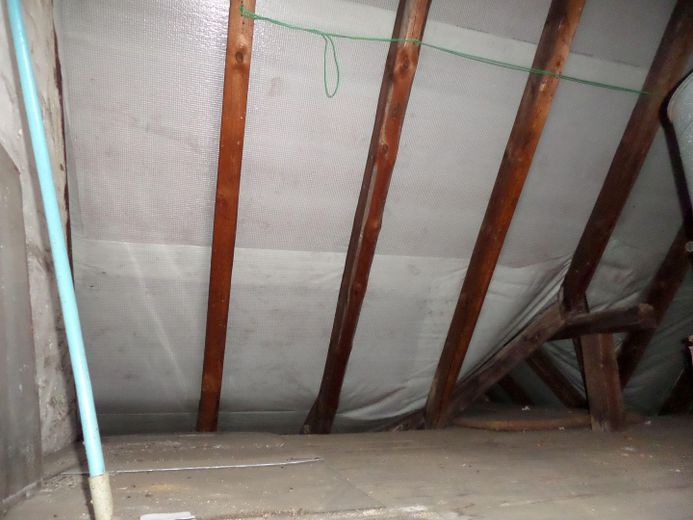
- approx. 97 m² living space - approx. 600 m² plot - 5 rooms - Bathroom on the ground floor - Kitchen and separate dining room - additional ground-floor room (study/hobby room) - Partial basement - Attic - Garage - Workshop - several outbuildings - Spacious garden - uPVC windows - Roof covering renewed - Central oil heating - Electric garage door - Well - several parking options on the property - The house and property will be handed over cleared
Other
Now under €100,000 – why a viewing is worthwhile
Photos and floor plans tell only part of the story of this house.
From the street, the semi-detached house appears smaller than it actually is. Only during a viewing does it become clear why we deliberately describe it as a “hidden spatial wonder”.
You will experience the layout, discover the extensive garden and see the possibilities offered by the garage, workshop and outbuildings. Buyers looking for an affordable home and willing to contribute their own ideas should take a closer look at this house.
New asking price: €99,900
This means that the semi-detached house is now below the €100,000 threshold and offers young families, owner-occupiers and buyers with practical skills an attractive entry into home ownership in particular.
The property is commission-free for buyers.
Arrange your personal viewing appointment and discover for yourself why this house only reveals its greatest strength at second glance.
Energy The energy performance certificate is available for inspection.
All information is based on statements and documents provided by the owners. Despite careful preparation, we assume no liability for the completeness and accuracy of the information.
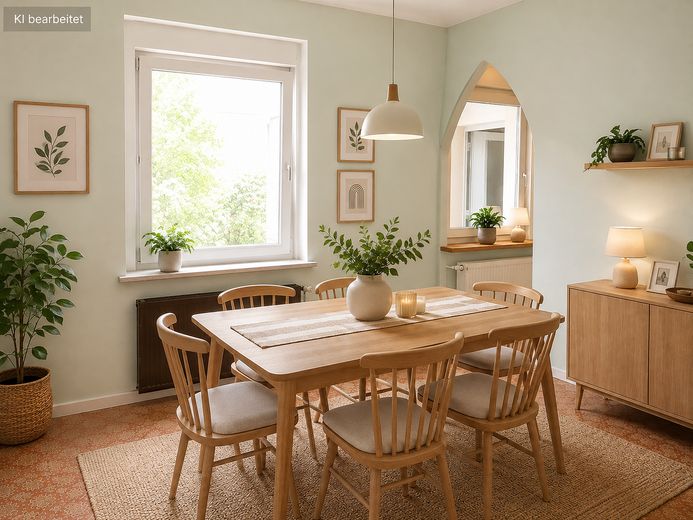
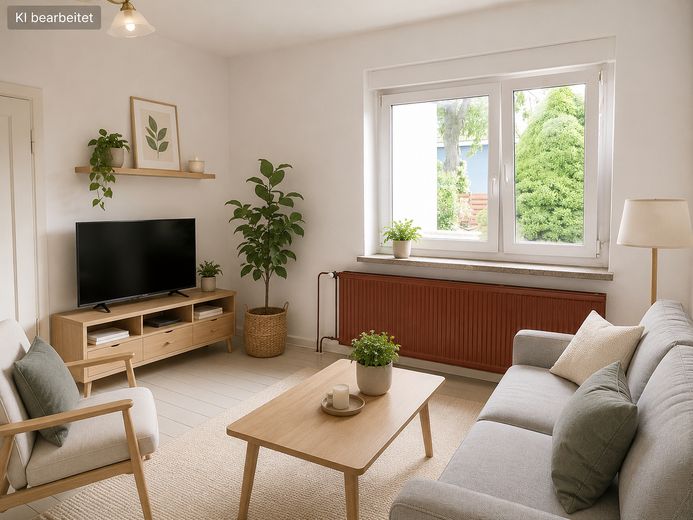
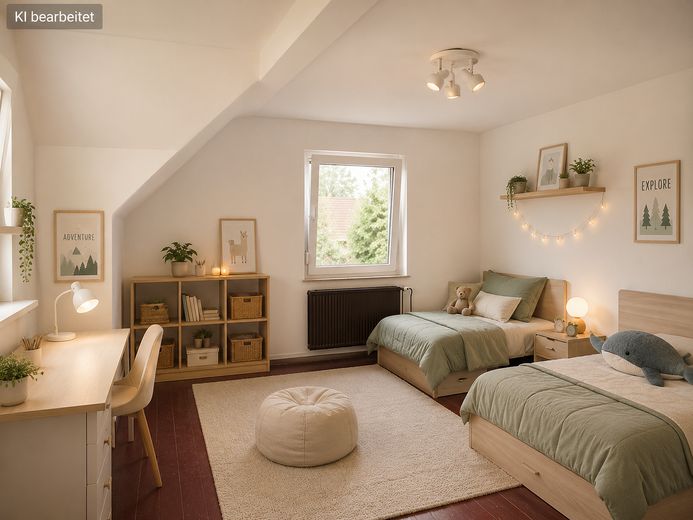
This property brochure was created partly using artificial intelligence and subsequently professionally reviewed and editorially revised.
Imprint
Immo-Fuchs-Bilien UG (limited liability) Margeritenstraße 8 01979 Lauchhammer Telephone: 03574 / 4673247 Mobile: 0151 / 44 647 800 Email: carsten.seeberger@immo-fuchs-bilien.de Internet: www.immo-fuchs-bilien.de Managing Director: Carsten Seeberger Commercial Register: Cottbus Local Court, HRB 17211 CB VAT identification number pursuant to § 27a UStG: DE362411898 Permit pursuant to § 34c of the German Trade Regulation Act (GewO), issued by the competent authority.
Location
Area and routes
Plan a route
Your destination goes to Google Maps only when you submit the form. TraumImmo neither stores nor logs it.
Location details
Location description The location also suits the character of the property. Situated on an established residential street in Schwarzheide, the house combines quiet living with short distances to everyday amenities. Shops, schools, kindergartens, doctors and leisure facilities are quickly accessible. The proximity to BASF Schwarzheide, Senftenberg and the A13 motorway also makes the location attractive for commuters. Families in particular benefit from the combination of a peaceful residential environment, good infrastructure and the spacious plot.