| Type | Semi-detached house |
|---|---|
| Living area approx. | 137 m² |
| Bedrooms | 4 |
| Rooms | 5,5 |
|---|---|
| Bathrooms | 1 |
| Plot area | 315 m² |
|---|
| Purchase price | 634.000 € |
|---|---|
| Price per m² | 4,627.74 €/m² |
| Commission | no commission for buyers |
Calculate using this listing's purchase price. Every assumption is editable and all figures are non-binding estimates.
The initial payment is estimated as loan amount × (interest + repayment) ÷ 12. Individual lending terms, special repayments and further fees are not included. Tax, notary and agent costs may differ in your case. This is not a financing offer or financial advice.
Your inputs are calculated only in this browser and are not saved or sent to TraumImmo.
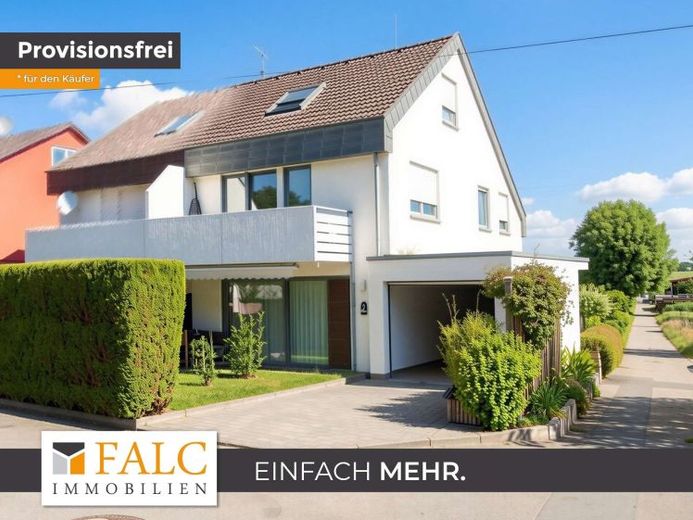
More financing calculators and assumptionsLocated on the quiet outskirts, on a lightly trafficked residential access road, you will find a beautiful, spacious home for your family’s future.
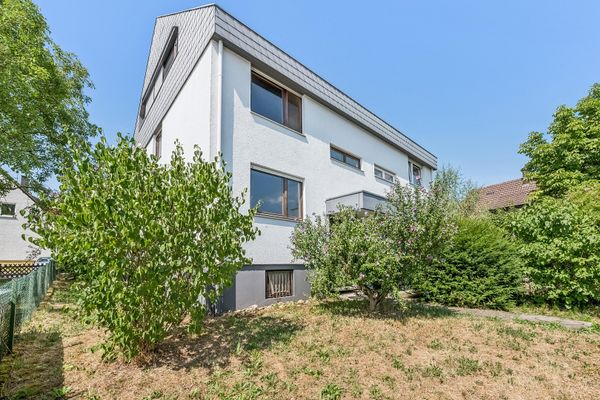
This semi-detached house, built in 1980, offers ideal conditions for spending your future there, with 5.5 rooms over approximately 137m².
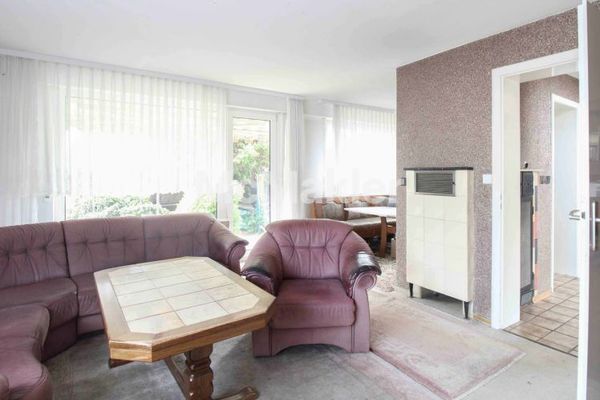
The large eat-in kitchen forms the family hub, and with direct access to the terrace, meals can quickly be moved outdoors for some fresh air. The spacious living area on the opposite side also has access to another terrace. Upstairs, you will find a family-friendly bathroom and three bedrooms, two of them sharing a balcony. The attic has been completely converted and offers a bright and appealing living studio. Storage rooms and a large heated hobby room in the basement are, of course, indispensable and are also available here.
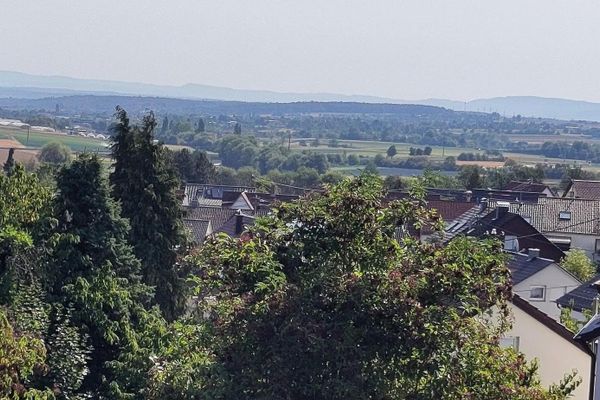
In front of the house, cars have suitable space in the garage and on the area in front of it. Behind the house, you can look out over the expanses of the Filder Plain.
Your destination goes to Google Maps only when you submit the form. TraumImmo neither stores nor logs it.
 490.000 € Large Terraced House with Panoramic Views and Great Potential70771 Leinfelden-Echterdingen-Stetten– Stetten auf den Fildern
 499.000 € Plenty of Space for Your Ideas – Spacious Semi-Detached House with Garden in LE-Stetten70771 Leinfelden Echterdingen– Stetten auf den Fildern
 499.000 € Your new chapter begins here in a prime location: Detached house with garden and space for your residential dreams70771 Leinfelden-Echterdingen

