| Type | Detached house |
|---|---|
| Living area approx. | 96 m² |
| Bedrooms | 1 |
| Rooms | 3 |
|---|---|
| Bathrooms | 1 |
| Plot area | 234 m² |
|---|---|
| Usable floor area | 17 m² |
| Purchase price | 89.000 € |
|---|---|
| Price per m² | 927.08 €/m² |
| Commission | no commission for buyers |
Calculate using this listing's purchase price. Every assumption is editable and all figures are non-binding estimates.
The initial payment is estimated as loan amount × (interest + repayment) ÷ 12. Individual lending terms, special repayments and further fees are not included. Tax, notary and agent costs may differ in your case. This is not a financing offer or financial advice.
Your inputs are calculated only in this browser and are not saved or sent to TraumImmo.
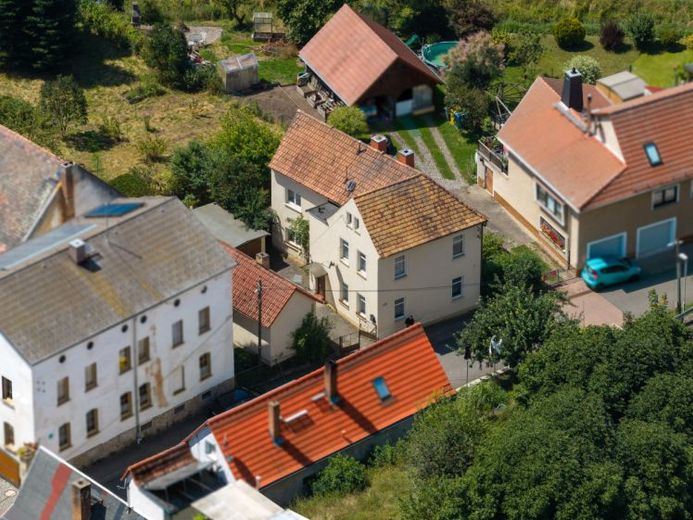
More financing calculators and assumptionsThis detached house dating from 1899 combines history and potential in a special way. The property has been available for purchase since the end of July this year and invites you to create new living spaces with your own ideas and design preferences.
The house extends over one floor and offers three rooms, including one bedroom and one bathroom. The living area covers 96 square metres, waiting to be designed according to individual preferences. In addition, there is 17 square metres of usable space, providing extra room for storage or other practical purposes. A storage room is available and offers further organisational possibilities.
The older building’s condition, which requires renovation, provides the opportunity to transform this house according to your own wishes and modern standards. The various floor coverings already present range from screed, tiles and laminate to synthetic flooring and floorboards. This variety bears witness to the house’s history and can either be retained during renovation or replaced as desired.
The property is situated on a 234-square-metre plot, which includes a private garden. This outdoor area provides space for relaxation, gardening or spending time with family and friends. The garden can become a green oasis where the seasons can be consciously experienced.
The attic is partially converted and offers further design possibilities. Whether as additional storage space, a hobby room or a retreat, with a little imagination and craftsmanship, even more can be made of the house.
Heating is provided by an oil-fired central heating system. The house also has a guest WC, which is particularly practical when visitors arrive and enhances living comfort.
A parking space in the form of a garage is also included in this offer. The car has a protected place here, and bicycles, tools or gardening equipment can also be stored securely.
This detached house is more than just a building – it is an invitation to continue its history and create a home according to your own dreams.
Your destination goes to Google Maps only when you submit the form. TraumImmo neither stores nor logs it.
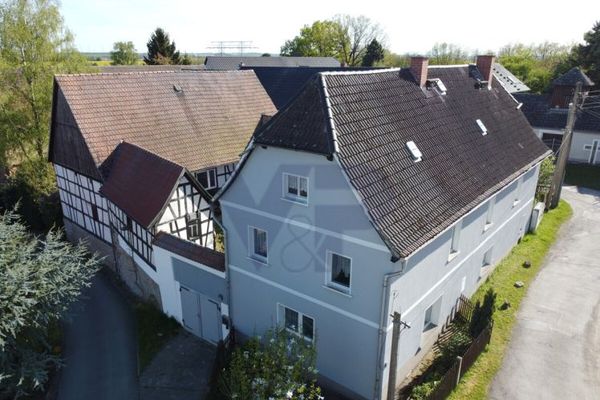 195.000 € PROVISIONSFREI* – Space for children, animals, projects and a different life!07554 Gera-Naulitz
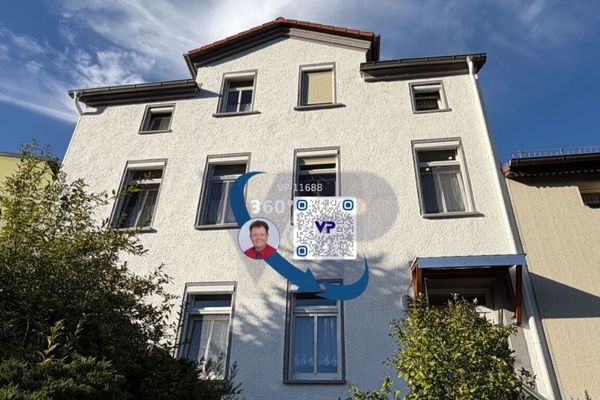 189.500 € NO COMMISSION* – Plenty of space to live, but please no large garden: Welcome to Gessental!07551 Gera
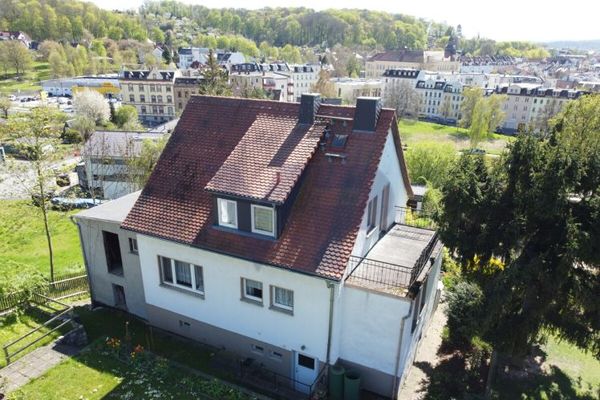 269.500 € NO COMMISSION* – Over 1,100 m² of freedom in the heart of Gera – for living, working and your ideas!07546 Gera

