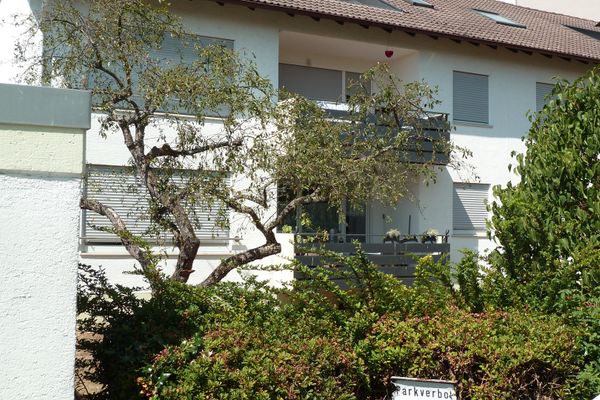
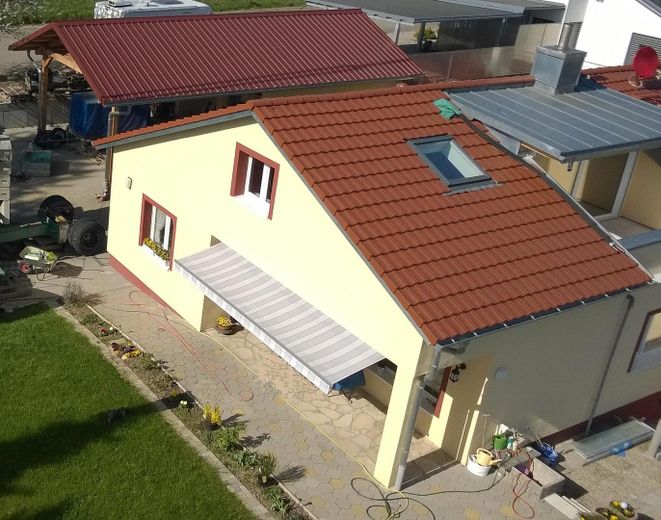
Mundingen versatile condominium+separate granny flat+carport+hobby rooms & terrace – Aussenansicht
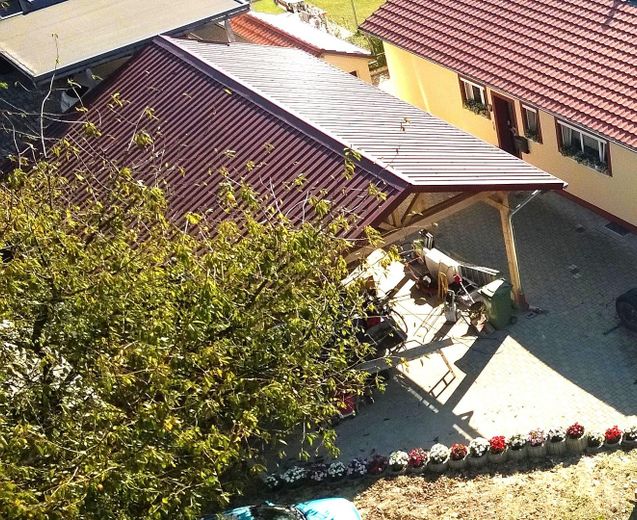
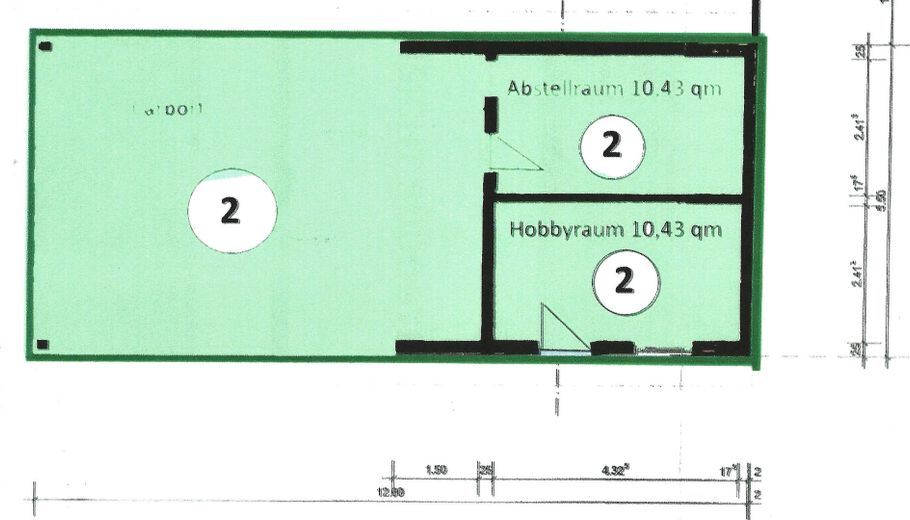
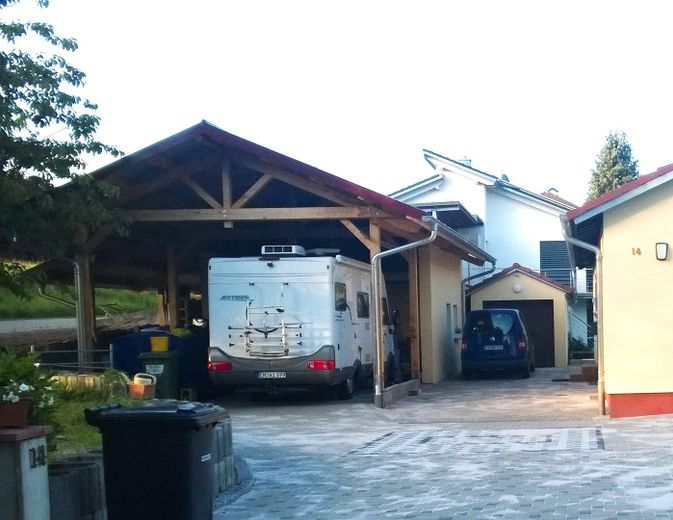
Mundingen versatile condominium+separate granny flat+carport+hobby rooms & terrace – Doppel Carport mit 2 Räumen
Mundingen versatile condominium+separate granny flat+carport+hobby rooms & terrace – Doppel Carport für 2 WM.-Kombi
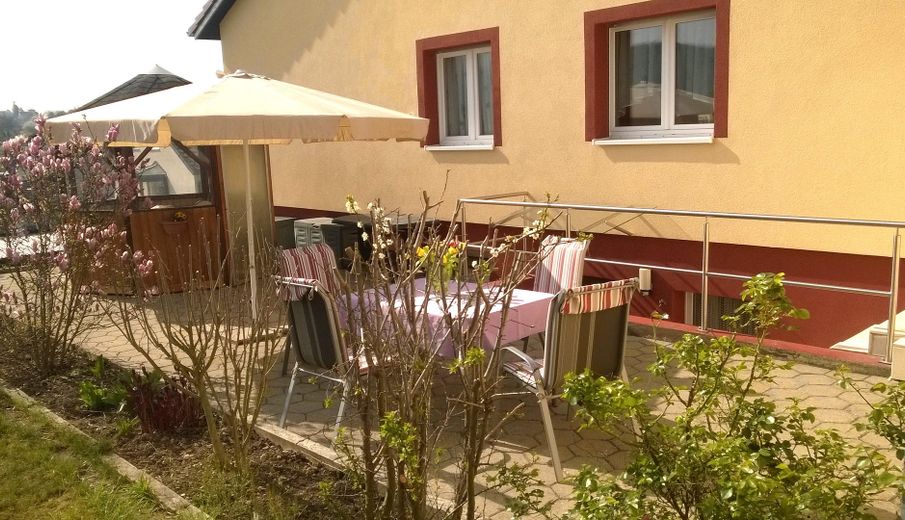
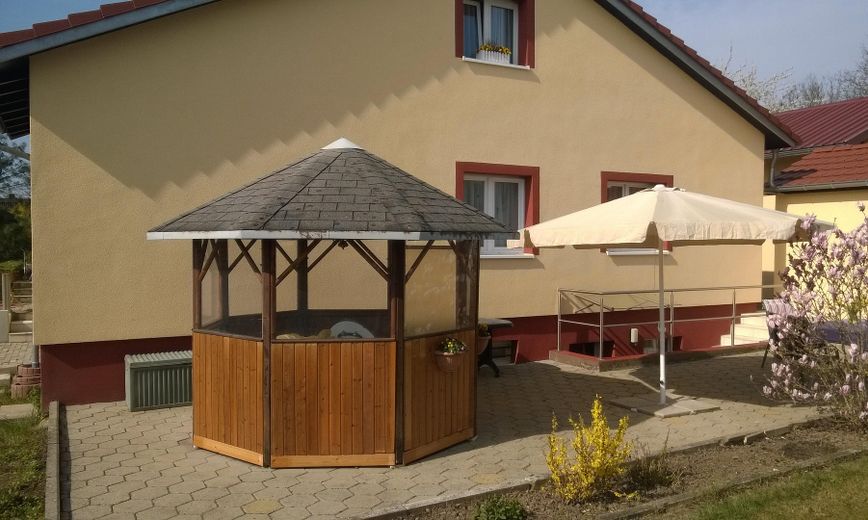
Mundingen versatile condominium+separate granny flat+carport+hobby rooms & terrace – Erdterrasse mit Pavillon
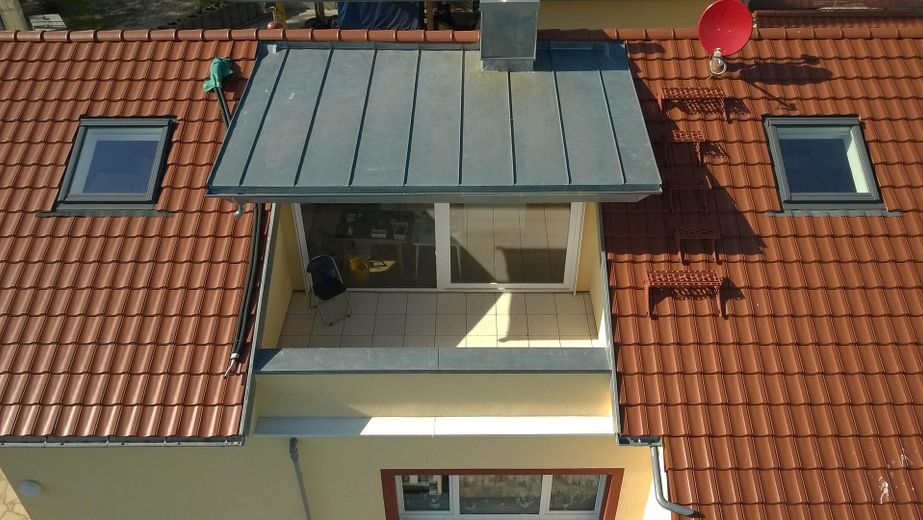
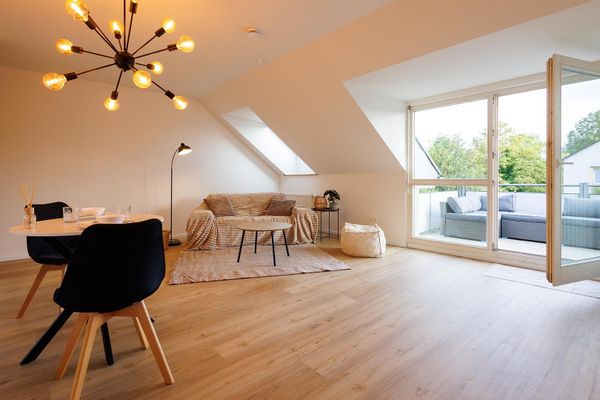
Mundingen versatile condominium+separate granny flat+carport+hobby rooms & terrace – Dachterasse im DG.
Mundingen versatile condominium+separate granny flat+carport+hobby rooms & terrace – Erdterrasse mit Pavllon
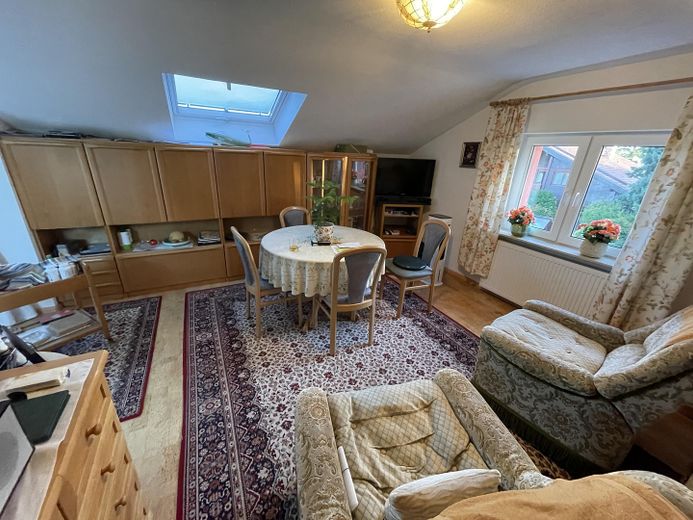
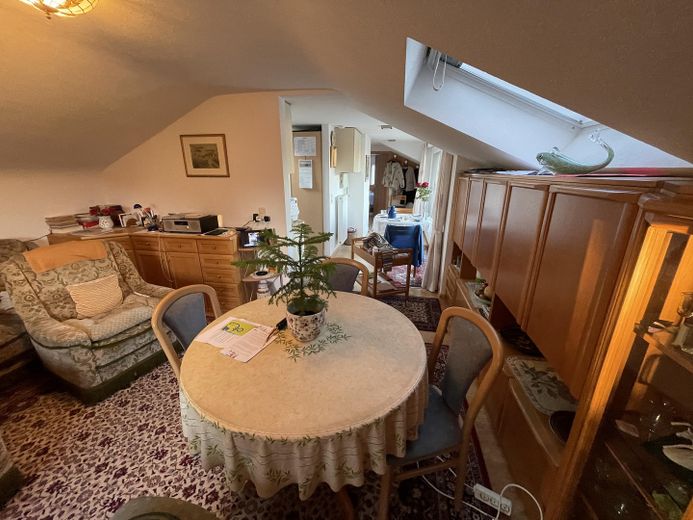
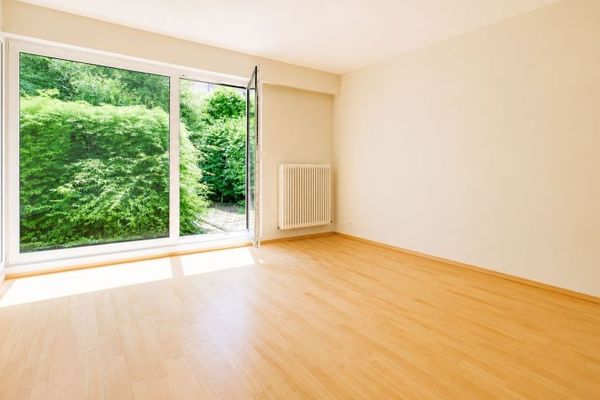
Mundingen versatile condominium+separate granny flat+carport+hobby rooms & terrace – Wohnzimmer DG.
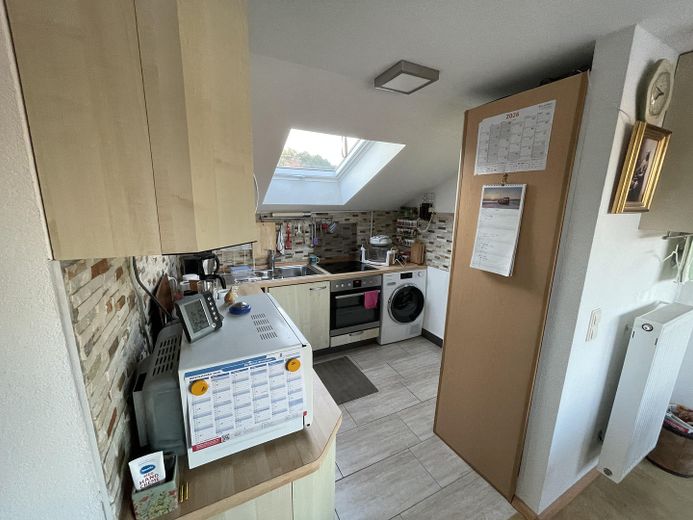
Mundingen versatile condominium+separate granny flat+carport+hobby rooms & terrace – Küche DG.
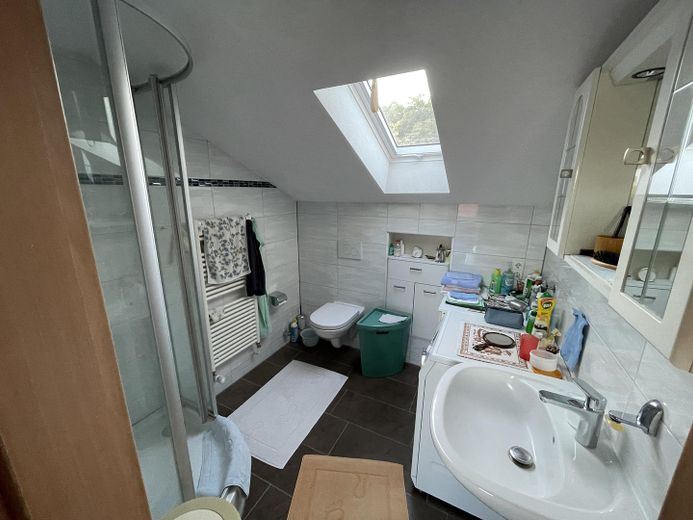
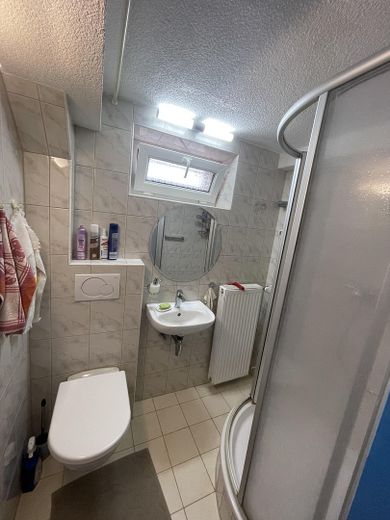
Mundingen versatile condominium+separate granny flat+carport+hobby rooms & terrace – Bad / WC. DG.
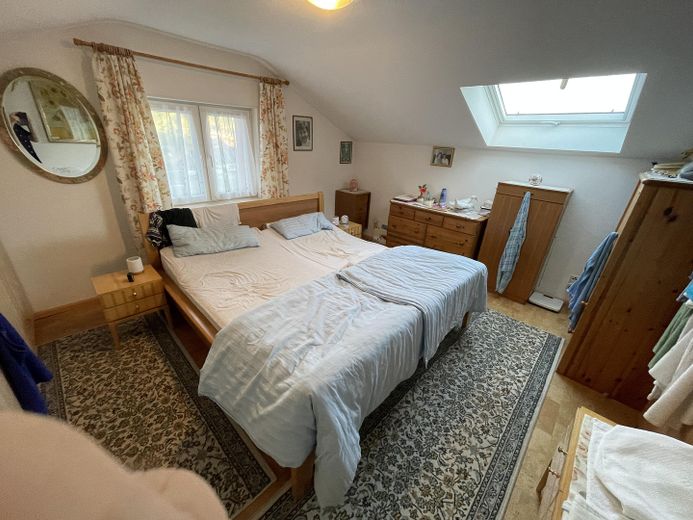
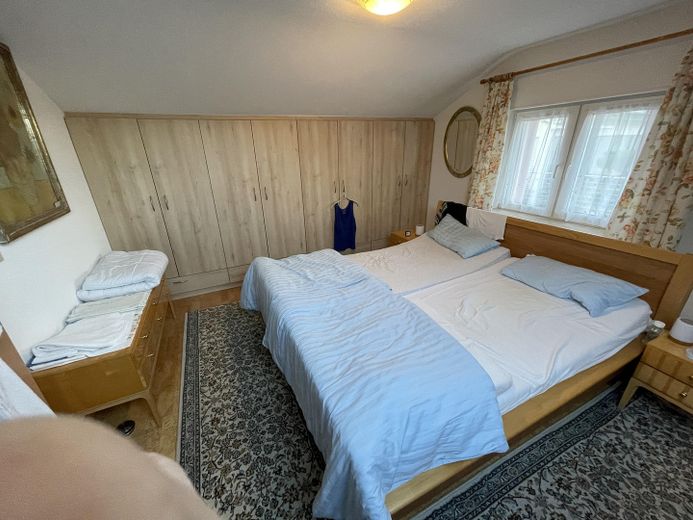
Mundingen versatile condominium+separate granny flat+carport+hobby rooms & terrace – Schlafraum DG.
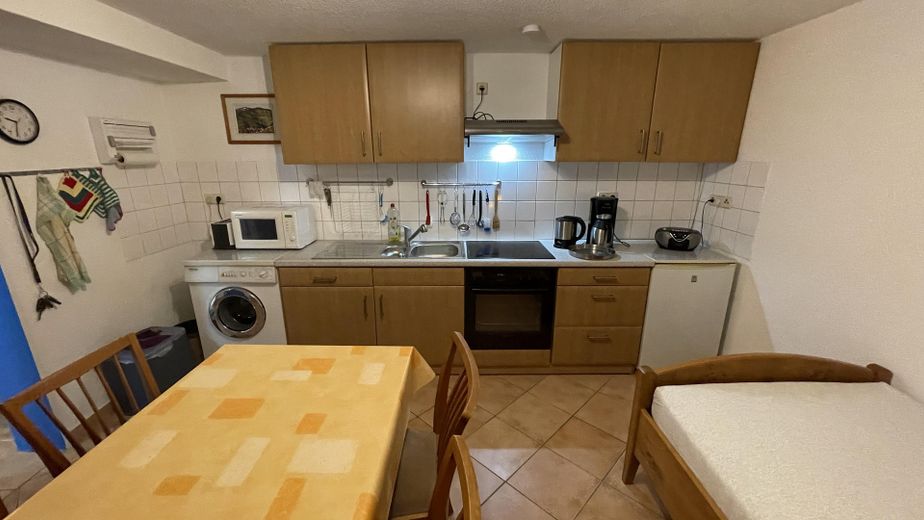
Mundingen versatile condominium+separate granny flat+carport+hobby rooms & terrace – ELW Küche UG.
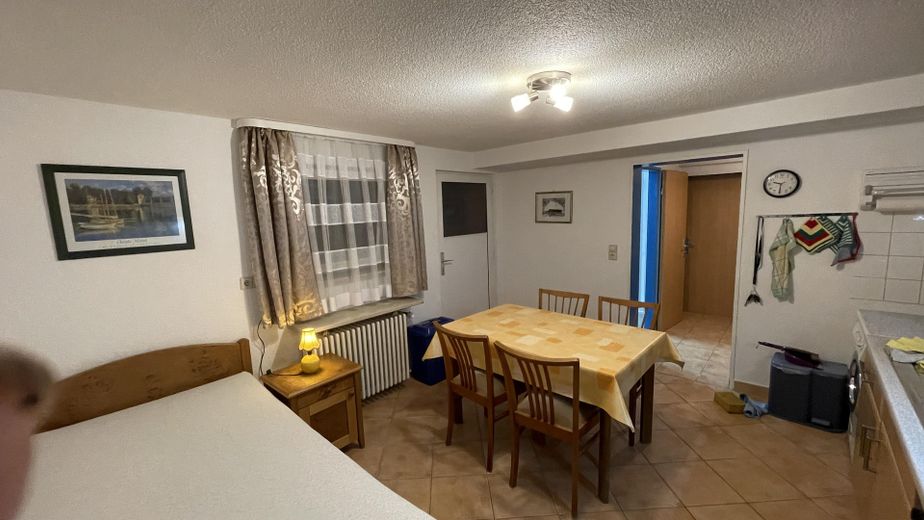
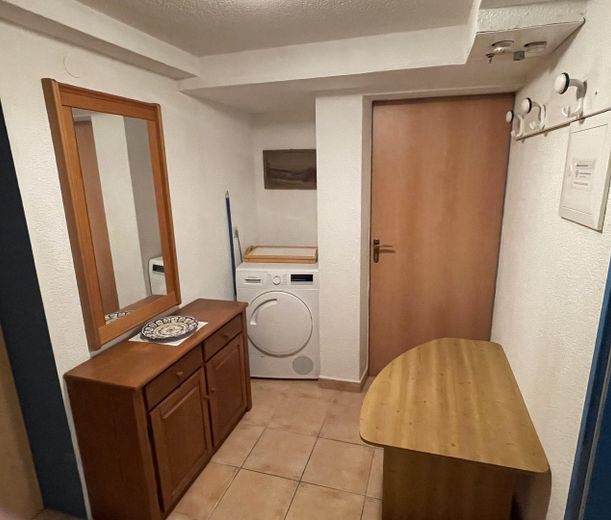
Mundingen versatile condominium+separate granny flat+carport+hobby rooms & terrace – ELW Diele UG
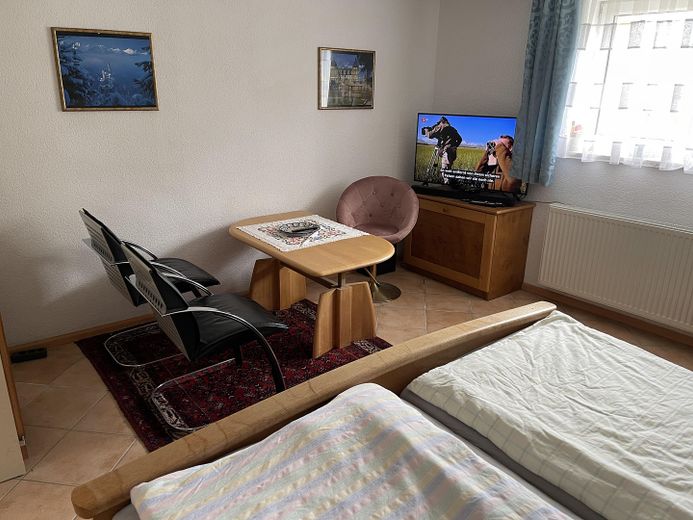
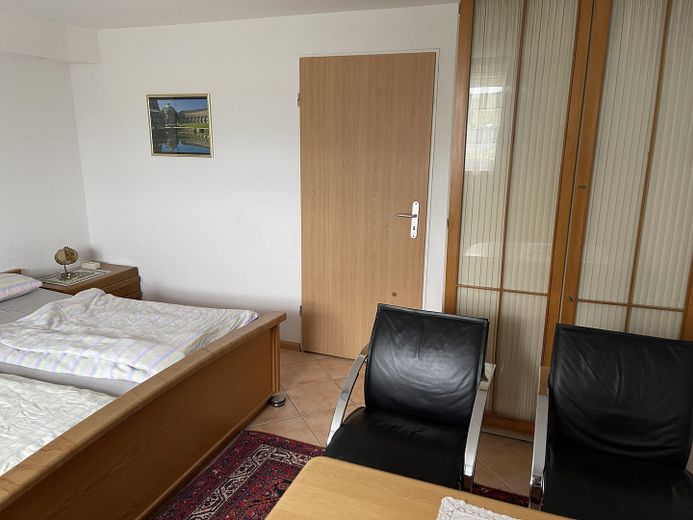
Mundingen versatile condominium+separate granny flat+carport+hobby rooms & terrace – ELW Schlafz-Wohnz. UG
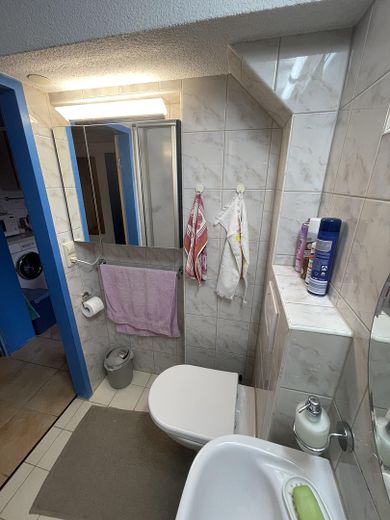
Mundingen versatile condominium+separate granny flat+carport+hobby rooms & terrace – ELW Dusche-WC UG
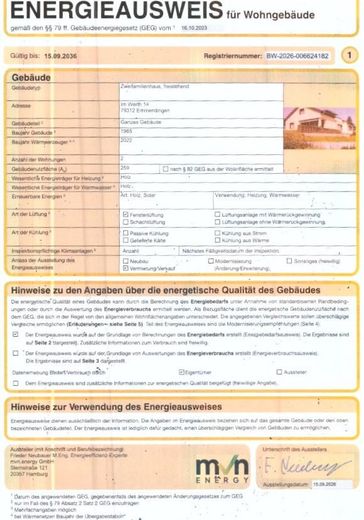
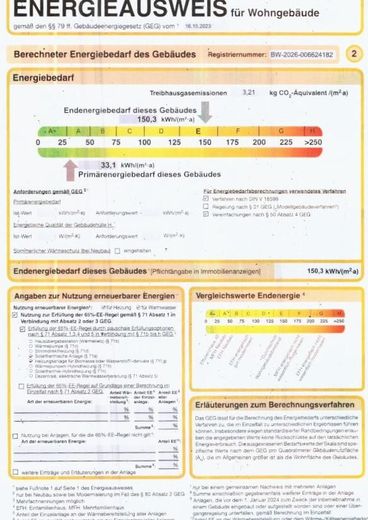
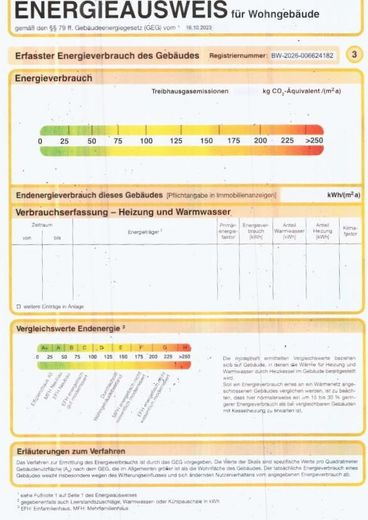
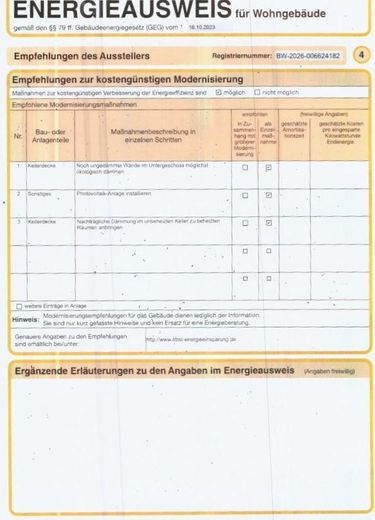
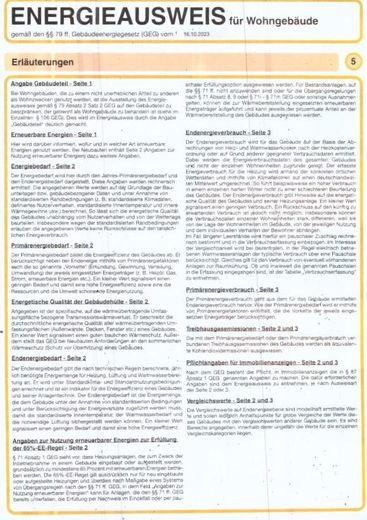
Mundingen versatile condominium+separate granny flat+carport+hobby rooms & terrace – Energieausweis
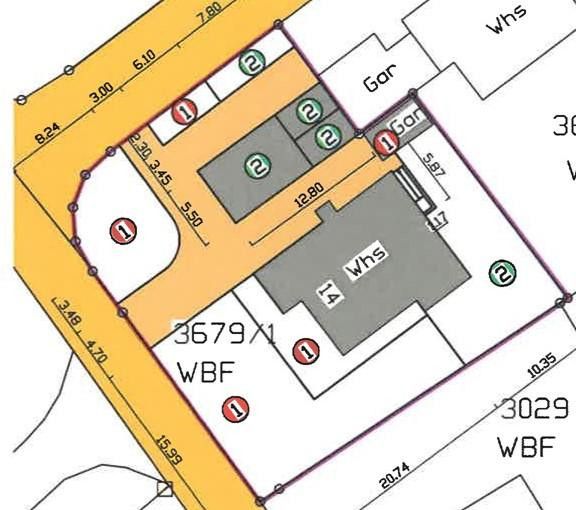
Mundingen versatile condominium+separate granny flat+carport+hobby rooms & terrace – Lageplan
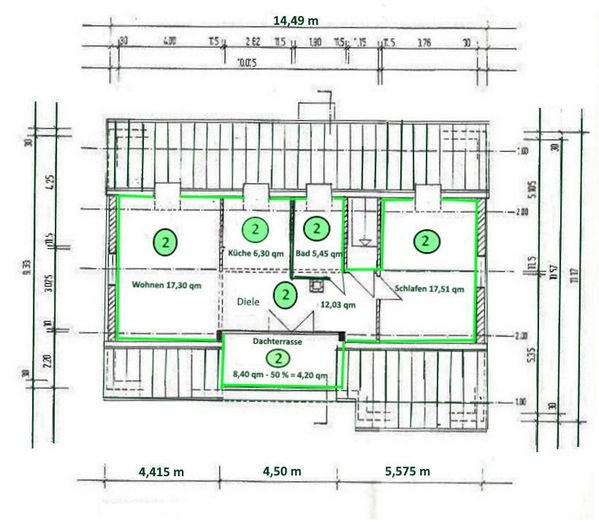
Mundingen versatile condominium+separate granny flat+carport+hobby rooms & terrace – Grundriss OG
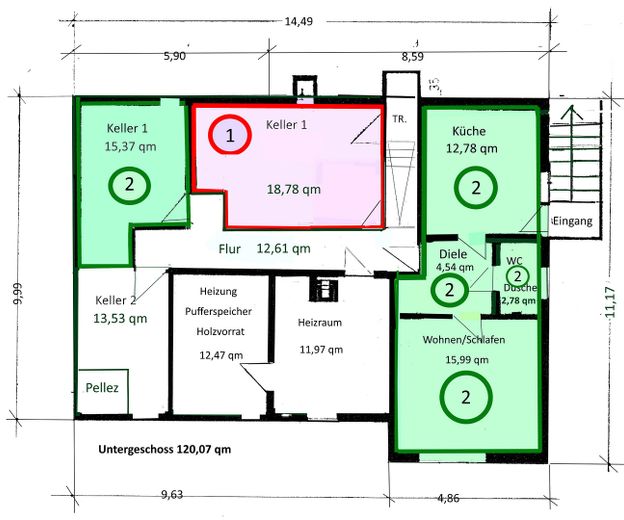
Mundingen versatile condominium+separate granny flat+carport+hobby rooms & terrace – Grundriss UG ELW & Keller
Mundingen versatile condominium+separate granny flat+carport+hobby rooms & terrace – Grundriss Carport mit 2 Zimmer

Mundingen versatile condominium+separate granny flat+carport+hobby rooms & terrace

Commission-freePrivate listingohne-makler.net
The advertiser will give you the exact address on request.79312 Emmendingen – MundingenBaden-Württemberg
Purchase price
427.000 €
Living area
98 m²
Rooms
4
TraumImmo ID: D9DP5KV
Partner ID: 488049

Published on 24/08/2026 · Last checked on 23/09/2026

Advertiser:
Privat von Waldemar Bork

Key facts

TypeFlat
Floor1
Living area approx.98 m²
Year built1965
Bedrooms2
Available fromNach Vereinbarung
Rooms4
Bathrooms2
HeatingCentral heating
CellarGuest toiletParkingFitted kitchenShowerTerraceRoof terraceGarden

Parking spaces3
ConditionRefurbished
Floors in the building2
Usable floor area30 m²

Energy certificate

A
33,1 kWh/(m²·a) Energy requirement

Purchase price & costs

Purchase price427.000 €
Price per m²4,357.14 €/m²
Commissionno commission for buyers

Estimate financing and purchase costs

Calculate using this listing's purchase price. Every assumption is editable and all figures are non-binding estimates.

The initial payment is estimated as loan amount × (interest + repayment) ÷ 12. Individual lending terms, special repayments and further fees are not included. Tax, notary and agent costs may differ in your case. This is not a financing offer or financial advice.

Your inputs are calculated only in this browser and are not saved or sent to TraumImmo.

More financing calculators and assumptions

About this apartment

For sale is Apartment 2. This includes 1. a 2-room upper-floor apartment with approx. 62 sq m, a basement apartment with approx. 38 sq m of living space and a large terrace. 3. A large carport for 2 WM/combi or passenger vehicles and 2 converted office/hobby rooms, as well as an outdoor parking space with a small garden area as an exclusive right of use. Both apartments are fully furnished.

Features
Between 2015 and 2017, the building was renovated. New windows with roller shutters were installed in the building. A patio door with blinds and an awning (both electric) was installed. The exterior walls received 14 cm-thick mineral full-thermal insulation and were subsequently finished with new colored exterior render. The roof was fully insulated between the rafters with 20 cm mineral wool and 6 cm Gutex mineral boards. In addition, 4 Velux windows with sun protection and blackout blinds, new clay roof tiles, as well as new gutters and downpipes were installed. Inside, the rooms—bathroom, WC, kitchen and hallway—were newly equipped with tiles and sanitary fixtures. A new intercom system with doorbell and satellite TV system, as well as a new meter cabinet in the basement, were also installed. The attic was completely newly converted in 2018. The bathroom and kitchen have tiled floors; the remaining rooms on the upper floor have cork laminate flooring. All interior walls are finished with white fine-grained textured render. In 2022, a modern combined log wood/pellet central heating system with a 3,000-liter buffer storage tank was installed in the basement, and a solar system was installed on the roof. This provides hot water and heating support. Energy consumption is very low. (See energy certificate.) Outside, the property was fitted with elaborate L-shaped retaining-wall blocks and bordered with a cherry laurel hedge, flower beds and planters. The remaining open areas consist of lawn and paved surfaces.


Fittings and features, as described

The apartment is currently occupied by the elderly owners. Handover or vacancy is subject to negotiation.
All inventory, including furnishings, is sold with the property. These are included in the purchase price and taken into account.


Other

Viewing requests will only be answered or arranged for prospective buyers who confirm this and provide their address and telephone number in advance.


Location

Area and routes

Plan a route

Your destination goes to Google Maps only when you submit the form. TraumImmo neither stores nor logs it.

Location details

Mundingen, a district of the county town of 79312 Emmendingen. Connection to the public transport network. The center is approx. 2.5 km away. City bus services and local public transport to the surrounding area. A motorway connection to the A 5, Teningen towards the south, Freiburg-Basel, or towards the north, Offenburg-Karlsruhe, is 3 km away.
More apartments in Emmendingen

All listings in Emmendingen
ohne-makler.net
Interested in this property?
Contact the advertiser
Advertiser:
Privat von Waldemar Bork
Partner listing by: ohne-makler.net
Calculate financing