| Type | Detached house |
|---|---|
| Living area approx. | 395 m² |
| Bedrooms | 6 |
| Rooms | 10 |
|---|---|
| Bathrooms | 3 |
| Plot area | 4900 m² |
|---|---|
| Usable floor area | 50 m² |
| Purchase price | 795.000 € |
|---|---|
| Price per m² | 2,012.66 €/m² |
| Commission | 4,17% |
Calculate using this listing's purchase price. Every assumption is editable and all figures are non-binding estimates.
The initial payment is estimated as loan amount × (interest + repayment) ÷ 12. Individual lending terms, special repayments and further fees are not included. Tax, notary and agent costs may differ in your case. This is not a financing offer or financial advice.
Your inputs are calculated only in this browser and are not saved or sent to TraumImmo.
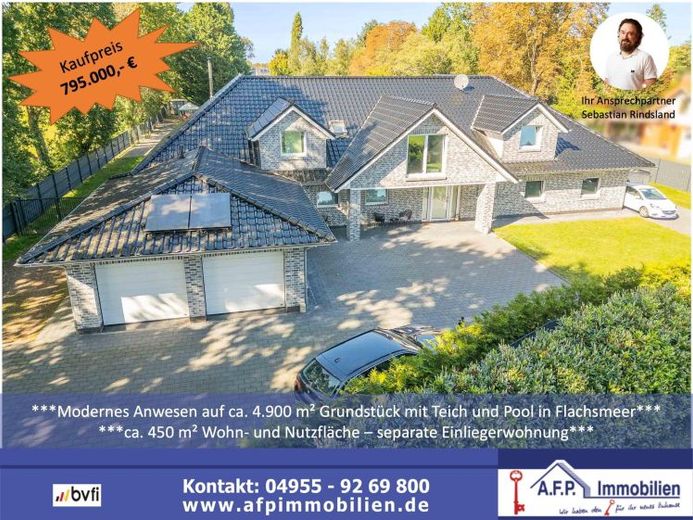
More financing calculators and assumptionsExclusive estate with granny apartment, pool and pond on a spacious plot in Westoverledingen Flachsmeer
This exceptional house from 2021 combines modern living, generous room design and an impressive plot of approx. 4,900 m².
The total living and usable area of approx. 450 m² offers a wide range of uses for families, multigenerational living or living and working under one roof.
High-quality materials, well-thought-out room concepts and well-maintained fixtures and fittings create a living ambience that combines comfort and functionality at the highest level. All windows are triple glazed, underfloor heating on the ground floor ensures pleasant temperatures and easy-care vinyl floors emphasize the modern overall appearance.
Ground floor
The ground floor impresses with its open layout and bright, spacious rooms. The living, cooking and dining area extends over approx. 90 m² and forms the heart of the house. The fireplace creates a cozy atmosphere here, while the gallery creates openness and spaciousness upwards.
The modern kitchen is equipped with high-quality electrical appliances and blends harmoniously into the living and dining area.
The master bedroom has a separate dressing area as well as its own high-quality bathroom with shower, WC and bathtub.
Another room is ideal as a children's room or guest room.
The second bathroom with shower and WC provides additional comfort.
The spacious utility room, a separate technical room with all house connections as well as an office complete the space on the ground floor. A double garage with electric sectional doors offers direct access to the house.
Upper floor
On the upper floor you have four further rooms that can be used flexibly - whether as bedrooms, study or retreat for guests. A large connecting room creates additional design possibilities. A modern bathroom with shower and WC as well as a storage room round off this floor.
Garden
The spacious plot is completely fenced in and offers privacy for your family on an area of approx. 4,900 m².
A generous terrace invites you to relax. The covered pool provides swimming fun, while a hut with a fireplace offers additional seating for sociable evenings in the garden.
Particularly impressive: around 20 koi carp live in the landscaped pond – a highlight that gives the garden a special touch.
Two shipping containers provide additional practical storage space for equipment or leisure items.
Accessory apartment
The separate accessory apartment offers a high level of living comfort on approx. 100 m² and is ideal for family members, guests, or for rental. It features two bedrooms, an open-plan living, cooking and dining area with a modern kitchenette, as well as its own utility room.
A private terrace with a separate garden area and a private driveway ensure maximum privacy. A private storage shed completes the ensemble.
Request our detailed exposé with over 100 photos today and arrange a viewing appointment.
I look forward to hearing from you.
Your destination goes to Google Maps only when you submit the form. TraumImmo neither stores nor logs it.
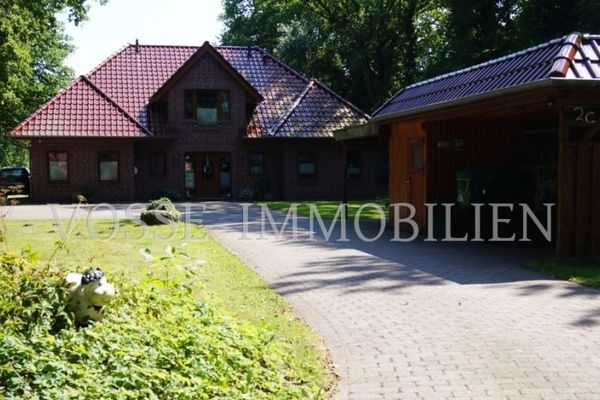 599.000 € Commission-free for buyers – Attention horse lovers – Spacious detached house with self-contained apartment26810 Westoverledingen
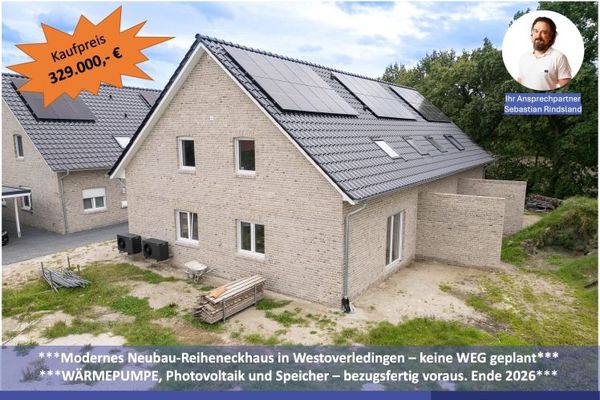 329.000 € ***Modern newly built end-of-terrace house – energy-efficient and well-designed***
ready for occupancy expected from the end of 202626810 Westoverledingen
329.000 € ***Modern newly built end-of-terrace house – energy-efficient and well-designed***
ready for occupancy expected from the end of 202626810 Westoverledingen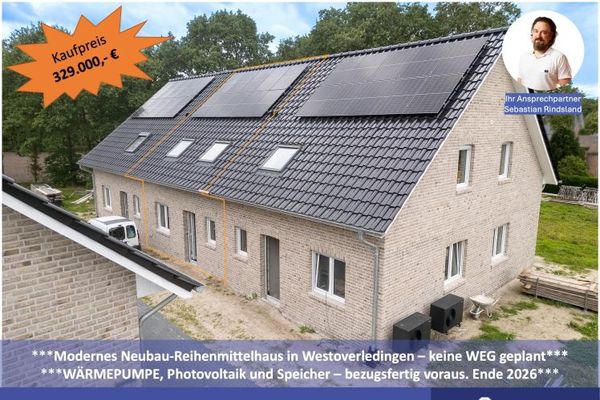 329.000 € ***Modern newly built mid-terrace house – energy-efficient and well-designed***
Expected to be ready for occupancy from the end of 202626810 Westoverledingen
329.000 € ***Modern newly built mid-terrace house – energy-efficient and well-designed***
Expected to be ready for occupancy from the end of 202626810 Westoverledingen

