Published on 13/06/2026 · Last checked on 15/08/2026
| Type | Mid-terrace house |
|---|---|
| Living area approx. | 128 m² |
| Available from | sofort |
|---|---|
| Rooms | 5 |
| Plot area | 193 m² |
|---|---|
| Year built | 1994 |
| Heating | Central heating |
| Fuel type | Oil |
| Usable floor area | 87 m² |
| Bathrooms | 2 |
| Purchase price | 549.000 € |
|---|---|
| Price per m² | 4,289.06 €/m² |
| Commission | no commission for buyers |
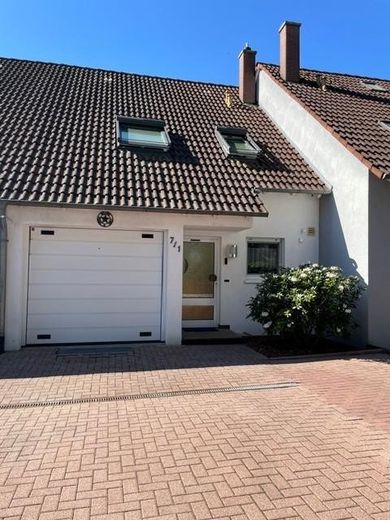
The house in a cul-de-sac location with a garage and two parking spaces is simply perfect for both a family and a couple. No surprises regarding its condition, everything is high-quality and well maintained!!!
The 5-room middle terraced house is available at short notice and is characterized by many special features that make life easier and more pleasant.
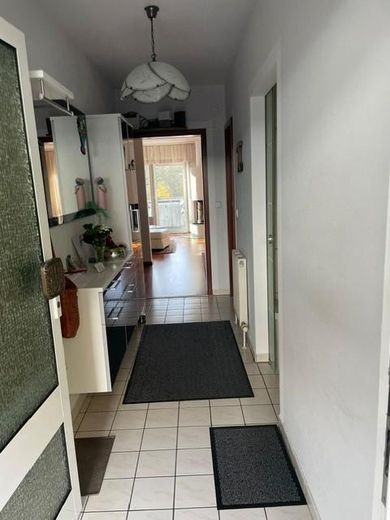
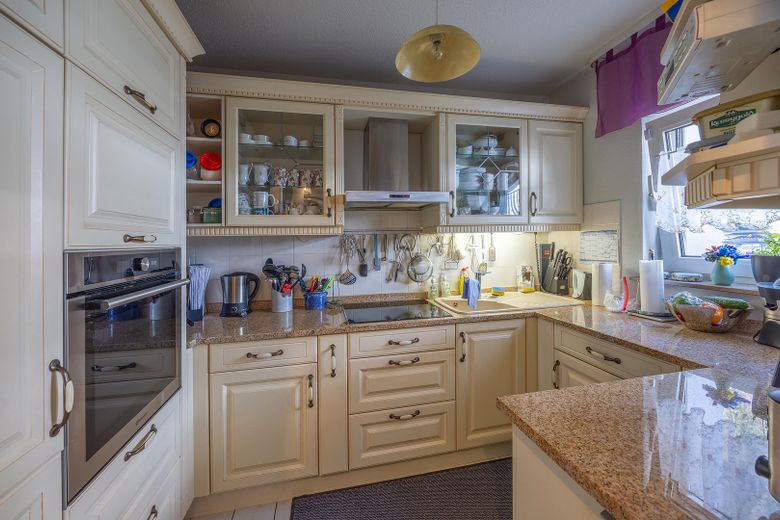
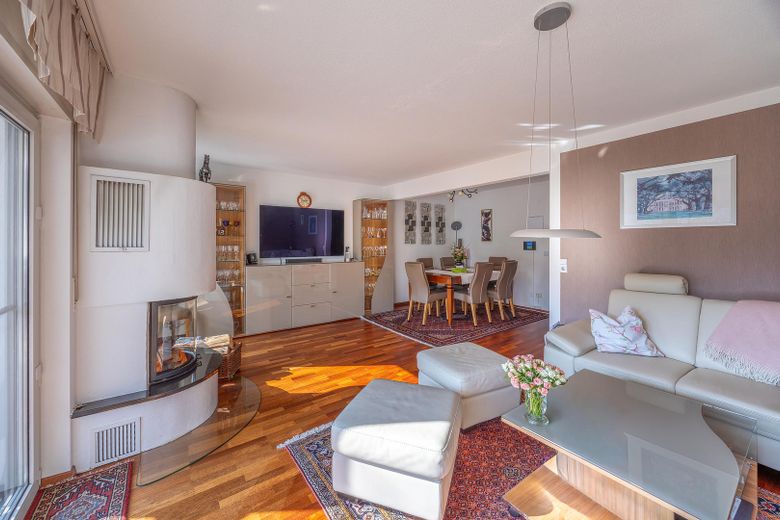
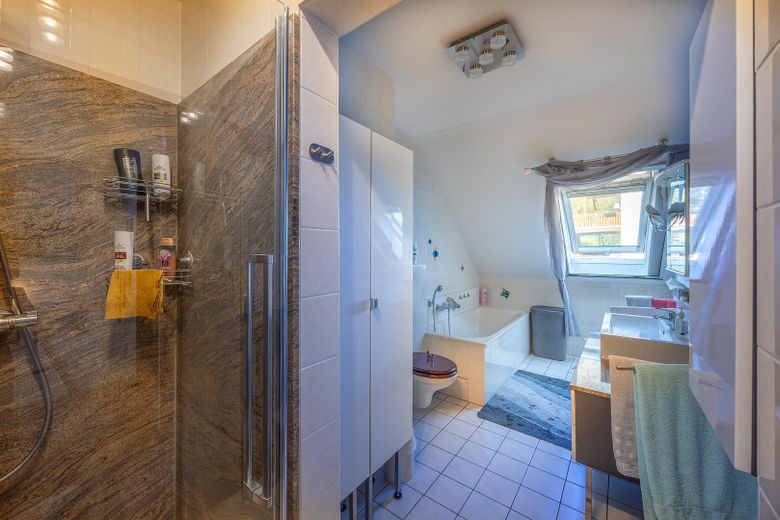
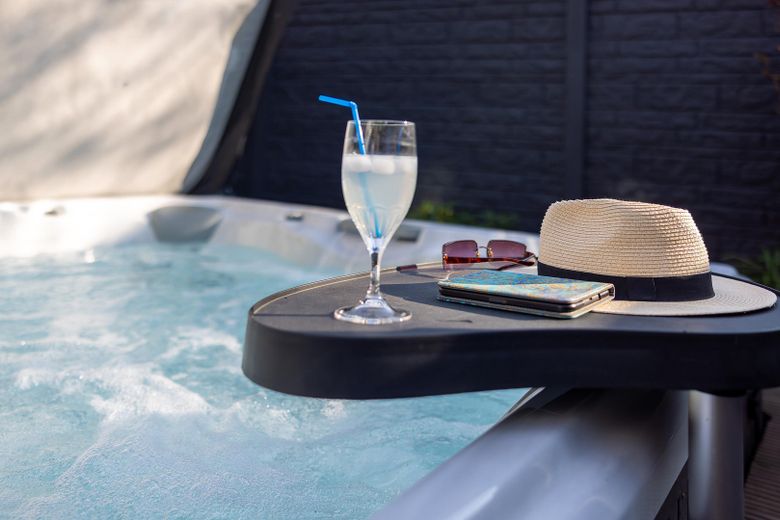
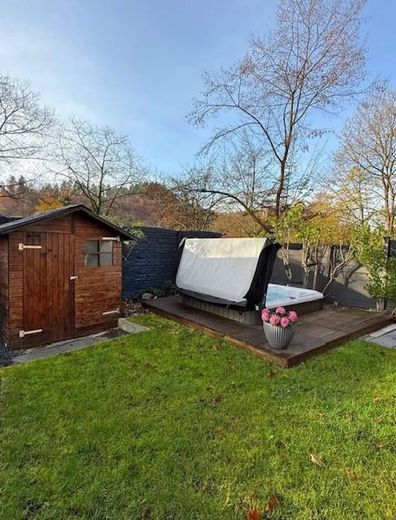
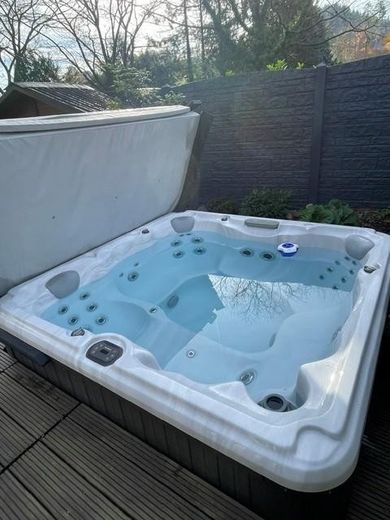
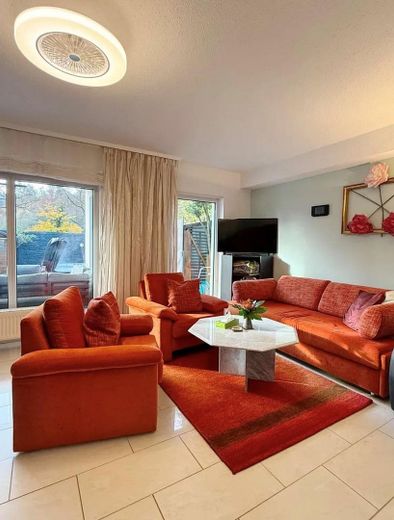
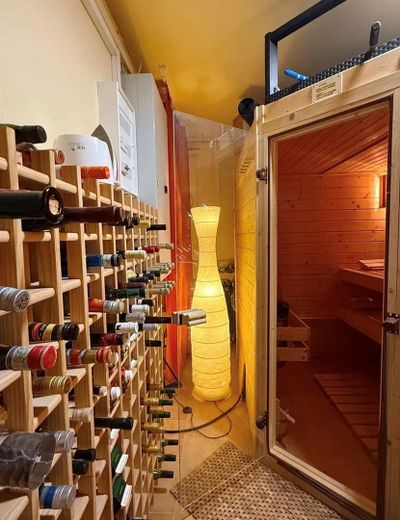
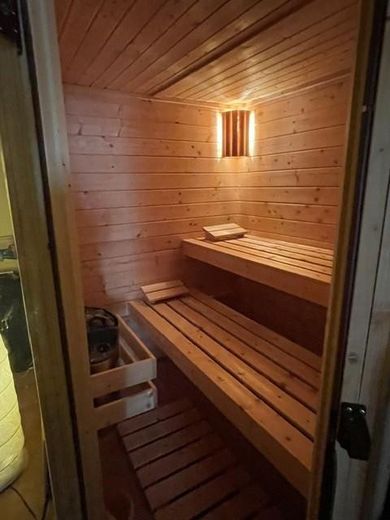
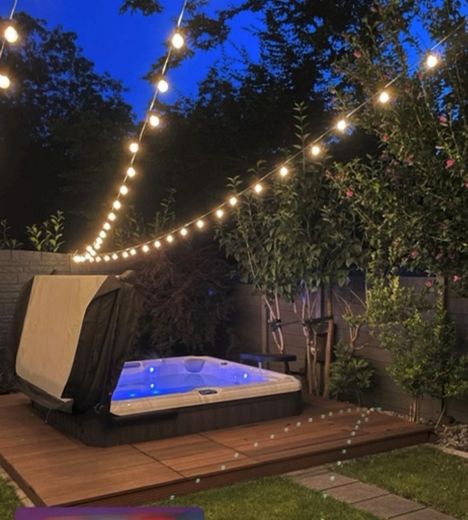
The house has a country-style kitchen with granite worktop, granite cladding in the shower – fewer joints, air conditioning in the house, a fireplace for cold and uncomfortable days, plus a sauna in the basement and a whirlpool in the garden - the whole house has parquet floors and tiles. The modern oil condensing boiler installed in 2020 will get you through the winter.
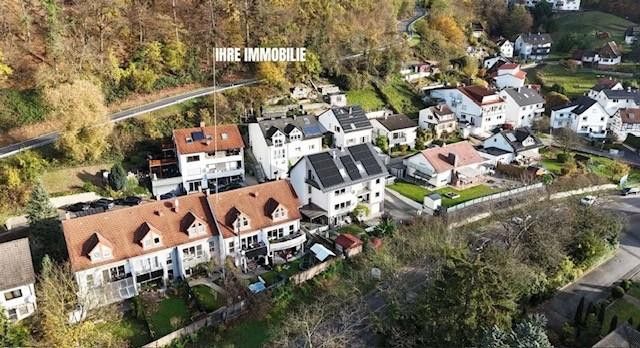
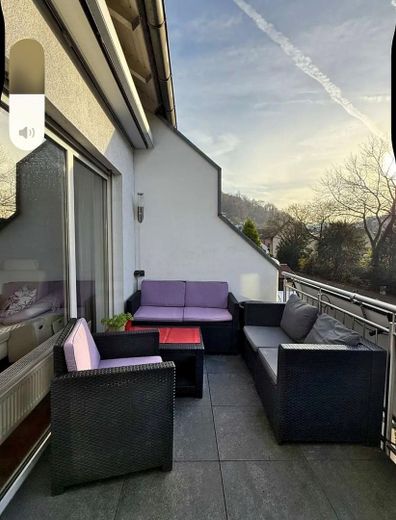
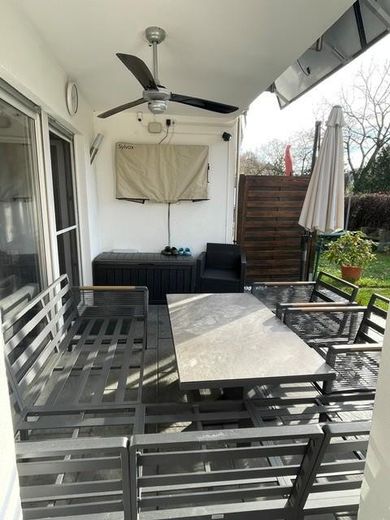
The garden TV makes summer a relaxing stay outdoors and the unobstructed view (water protection area) of the forest is an additional incentive. If you want independence – the generator in the garden makes the power supply self-sufficient. A small balcony power plant rounds off the technical equipment of the house. With the existing fiber optic connection, working from home is unproblematic.
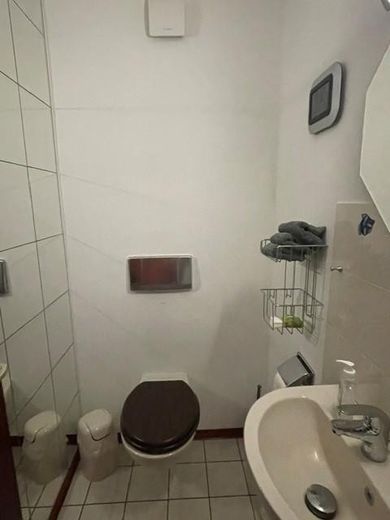
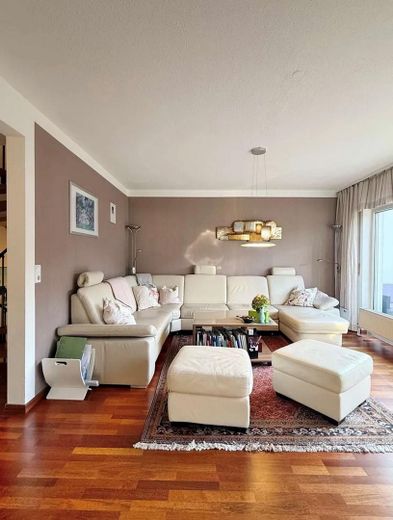
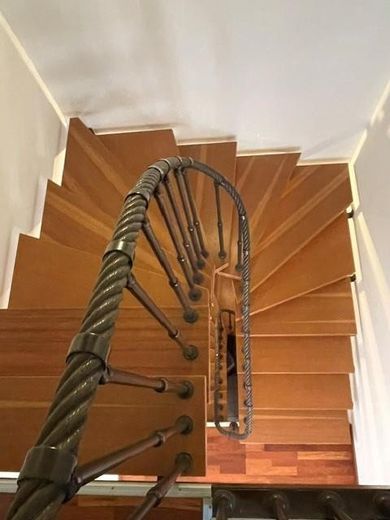
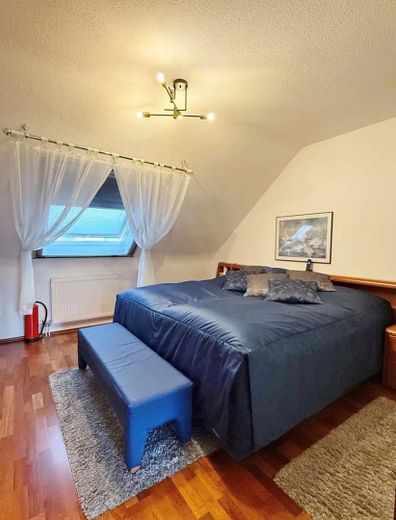
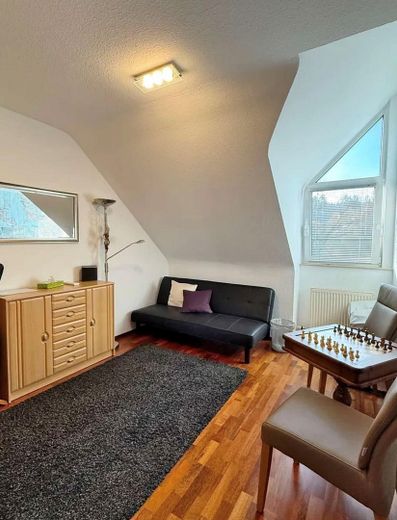
The light-flooded house in a south-facing hillside location extends over three floors. Through the entrance and living area with guest WC and kitchen, you have the necessary privacy in the upper part of the house with master bedroom, two further rooms (office or children's room) and a large daylight bathroom as well as a storage room.
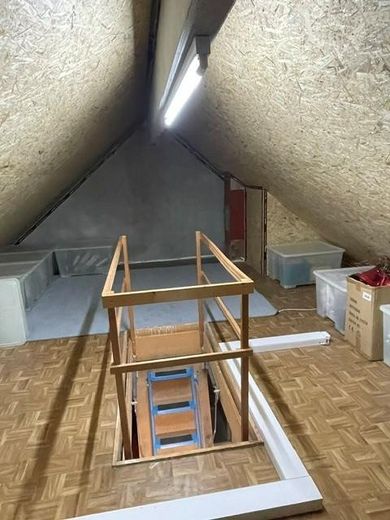
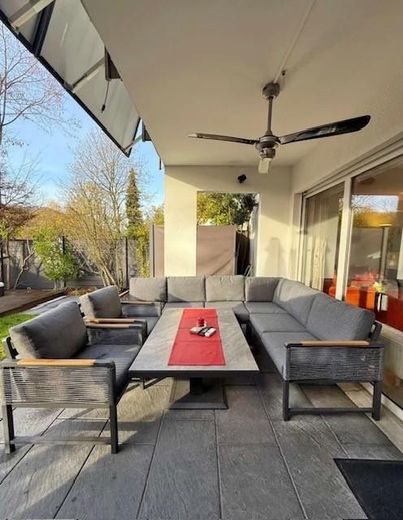
The garden and terrace room in the lower floor opens onto the terrace and the large whirlpool. In addition to access to the basement rooms, there is another shower room with WC. If you would like more space as storage, the attic is insulated and waiting for you.
Further details, floor plans & documents will be provided upon personal request!
+ New oil central heating with condensing technology
+ Parquet floors in all living rooms
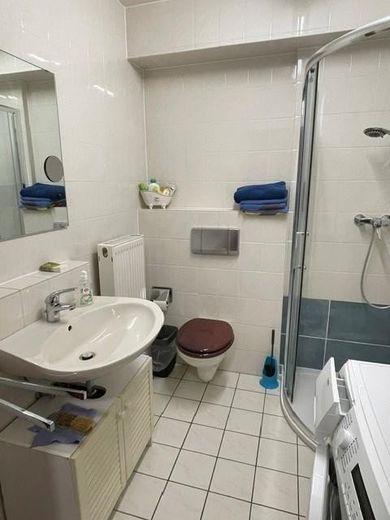
+ Bathroom tiled in white
+ Windows plastic insulated glazing, double glazed
+ Fiber optic connection
+ Large whirlpool in the garden
+ Video surveillance of the entire outdoor area
The property is currently occupied by the owners and will be available for occupancy shortly.
Please understand that processing your inquiry is only possible if full contact details are provided. Subject to prior sale.
Your destination goes to Google Maps only when you submit the form. TraumImmo neither stores nor logs it.
Weinheim is a small town with around 45,000 inhabitants and part of the Rhine-Neckar metropolitan region.
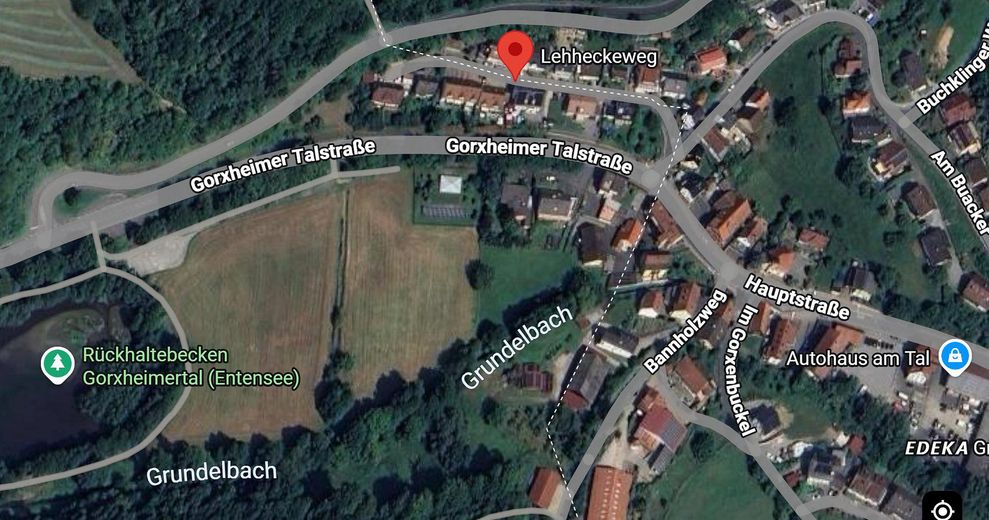
The property is located in an attractive and preferred location on the outskirts of Weinheim. Nearby are the forest outdoor swimming pool and various shops for daily needs as well as medical facilities, which you can conveniently reach on foot or by bicycle. The Vorderer Odenwald is just a stone's throw away.
Furthermore, there is an extensive selection of daycare centers and educational offerings in the town as well as in the nearby city of Weinheim.
Via the federal highways B3 and B38 as well as the nearby highways A5 toward Frankfurt am Main/Karlsruhe and A6 toward Kaiserslautern/Heilbronn, there is excellent access to the regional and supra-regional transport network, so that the motorway can be reached in just 15 minutes.