Published on 05/06/2026 · Last checked on 11/08/2026


| Type | Single Family House |
|---|---|
| Living Area ca. | 166 m² |
| Rooms | 5 |
|---|
| Property Area | 1624 m² |
|---|---|
| Bathrooms | 2 |
| Selling Price | 459.000 € |
|---|---|
| Price per m² | 2,765.06 €/m² |
| Courtage | 3,57% (3,57% inkl. MwSt. durch Abwälzung, siehe sonstige Angaben) |
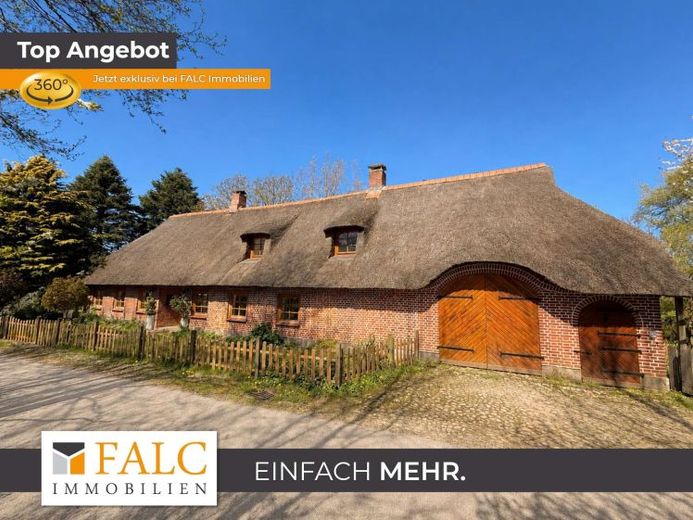
A thatched-roof house like something out of a fairy tale – surrounded by nature, history, and soul.
Anyone who steps onto this property immediately senses that this place is something special: old trees, lots of greenery, and a natural setting that has grown over decades. The thatched-roof house does not simply stand in this environment — it seems to have grown together with it over the years.
Originally built around 1850 and extensively renovated in 1994, this house combines historic charm with a livable, cozy, and well-maintained atmosphere. In total, approx. 280 m² of living and usable space are available. Of this, approx. 86.9 m² of floor area on the ground floor and approx. 79.9 m² of floor area on the upper floor are used as living space. The space is supplemented by approx. 58 m² of garage area with an adjoining workshop on the ground floor as well as approx. 56 m² of attic space on the upper floor.
The living areas are distributed across five rooms and offer space for family, living and working, or guests. Two bathrooms provide comfort: on the ground floor there is a shower room, and on the upper floor a bathroom with a bathtub. A utility room as well as additional ancillary areas complement the practical side of the house.
The heart of the home is the open living and kitchen area with direct access to the terrace and a view of the greenery. The historic tiled stove with existing protection status emphasizes the character of the house and can supply almost all living areas with pleasant warmth. This creates a welcoming focal point where one likes to stay. Typical of a historic thatched-roof house, the ceiling height is rather original: the floor height is approx. 2.20 m, and in the living area the height to the visible beams is partly approx. 1.90 m to 1.95 m.
According to the invoice available, the thatched roof was renewed in 2012. In the process, among other things, thatch-appropriate insulation, dormers, durable clay ridge caps, and copper roof transitions were installed. In May 2026, the thatched roof was once again extensively repaired, preserved, and combed; the invoice amount is 6,239.02 €. The heating system dates from 2018.
The approx. 1,624 m² plot is divided into two parcel sections. The house is nestled in lots of greenery with old trees and sheltered garden areas. The carport and additional parking spaces are located on the opposite parcel section; a small road runs between the two areas. An adjacent pond further emphasizes the natural character.
A home for people who are not simply looking for a house — but for a place that touches them.
Location data is currently unavailable for this area.
The destination is sent to Google Maps only after submission and is not stored or logged by TraumImmo.