| Type | Detached house |
|---|---|
| Living area approx. | 100 m² |
| Rooms | 5 |
|---|---|
| Bathrooms | 2 |
| Plot area | 800 m² |
|---|
| Purchase price | 319.000 € |
|---|---|
| Price per m² | 3,190.00 €/m² |
| Commission | 3% (3 % des Kaufpreises incl. 19% Mehrwertsteuer als Käuferprovision, zu zahlen vom Käufer, verdient und fällig am Tage der notariellen Beurkundung des Kaufvertrages.) |
Calculate using this listing's purchase price. Every assumption is editable and all figures are non-binding estimates.
The initial payment is estimated as loan amount × (interest + repayment) ÷ 12. Individual lending terms, special repayments and further fees are not included. Tax, notary and agent costs may differ in your case. This is not a financing offer or financial advice.
Your inputs are calculated only in this browser and are not saved or sent to TraumImmo.
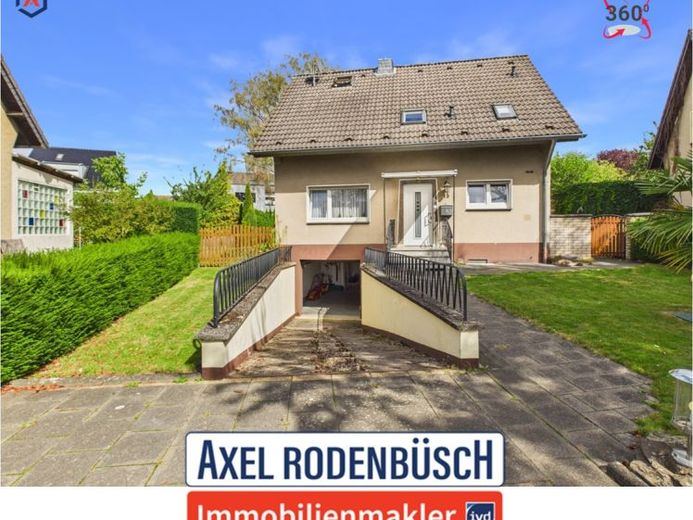
More financing calculators and assumptionsThe residential house from 1960 was built using solid construction methods and offers a functional room layout that is well suited to families. The ground floor includes a newly designed bathroom with natural light and a shower, a living room, a kitchen-living room, and another living area. The two living areas are separated by a partition wall and can be combined into one large family living space if required. From the kitchen, there is access to the covered terrace and the spacious, low-maintenance landscaped garden. A separate shed provides additional storage space for garden furniture and equipment.
The first upper floor offers two children’s rooms designed as connecting rooms, as well as a master bedroom and a toilet. The heated attic provides additional storage space suitable for seasonal items or hobby equipment.
The house has a full basement. In addition to the laundry room with garden access and an additional shower, it contains a workshop, a storage room, and an integrated garage. The utility areas in the basement support a well-organized family lifestyle and provide space for household needs, hobbies, and storage.
Your destination goes to Google Maps only when you submit the form. TraumImmo neither stores nor logs it.
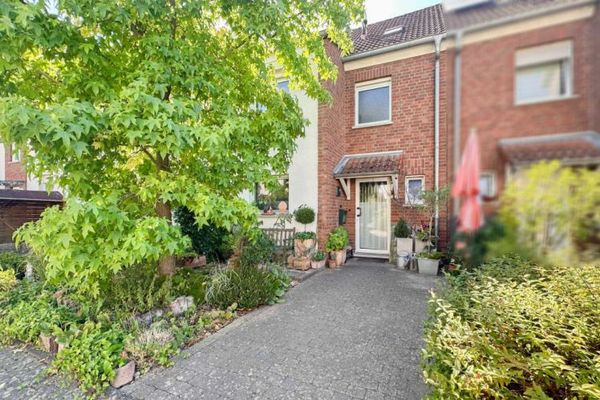 499.000 € Well-maintained mid-terrace house with garden and garage in a cul-de-sac location in Erftstadt-Liblar50374 Erftstadt
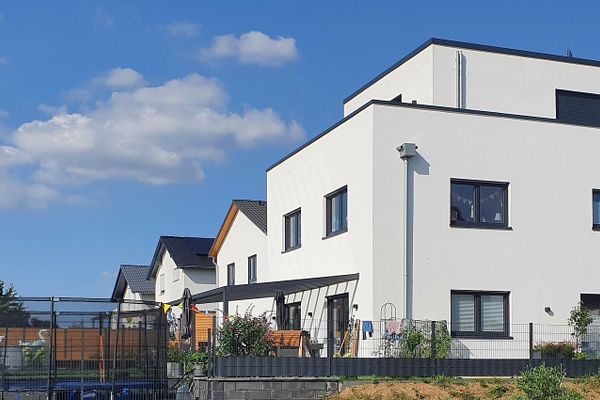 895.000 € Spacious single-family house in Bauhaus style50374 Erftstadt– Bliesheim
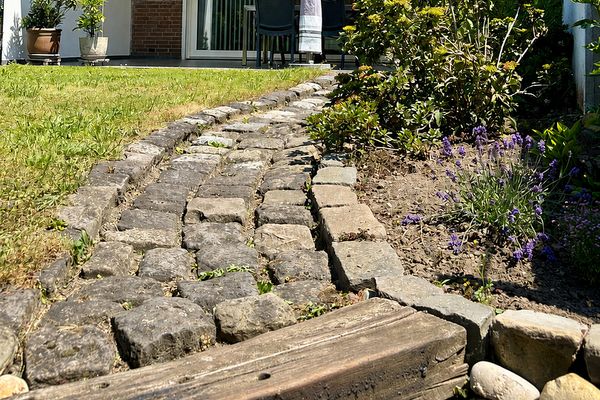 445.000 € Top-renovated mid-terrace house with garden in Erftstadt – move in immediately and feel at home!50374 Erftstadt– Liblar

