| Type | Detached house |
|---|---|
| Living area approx. | 138 m² |
| Bedrooms | 3 |
| Rooms | 4 |
|---|---|
| Bathrooms | 2 |
| Plot area | 653 m² |
|---|
| Purchase price | 428.000 € |
|---|---|
| Price per m² | 3,101.45 €/m² |
| Commission | 3,57% (3,57 % inkl. MwSt. (Käuferprovision)) |
Calculate using this listing's purchase price. Every assumption is editable and all figures are non-binding estimates.
The initial payment is estimated as loan amount × (interest + repayment) ÷ 12. Individual lending terms, special repayments and further fees are not included. Tax, notary and agent costs may differ in your case. This is not a financing offer or financial advice.
Your inputs are calculated only in this browser and are not saved or sent to TraumImmo.
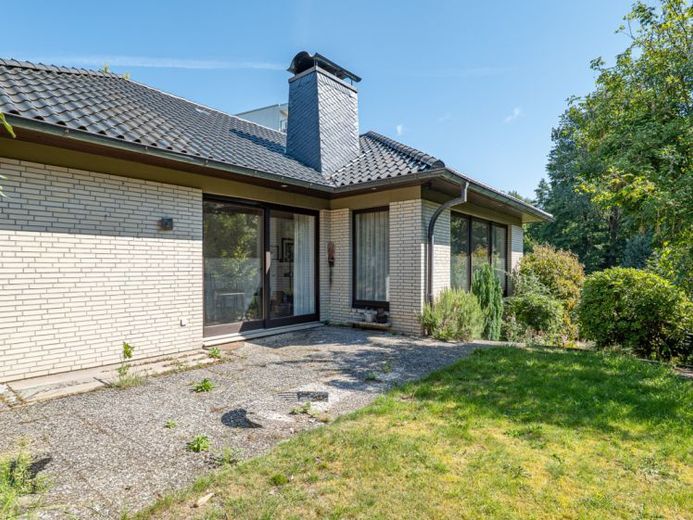
More financing calculators and assumptionsThis exceptionally designed detached house from 1976 presents itself as a home with character, spaciousness, and versatile usage options. The addition to the roof area in 1992 expanded the property, which today offers approximately 138 m² of living space on a plot of approximately 653 m².
The spacious, tiled entrance vestibule (approx. 9 m²) immediately conveys an inviting first impression. Directly adjoining it is the practical guest WC (approx. 2 m²). An elegant glass door leads into the living area and opens up the view into the dining room (approx. 15 m²), with access to the terrace.
Two steps lead to the impressive living area (approx. 35 m²). The generous window frontage provides plenty of daylight and emphasizes the open sense of space. The open fireplace is particularly striking and, together with the characteristic stone elements, creates a warm yet distinctive atmosphere. This is a living area that impresses not only with its size, but above all with its individual character.
The adjoining kitchen (approx. 8 m²) offers short distances and is complemented by a separate pantry (approx. 7 m²). This provides valuable storage space, has a washing machine connection, and also offers direct access to the outside area.
A small hallway (approx. 6 m²) leads to the quietly situated private area of the house. This comprises the bedroom (approx. 15 m²) and the spacious bathroom (approx. 8 m²) with bathtub and double washbasin.
A particular highlight of the property is the spacious basement, which can be accessed both directly from the living area and conveniently via a separate external entrance. A generous hallway area (approx. 18 m²) provides access to the various rooms and ensures a clear and comfortable layout.
Among other rooms, there is a guest room (approx. 14 m²) and another spacious room (approx. 23 m²). This is ideally suited as a children's, work, guest, or hobby area and has direct access to the terrace and garden.
The basement also includes a shower room (approx. 5 m²), a hobby room (approx. 17 m²), a storage room (approx. 10 m²), and a workshop (approx. 7 m²). The heating room (approx. 6 m²) houses the gas heating system renewed in 2021. The basement therefore offers an exceptionally versatile range of rooms and valuable additional usable space for Family, hobbies, working from home or guests.
The positive overall impression continues outdoors. The approx. 653 m² plot offers a well-maintained garden with plenty of space for relaxation, play and individual design ideas. The terrace creates a lovely transition between the house and garden and invites you to enjoy the warmer months outdoors.
A garage with an electric garage door rounds off the property comfortably and, in addition to a sheltered parking space, offers extra storage options.
This detached house impresses with its distinctive architecture, spacious living and dining area, characterful fireplace and exceptionally versatile layout. The combination of generous living space, flexible usage options and an attractive plot makes this property a home with plenty of potential and its own personality – ideal for families and anyone looking for something beyond an ordinary house.
Your destination goes to Google Maps only when you submit the form. TraumImmo neither stores nor logs it.
 250.000 € STYLISH LIVING IN A QUIET RESIDENTIAL AREA21680 Stade
 174.900 € Cozy semi-detached house with garden in a good location – vacant & commission-free21680 Stade
 174.900 € Cozy semi-detached house with garden in a good location – vacant & commission-free21680 Stade– Stade

