Calculate using this listing's purchase price. Every assumption is editable and all figures are non-binding estimates.
The initial payment is estimated as loan amount × (interest + repayment) ÷ 12. Individual lending terms, special repayments and further fees are not included. Tax, notary and agent costs may differ in your case. This is not a financing offer or financial advice.
Your inputs are calculated only in this browser and are not saved or sent to TraumImmo.
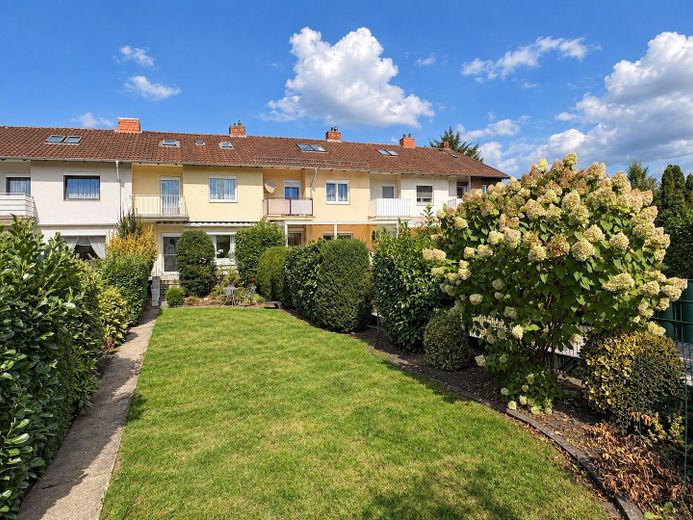
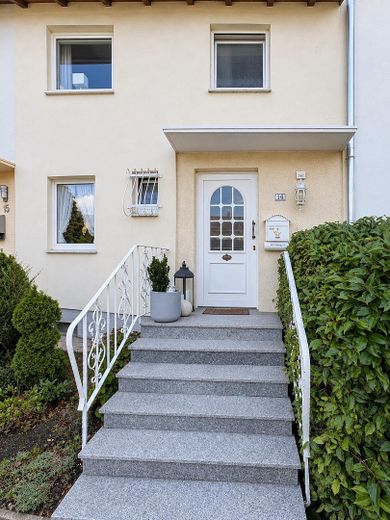
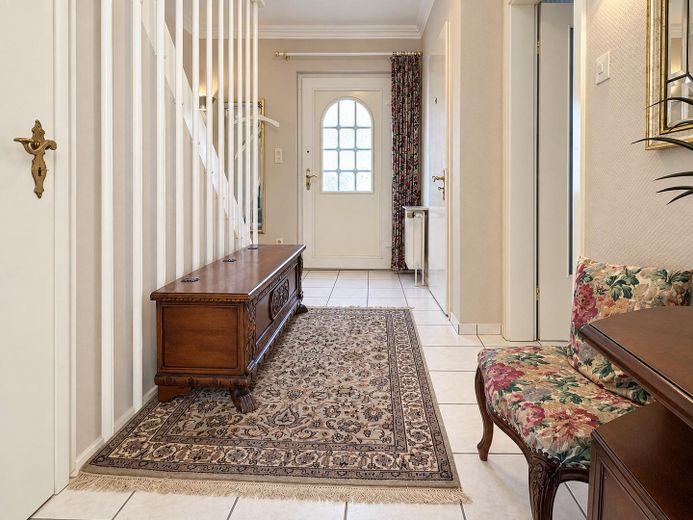
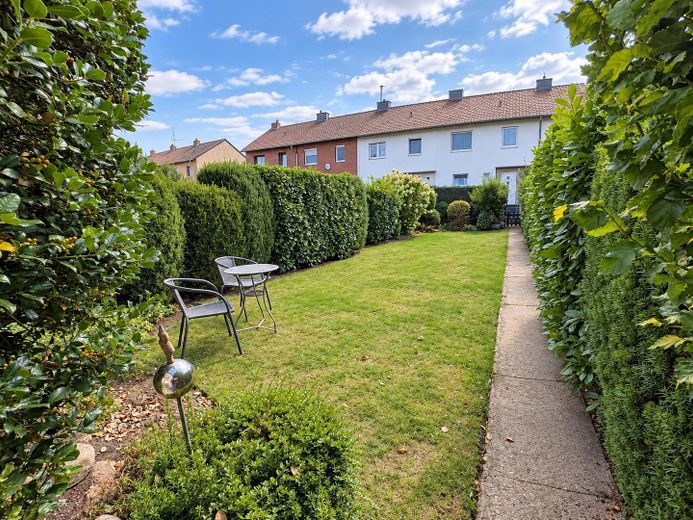
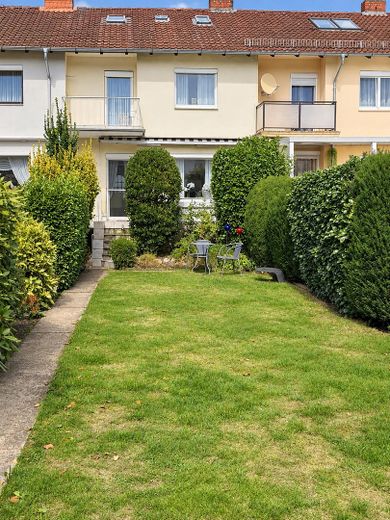
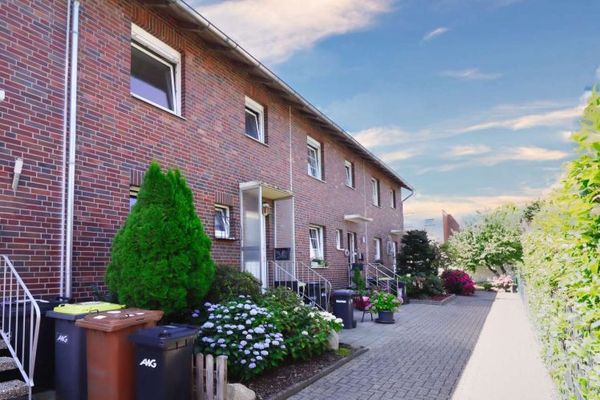
This terraced house on Neißeweg in Diepholz offers four rooms on 95 m² of living space, as well as a separate kitchen, a bathroom and a guest WC. The plot measures 246 m² in total. The house includes a garden, a terrace, a balcony and a garage, which is included in the purchase price.
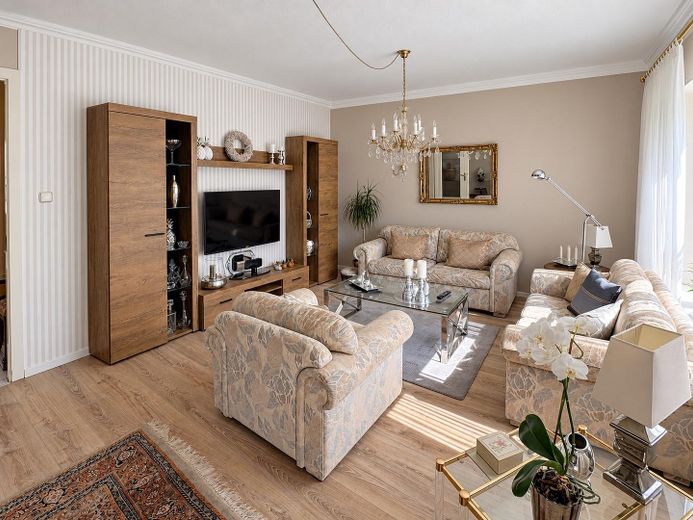
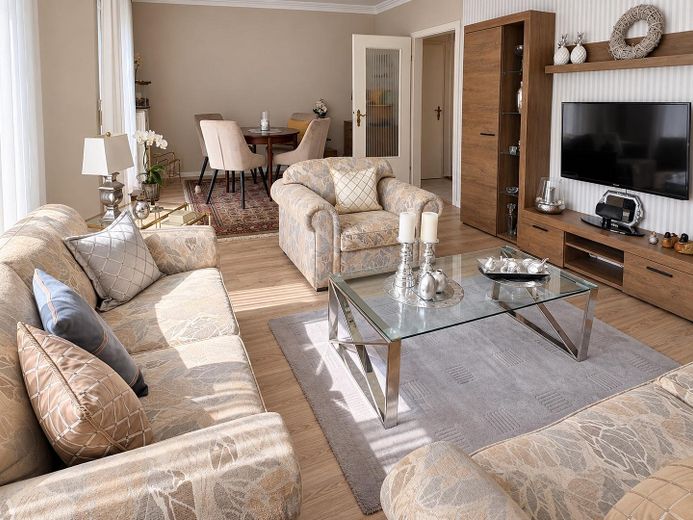
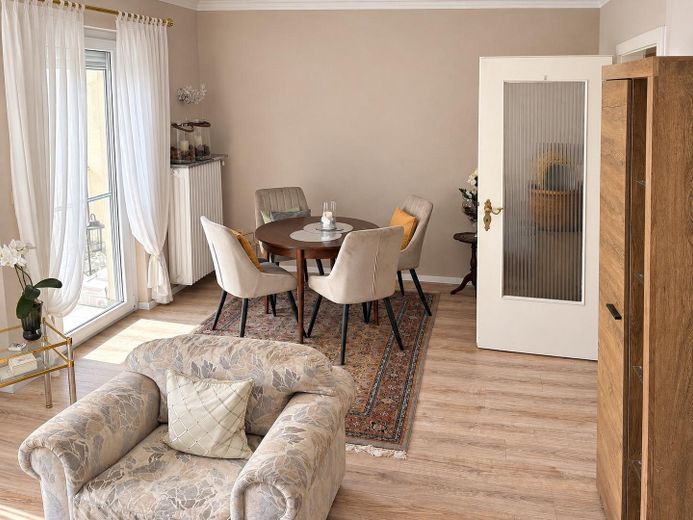
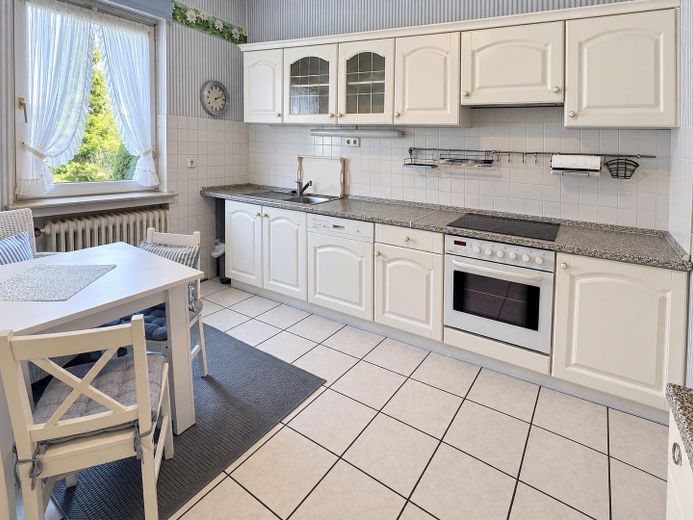
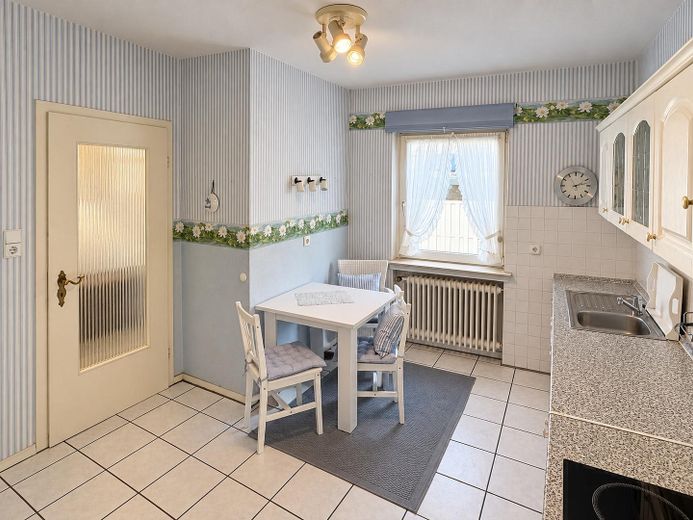
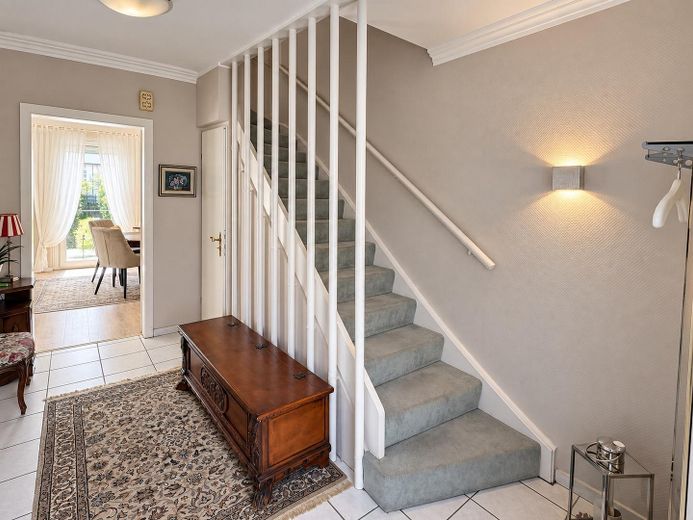
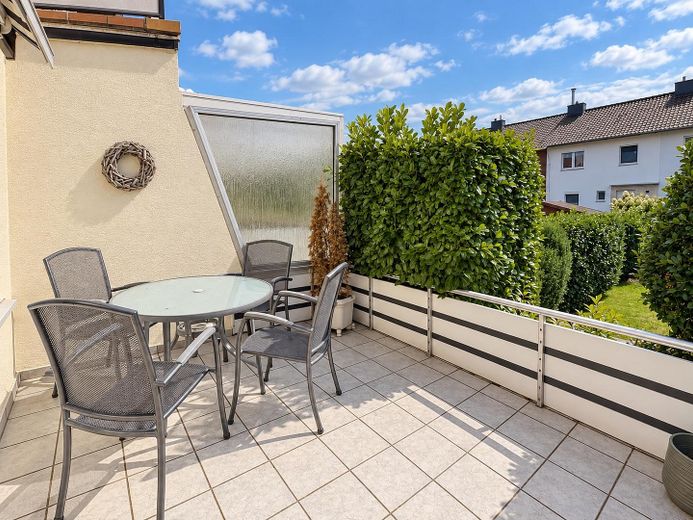
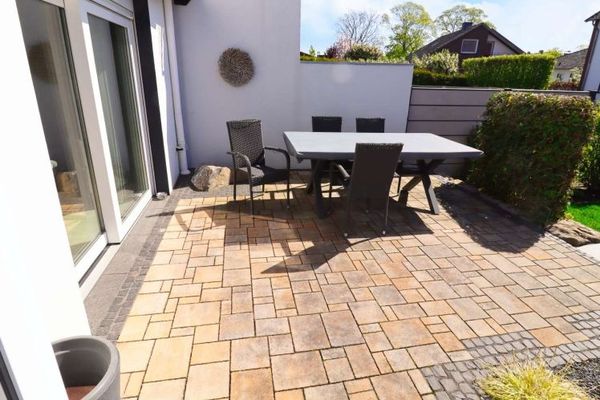
The living and dining area receives plenty of daylight through the large windows. A door leads from the dining area to the terrace. There is room here for a table and seating; an exterior staircase connects the terrace with the garden. The separate kitchen also offers space for a small dining table.
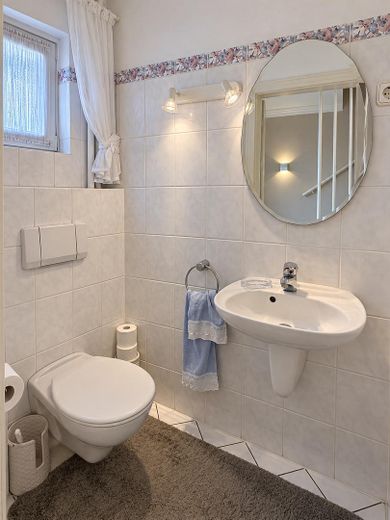
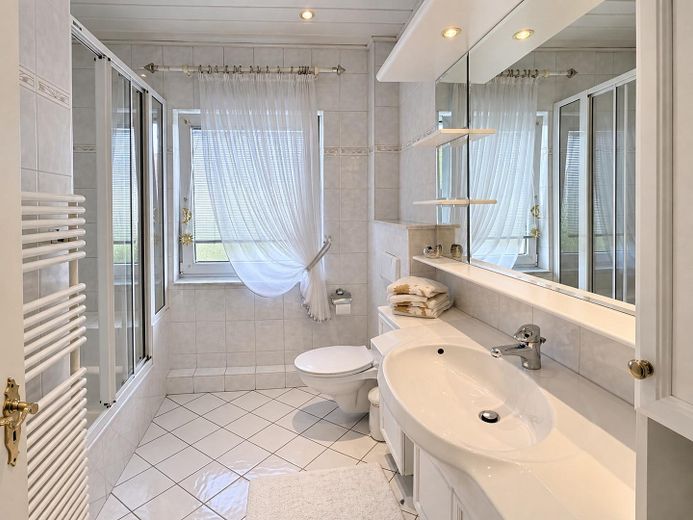
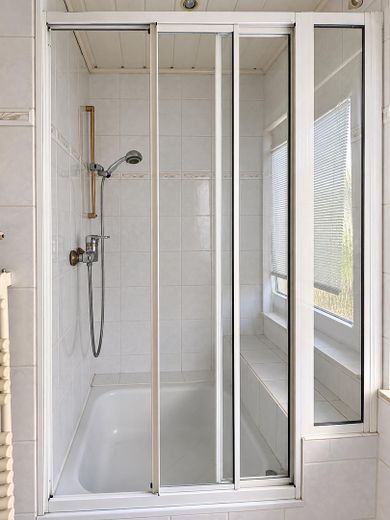
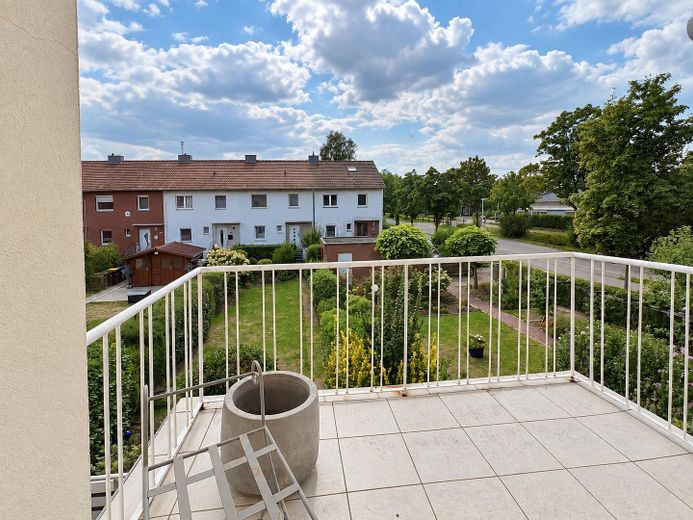
The features include a bathroom with a window and shower, as well as a separate guest WC. The balcony complements the terrace as an additional outdoor seating area.
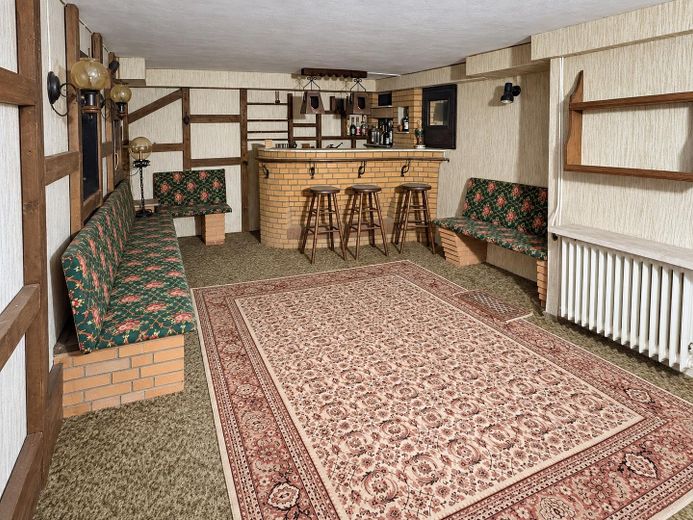
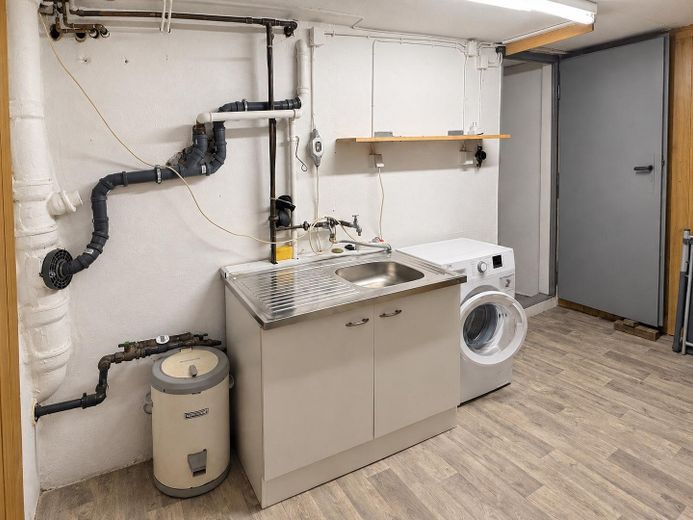
The additional basement area of 45 m² provides space for storage, household tasks and hobbies. The photos show, among other things, a laundry basement and a hobby room with a bar. Further storage space is available in the attic. The basement and attic are offered in addition to the 95 m² of living space.
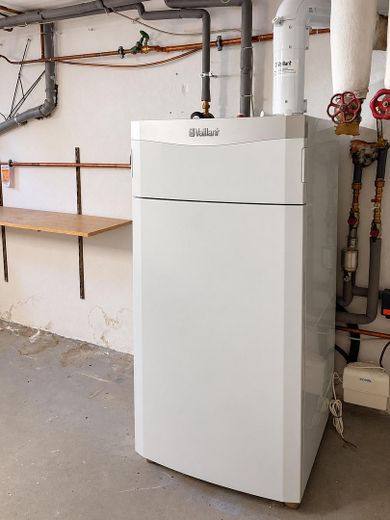
The house was built in 1973 and is heated by a gas heating system renewed according to the owner. It offers the opportunity to further design the existing features according to your own preferences.
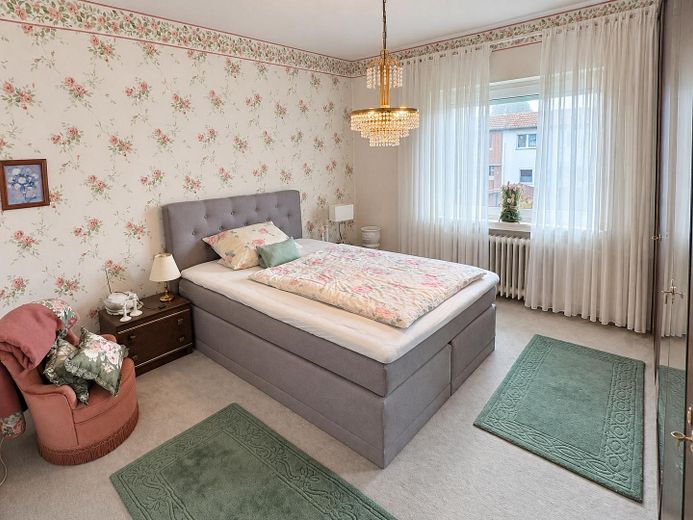
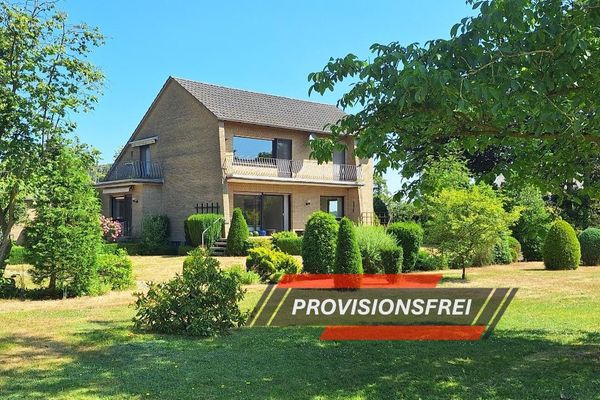
The purchase price is €219,000, including the garage, the furniture shown in the photos and the fitted kitchen. Handover can take place at short notice by agreement. The sale is private; buyers do not pay an estate agent’s commission.
Fittings and features, as described
• 4 rooms on 95 m² of living space • 246 m² total plot area • Garden and terrace with access from the dining area • Balcony • Separate kitchen with space for a dining area • Fitted kitchen and furniture shown included in the purchase price • Bathroom with window and shower • Separate guest WC • 45 m² basement area with household and hobby area • Attic for storage • Renewed gas heating according to the owner • Garage included in the purchase price • Handover at short notice by agreement
Other
The energy performance certificate is currently being prepared. The details will be added once it is available.
If you are interested, we look forward to receiving a message via the property portal. Viewing appointments can then be arranged personally.
Image notice: The photos have been edited for presentation purposes regarding perspective, exposure, and colors.
Location
Area and routes
Plan a route
Your destination goes to Google Maps only when you submit the form. TraumImmo neither stores nor logs it.
Location details
The house is located on Neißeweg in Diepholz. The immediate surroundings are characterised by terraced houses and gardens. The garden is located behind the house.