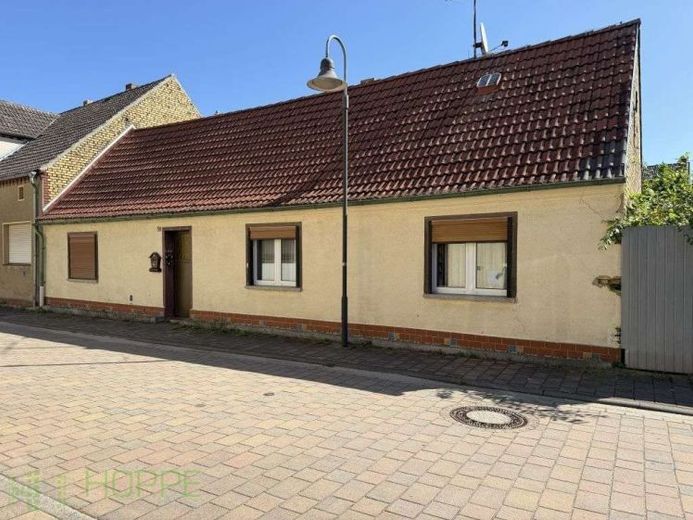
| Type | Detached house |
|---|---|
| Living area approx. | 92 m² |
| Bedrooms | 2 |
| Rooms | 6 |
|---|---|
| Bathrooms | 1 |
| Plot area | 268 m² |
|---|
| Purchase price | 50.000 € |
|---|---|
| Price per m² | 546.45 €/m² |
| Commission | 7,14% (7,14% inkl. 19% Mwst.) |
Calculate using this listing's purchase price. Every assumption is editable and all figures are non-binding estimates.
The initial payment is estimated as loan amount × (interest + repayment) ÷ 12. Individual lending terms, special repayments and further fees are not included. Tax, notary and agent costs may differ in your case. This is not a financing offer or financial advice.
Your inputs are calculated only in this browser and are not saved or sent to TraumImmo.
More financing calculators and assumptionsThe single-storey residential building is situated on a 268 m² plot in the established town centre of Zahna. The exact year of construction is unknown; based on the type and construction of the existing building fabric, the building is likely to date from the 19th century.
With approximately 91 m² of living space, it offers several living and bedrooms, a separate kitchen, a bathroom and additional usable areas. The undeveloped attic provides extensive storage space.
The property also includes an outbuilding with three former stable or storage rooms and a solid-built shed. The house requires modernisation and offers good conditions for redesigning it according to your own ideas. The property is already vacant and available for occupancy.
Your destination goes to Google Maps only when you submit the form. TraumImmo neither stores nor logs it.
 389.600 € CLEAR LINES, OPEN LIVING06895 Zahna
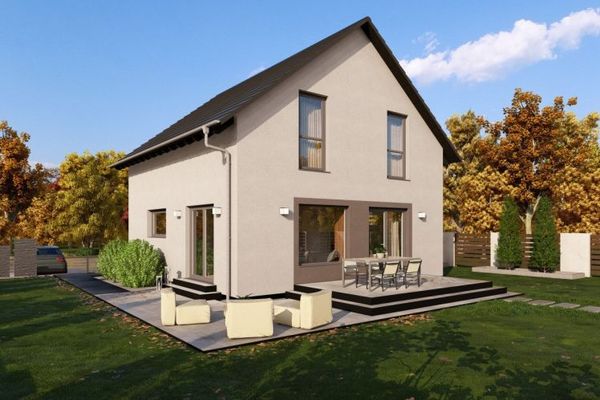 368.900 € DETACHED HOUSE WITH OPEN ARCHITECTURE06895 Zahna
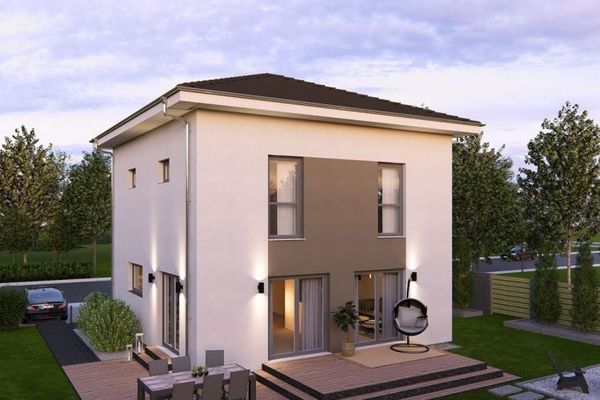 397.200 € SPACE FOR FAMILY AND DESIGN06895 Zahna

