Calculate using this listing's purchase price. Every assumption is editable and all figures are non-binding estimates.
The initial payment is estimated as loan amount × (interest + repayment) ÷ 12. Individual lending terms, special repayments and further fees are not included. Tax, notary and agent costs may differ in your case. This is not a financing offer or financial advice.
Your inputs are calculated only in this browser and are not saved or sent to TraumImmo.
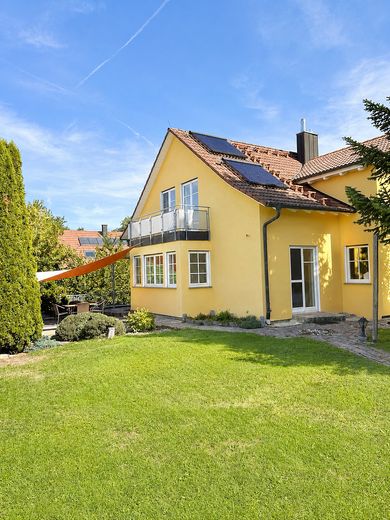
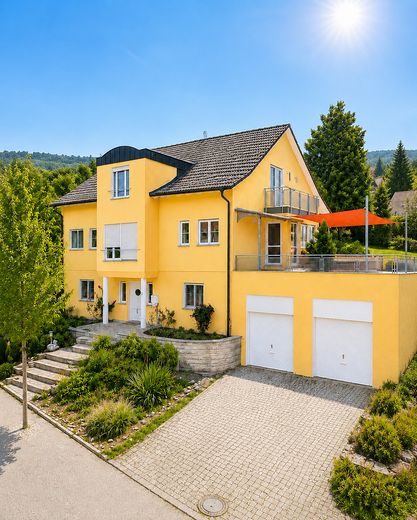
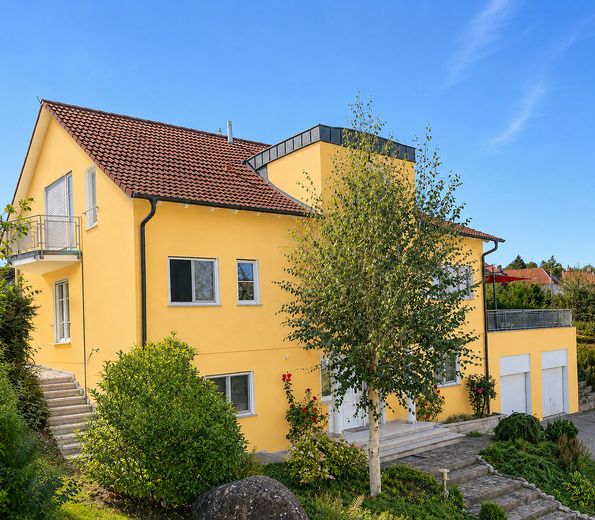
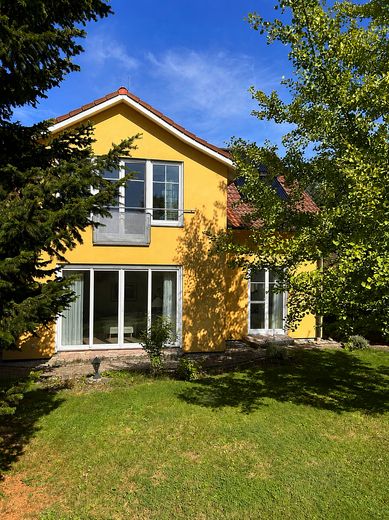
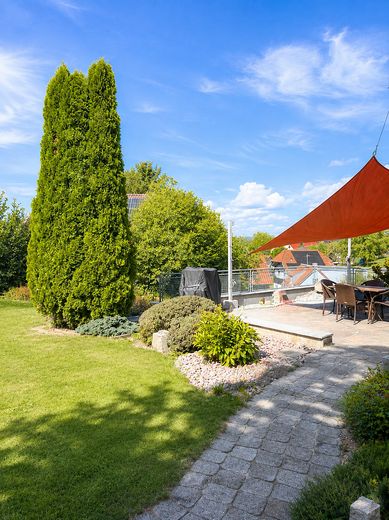
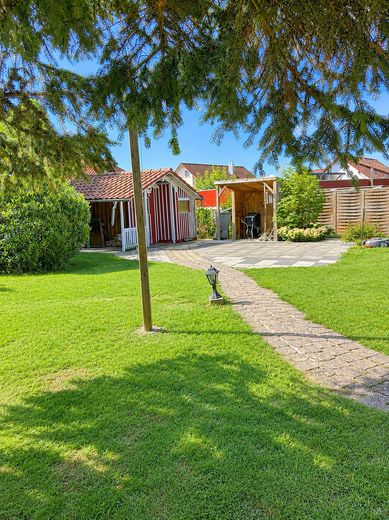
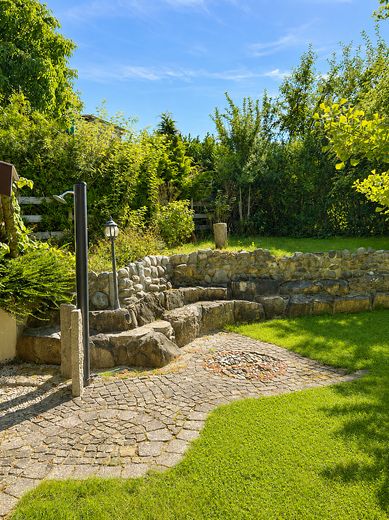
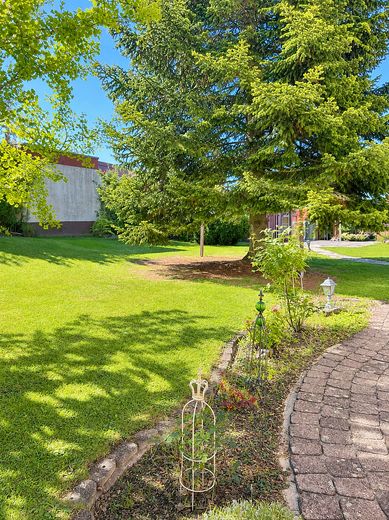
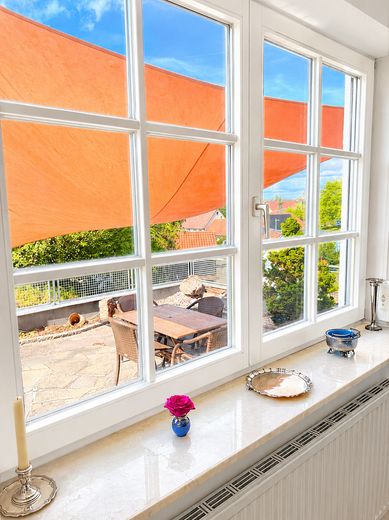
Welcome to your new home! This spacious detached house combines a pleasant living environment with plenty of room for the whole family. The quiet, rural surroundings offer the ideal retreat from everyday life while also providing space for children, pets, hobbies and guests.
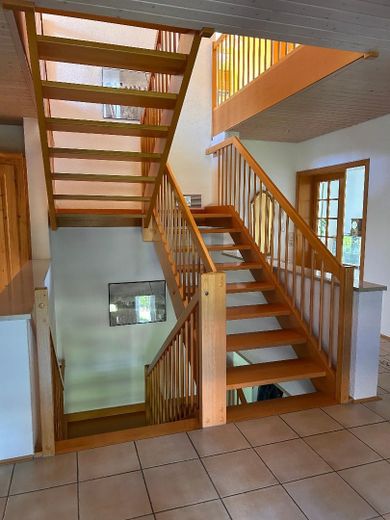
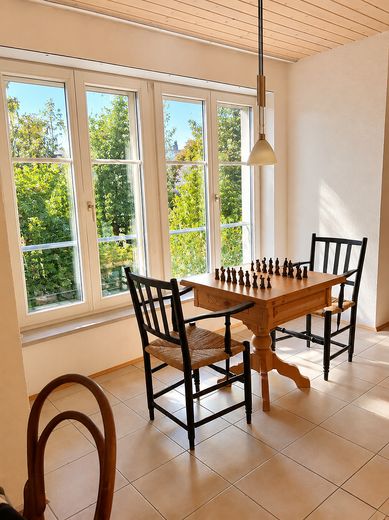
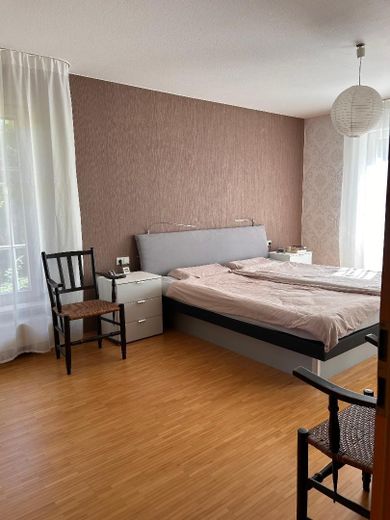
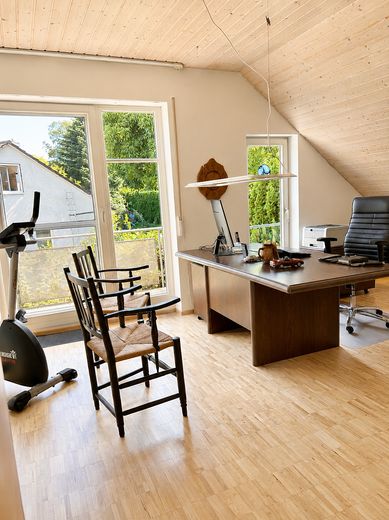
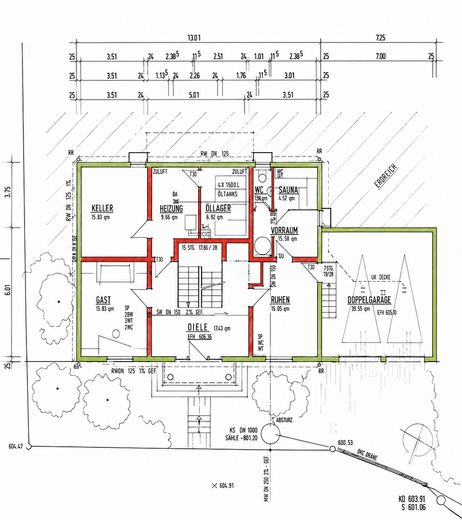
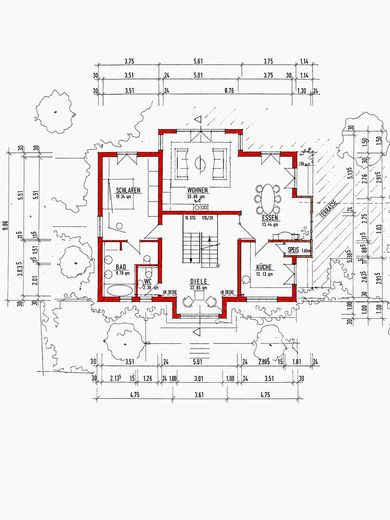
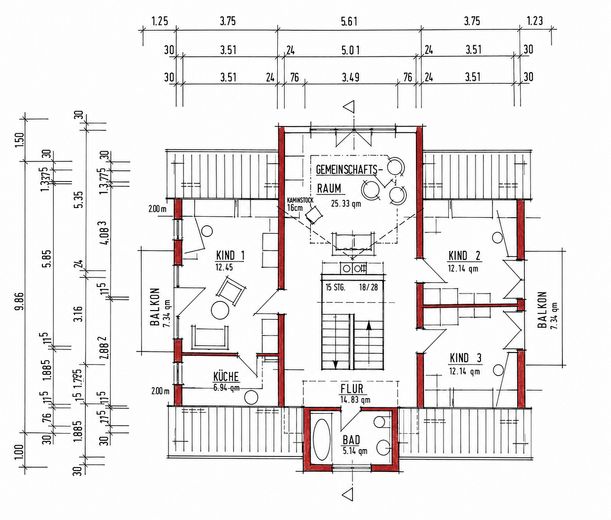
The house impresses with its generous layout and diverse usage options. Whether family life, a home office, guest rooms or a personal leisure area – here, living can be arranged flexibly and individually.
There is also plenty of space around the house. The spacious double garage and additional parking options provide ample room for several vehicles, bicycles and other items needed for everyday life.
Particularly convenient: access to the house is easy and via short routes – both from outside and directly through the garage.
A home for people who appreciate spacious living, peace and a natural environment – without wanting to compromise on good infrastructure.
Fittings and features, as described
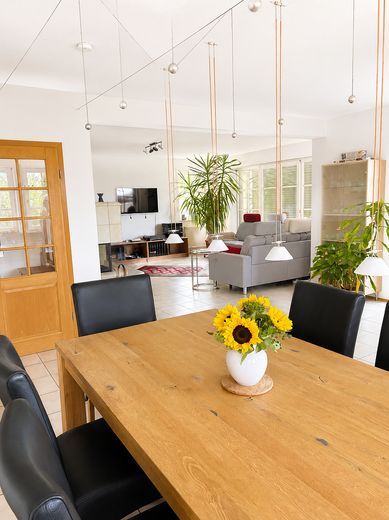
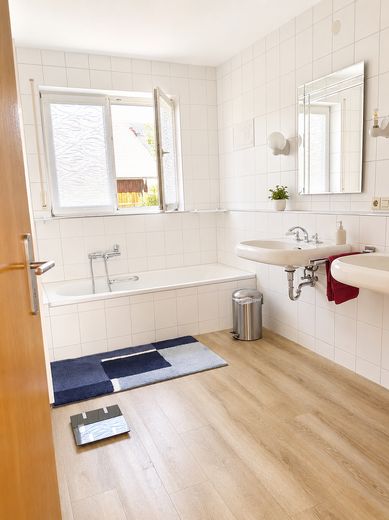
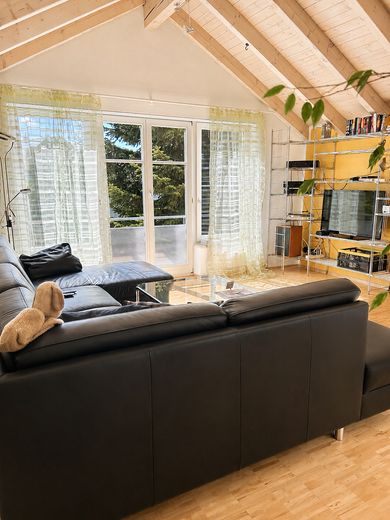
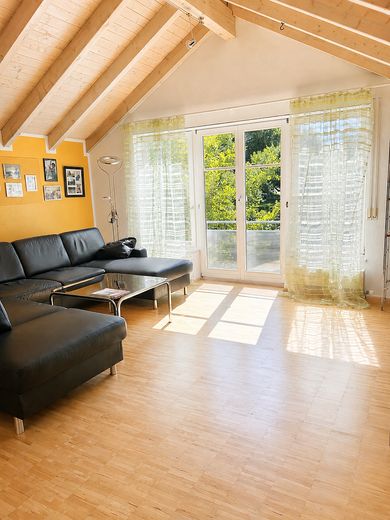
The house impresses with its well-designed living and everyday areas, which offer plenty of room for individual design and shared family life.
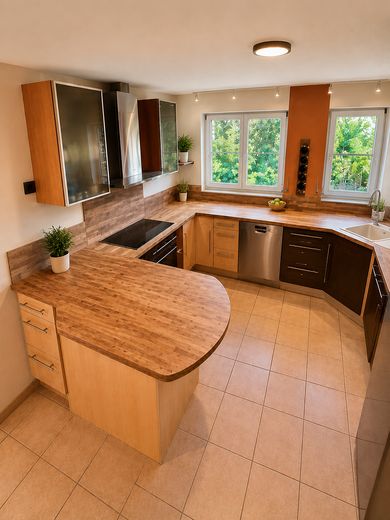
The beautiful fitted kitchen provides the perfect setting for cooking together and enjoying sociable hours.
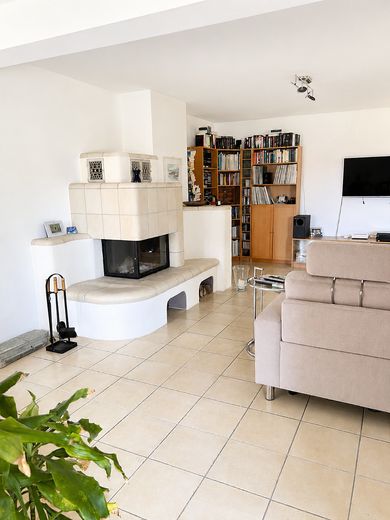
A tiled stove in the living and dining area creates a particularly cozy atmosphere.
Another highlight is the existing sauna – ideal for taking a short break after a long day and enjoying your own wellness area at home.
Other
The property is used under a heritable building right. The remaining term of the heritable building right is approximately 67 years. The annual ground rent is €2,880.
The house has a solar system for hot water and underfloor heating.
For improved visual presentation, individual photographs have been subtly optimized digitally and with AI assistance. The editing concerns exclusively the visual appearance, for example lighting or colors. The property itself and its structural features have not been altered.
Location
Area and routes
Plan a route
Your destination goes to Google Maps only when you submit the form. TraumImmo neither stores nor logs it.
Location details
Quiet living in the countryside—yet well connected.
The property is located in the Kleinschönach district of Herdwangen-Schönach, nestled in the charming landscape of the Upper Linzgau region. The municipality lies around 12 kilometers north of Lake Constance and offers an attractive combination of living close to nature, an established village community, and practical everyday infrastructure.
Families benefit from short distances to local childcare and educational facilities. The municipality has daycare centers and primary schools.
Daily errands are also well provided for. A village shop and other local shopping options, a bakery, and farm shops offer convenient local supplies. A general practitioner’s office is also located directly in Herdwangen.
Bus connections are available for mobility, including services to Überlingen and Sigmaringen.
The surrounding towns of Pfullendorf and Überlingen are easily accessible and expand the range of shopping opportunities, schools, jobs, restaurants, and leisure activities.