| Type | Semi-detached house |
|---|---|
| Living area approx. | 120 m² |
| Bedrooms | 2 |
| Rooms | 4 |
|---|---|
| Bathrooms | 1 |
| Plot area | 1056 m² |
|---|
| Purchase price | 399.000 € |
|---|---|
| Price per m² | 3,325.00 €/m² |
| Commission | 3,57% (3,57 %, inkl. MwSt. (berechnet vom Kaufpreis)) |
Calculate using this listing's purchase price. Every assumption is editable and all figures are non-binding estimates.
The initial payment is estimated as loan amount × (interest + repayment) ÷ 12. Individual lending terms, special repayments and further fees are not included. Tax, notary and agent costs may differ in your case. This is not a financing offer or financial advice.
Your inputs are calculated only in this browser and are not saved or sent to TraumImmo.
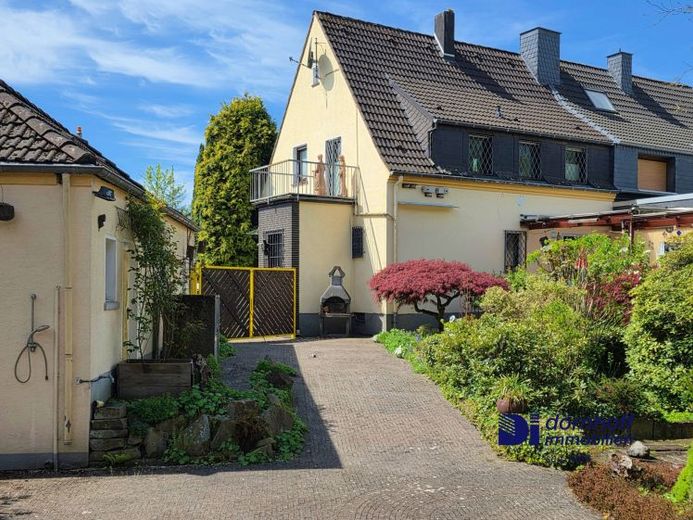
More financing calculators and assumptionsThis well-maintained family home in Dortmund-Bodelschwingh impresses with its pleasantly classic layout, a spacious plot, and a garden of a kind that is rarely found today. The semi-detached house was built in 1958 using solid construction and, with approximately 120 m² of living space, offers an ideal foundation for couples, families, or people who want to combine living with plenty of greenery and open space.
The first impression already conveys a homely and solid overall appearance. The ground floor comprises the hallway, a small bathroom, the kitchen with access to the terrace, and a spacious living and dining area. From the kitchen, there is a view of the expansive garden, which gives the house its special character. The approximately 1,056 m² freehold plot offers an exceptional amount of space for relaxation, gardening, play areas, or simply leisurely hours outdoors.
On the upper floor, in addition to the hallway, there is a guest WC and further rooms that can be flexibly used as bedrooms, children’s rooms, guest rooms, or offices. The space is complemented by the basement with various utility and storage areas, including space for laundry, heating, and storage.
Particularly noteworthy are the park-like garden with terrace, garden house, and ponds. This creates a living environment that goes far beyond the ordinary: green, private, spacious, and offering plenty of potential for individual design ideas. A garage completes the offering.
The house is in well-maintained condition. Individual features originate from different modernization phases, so buyers will find a solid foundation here while also having the opportunity to further develop the house according to their own ideas – a true home with substance, land, and character.
Your destination goes to Google Maps only when you submit the form. TraumImmo neither stores nor logs it.


