| Type | Block of flats |
|---|---|
| Living area approx. | 387 m² |
| Rooms | 23 |
|---|
| Plot area | 764 m² |
|---|
| Purchase price | 545.000 € |
|---|---|
| Price per m² | 1,408.27 €/m² |
| Commission | 3,57% |
Calculate using this listing's purchase price. Every assumption is editable and all figures are non-binding estimates.
The initial payment is estimated as loan amount × (interest + repayment) ÷ 12. Individual lending terms, special repayments and further fees are not included. Tax, notary and agent costs may differ in your case. This is not a financing offer or financial advice.
Your inputs are calculated only in this browser and are not saved or sent to TraumImmo.
More financing calculators and assumptionsThis spacious semi-detached house in Ostrach offers an exceptional amount of space and versatile usage options. On a plot of approx. 764 m², a total of around 387 m² of living space is available – ideal conditions for anyone wishing to combine generous living with professional or individual usage concepts.
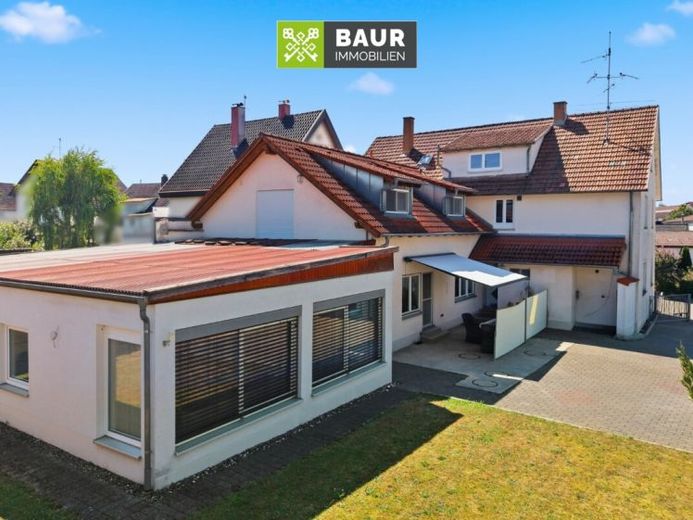
The original residential building was constructed around 1964 and expanded through two additions in 1995 and 2006. Over the years, this has resulted in an expansive building with a unique range of spaces that clearly stands apart from a classic single-family or semi-detached house.
The property is particularly interesting for self-employed professionals, tradespeople and commercial operators who wish to combine living and working at one location. Its location in a mixed-use area provides attractive conditions for this. The spacious garage can be used in many ways and offers ideal possibilities as a workshop, storage area or for vehicles and work materials. Several existing office rooms complement the available space and enable short distances between professional and private life.
The semi-detached house also offers numerous possibilities for large families or multigenerational living. The generous layout across several levels creates various living and retreat areas. Numerous living, sleeping and working rooms, kitchens and bathrooms, as well as additional hobby, storage and utility areas, provide a high degree of flexibility. A basement also offers additional usable and storage space.
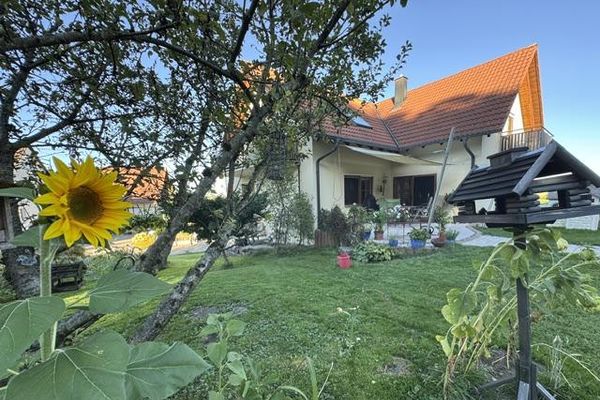
The outdoor area also impresses with its generous space. The approx. 764 m² plot offers garden and terrace areas for leisure and relaxation. An additional garden shed provides further storage space and complements the versatile usage options of the property.
Your destination goes to Google Maps only when you submit the form. TraumImmo neither stores nor logs it.