| Usable floor area | 1178 m² |
|---|
| Commission | no commission for buyers |
|---|
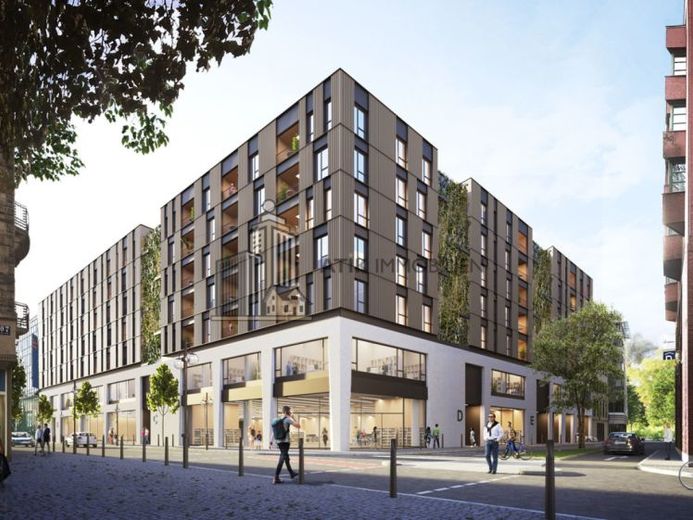
Urban development in the center of Mannheim - The former Galeria Kaufhof is being comprehensively modernized and expanded. This project is exemplary of contemporary densification and sustainable urban transformation: While the lower levels are being converted into flexibly usable office and retail space, new residential units are being created from the second to the sixth upper floors.
Currently, 1,178 m² of flexibly usable office and practice space is available, which can already be subdivided from 150 m². All units are equipped with cooling and an automatic ventilation and air extraction system. Landscaped courtyards ensure that even interior areas benefit from natural daylight and provide a pleasant working environment.
Your destination goes to Google Maps only when you submit the form. TraumImmo neither stores nor logs it.
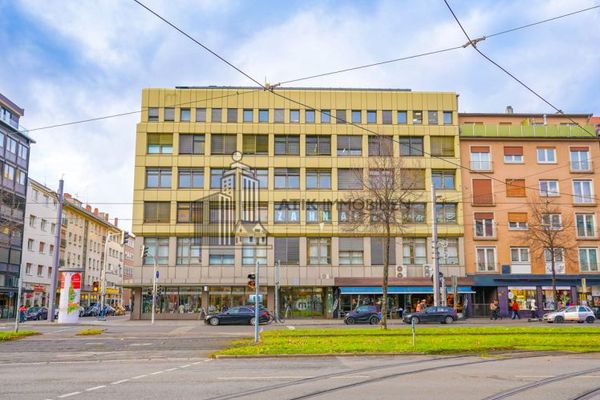 ATIK: Centrally located, individually configurable office spaces in the Medicenter between the main train station and Planken68161 Mannheim
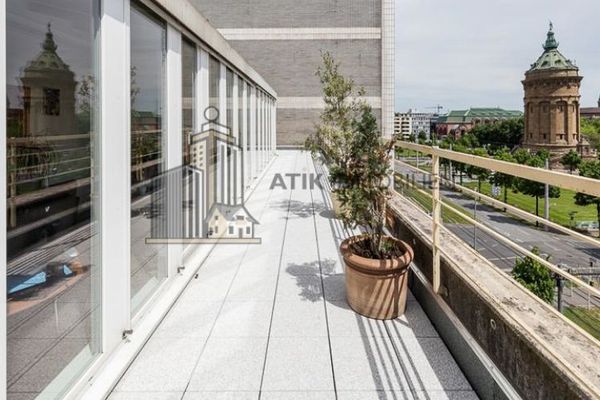 ATIK: Air-conditioned office space with rooftop terrace and exclusive views of the water tower - commission-free68161 Mannheim
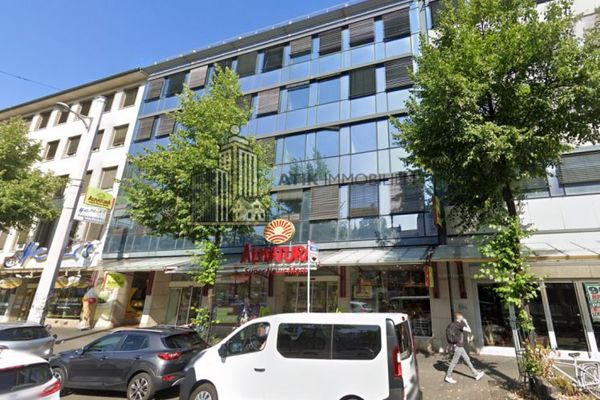 ATIK: Air-conditioned office space with an exclusive view of the water tower – commission-free68161 Mannheim / Schwetzingerstadt/Oststadt