| Type | Block of flats |
|---|---|
| Living area approx. | 346 m² |
| Bedrooms | 6 |
| Rooms | 9 |
|---|---|
| Bathrooms | 4 |
| Plot area | 1317 m² |
|---|---|
| Usable floor area | 77 m² |
| Purchase price | 1.190.000 € |
|---|---|
| Price per m² | 3,439.31 €/m² |
| Commission | 2,98% |
Calculate using this listing's purchase price. Every assumption is editable and all figures are non-binding estimates.
The initial payment is estimated as loan amount × (interest + repayment) ÷ 12. Individual lending terms, special repayments and further fees are not included. Tax, notary and agent costs may differ in your case. This is not a financing offer or financial advice.
Your inputs are calculated only in this browser and are not saved or sent to TraumImmo.
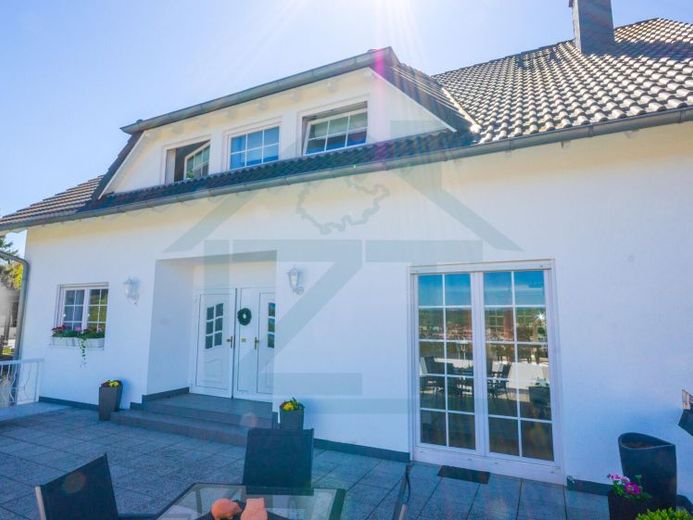
More financing calculators and assumptionsThe exclusive architect-designed house is very well suited both as a multi-generation house and for use by two families.
In the basement of the property is the entrance to a cozy student apartment.
There is also a single garage and an easy-to-access double garage on this level.
An office, currently assigned to the main apartment, is also located on this level.
A approx. 55 m² sunny terrace with a fantastic view over the city provides access to both the entrance for the main apartment and the entrance for the granny flat on the upper floor.
The main apartment extends over two floors with a total area of approx. 210 m².
On the ground floor, all rooms can be accessed separately via a spacious and bright hallway. In addition to two children's rooms, there is a tastefully designed and fully equipped large bathroom as well as a fitted kitchen equipped with kitchen furniture and appliances with space for dining.
From the approx. 50 m² living/dining room you can access the terrace on the garden side and the large sunny terrace described above.
The dining area is structurally elaborate and separated from the living area by a step.
In the living area, a fireplace provides pleasant warmth on cold winter days.
The upper floor is reached via an open staircase located in the bay window area of the house. In addition to an almost 30 m² bedroom with access to a balcony, there is also a second, likewise luxuriously equipped bathroom here.
The second apartment in the house can be reached via a separate entrance and, with approx. 100 m² of living space, offers room for a small family. In addition to the almost 40 m² living room with access to its own terrace, there are two bedrooms as well as an internal bathroom and an equally fully equipped kitchen.
Your destination goes to Google Maps only when you submit the form. TraumImmo neither stores nor logs it.
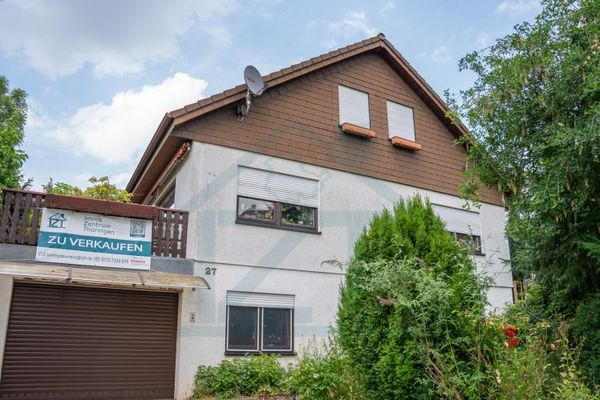 648.990 € Family happiness in the Kernberge – spacious detached house with sun terrace and granny flat option07749 Jena
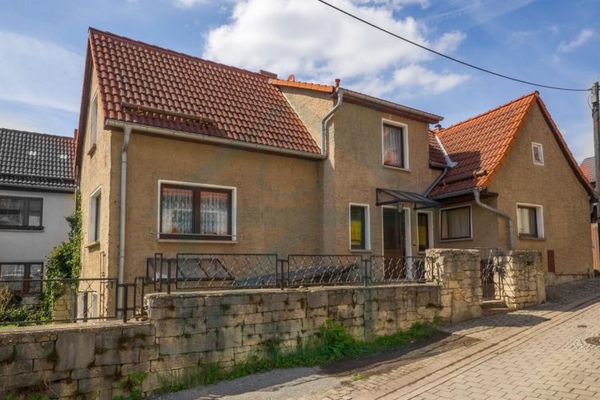 186.000 € Cozy detached house in Jena Ziegenhain07749 Jena
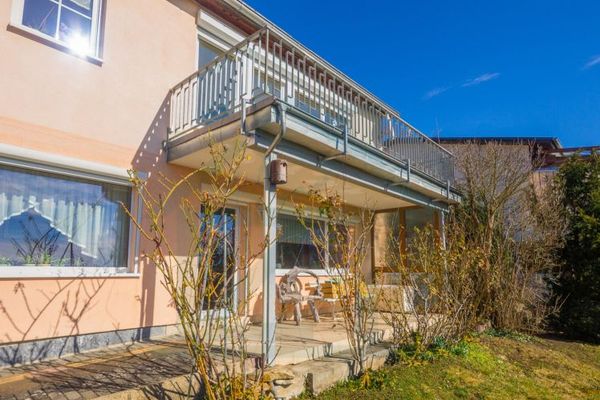 790.000 € Detached house with a spacious layout in a prime location in Jena07743 Jena

