| Living area approx. | 213 m² |
|---|---|
| Bedrooms | 3 |
| Rooms | 4 |
|---|---|
| Bathrooms | 2 |
| Plot area | 517 m² |
|---|
| Purchase price | 945.900 € |
|---|---|
| Price per m² | 4,440.84 €/m² |
| Commission | no commission for buyers |
Calculate using this listing's purchase price. Every assumption is editable and all figures are non-binding estimates.
The initial payment is estimated as loan amount × (interest + repayment) ÷ 12. Individual lending terms, special repayments and further fees are not included. Tax, notary and agent costs may differ in your case. This is not a financing offer or financial advice.
Your inputs are calculated only in this browser and are not saved or sent to TraumImmo.
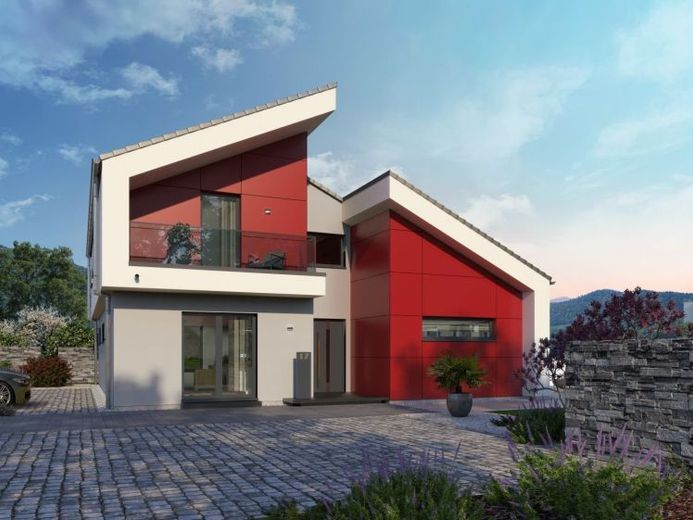
More financing calculators and assumptionsWith our Pult 30, an unusual façade design meets a special kind of living experience. The exterior design is characterized by the staggered pent roof and the set-back of a structural element, which not only provides visual added value, but also real added living value thanks to two covered balconies. This added value is also continued inside. An attractive focal point is the living, dining and cooking area, which is over 55 m² in size and boasts numerous window elements and high ceilings, making it appear even larger. The parents' retreat is also located on the first floor: with a sleeping area, dressing room, bathroom and separate toilet. An office and guest WC round off the space on the first floor. Upstairs: the children's realm. Highlights here are the two balconies and the large gallery.Pult 30 - more than just living.
Your destination goes to Google Maps only when you submit the form. TraumImmo neither stores nor logs it.
 392.000 € Compact living, spacious lifestyle – with basement in Glinde: House instead of apartment21509 Glinde
 600.900 € CLEAR LINES, OPEN LIVING21509 Glinde
 599.900 € DETACHED HOUSE WITH OPEN ARCHITECTURE21509 Hamburg

