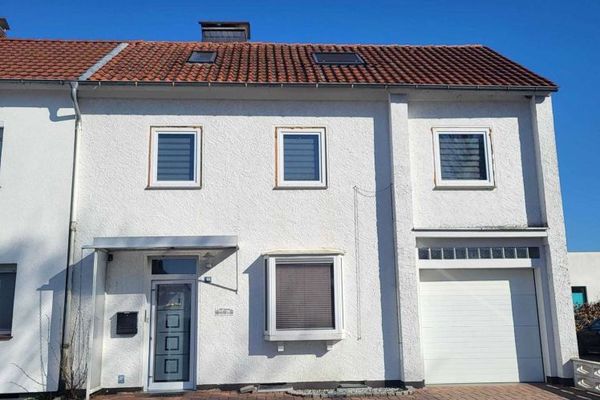
About this house
Plenty of space in the greenery!
An exceptional home awaits you here, combining first-class quality of life with high-quality fittings.
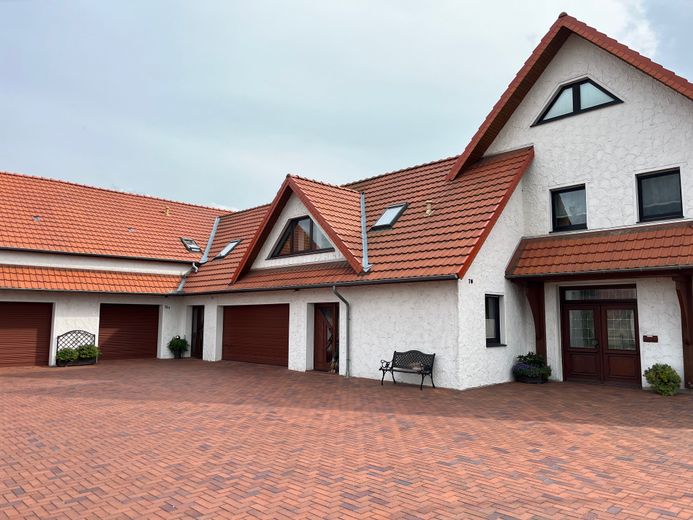
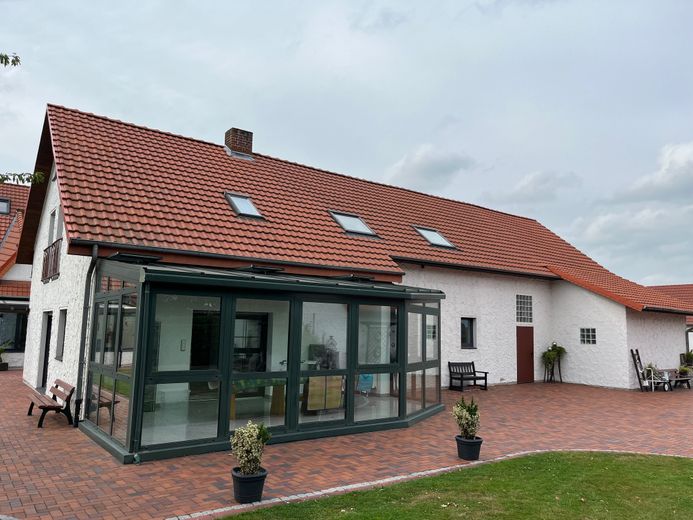
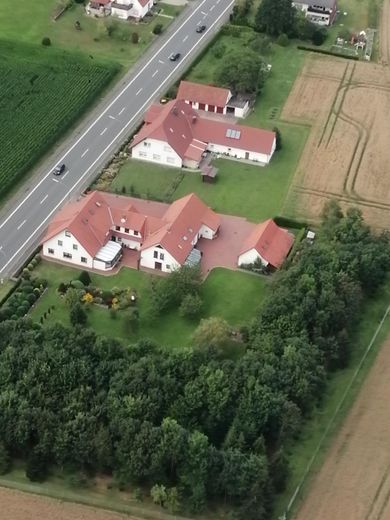
This property impresses with its versatility and comprises three separate residential units. Whether as a harmonious multi-generational home, a spacious home for a large family, or a combination of owner-occupancy and rental use.
The estate offers plenty of room to spread out and incomparable recreational value.
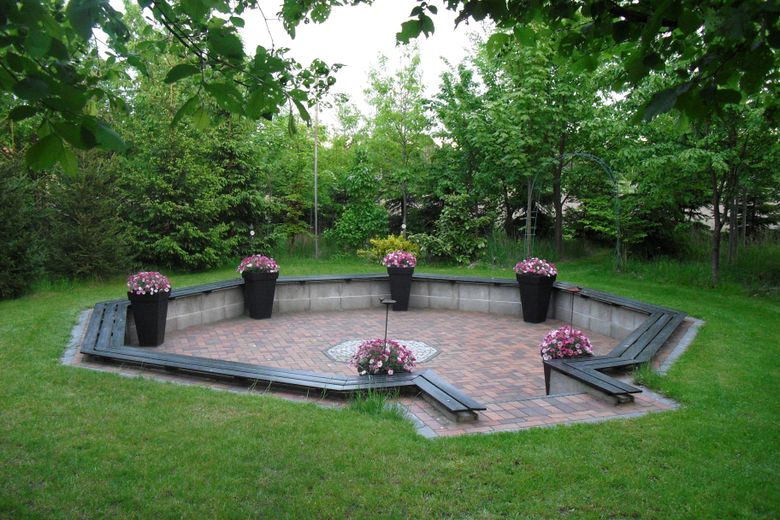
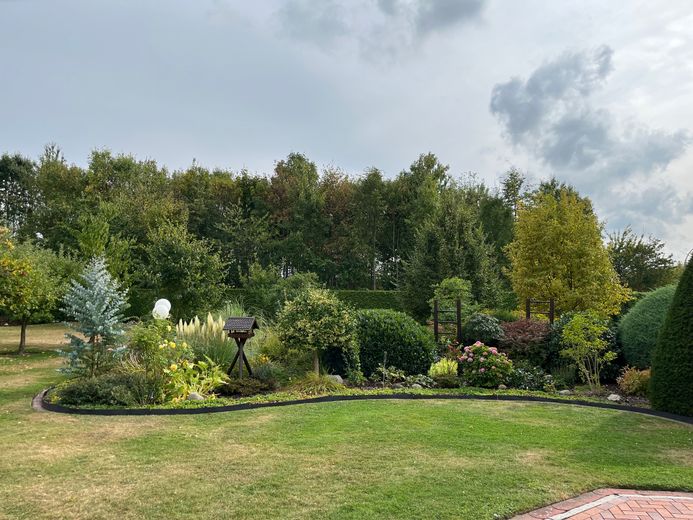
An absolute highlight is the dream garden and adjoining woodland area with a fire pit. On the 7.812 sqm plot, there are a wide variety of possibilities for leisure, garden use, and individual outdoor design ideas.
Fittings and features, as described
Apartment 1 – approx. 225 sqm living space, year built 1993
currently rented
GF:
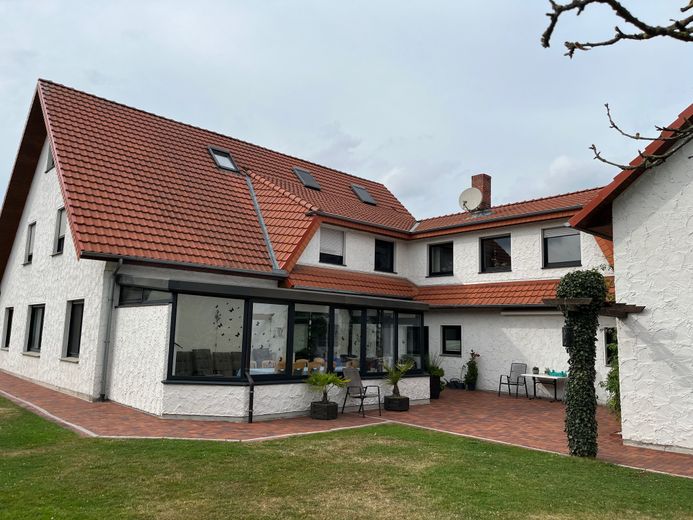
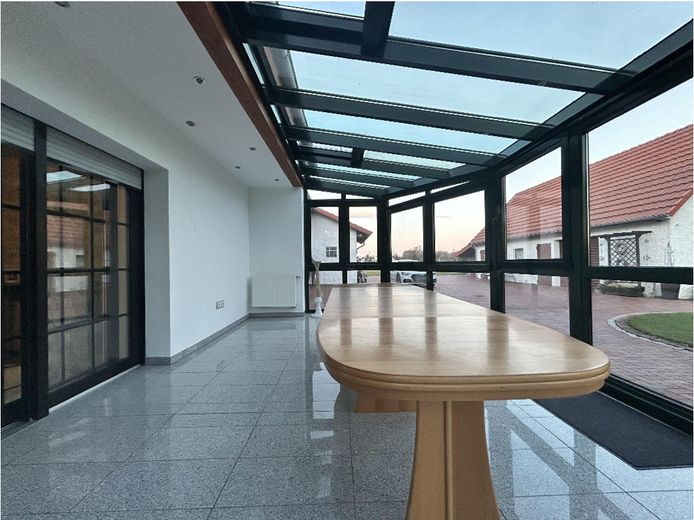
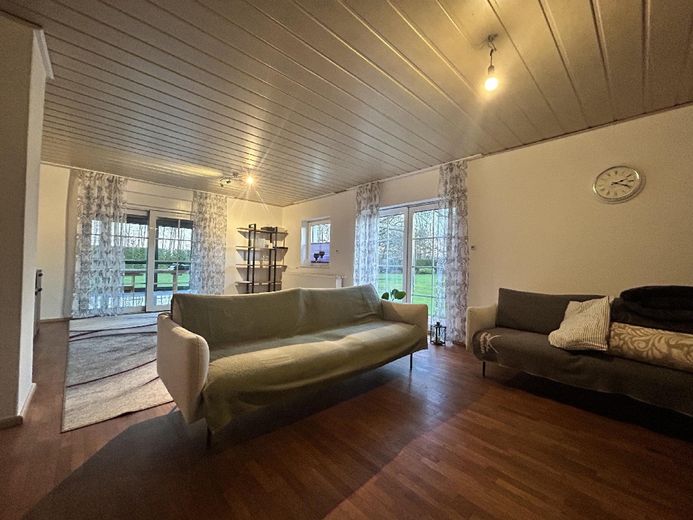
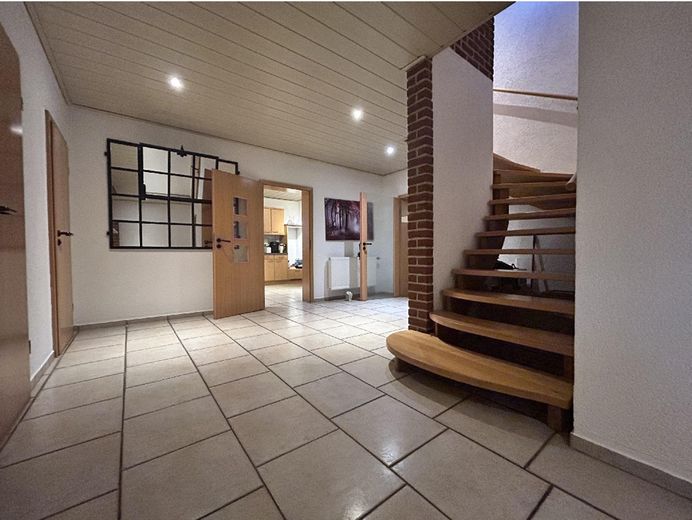
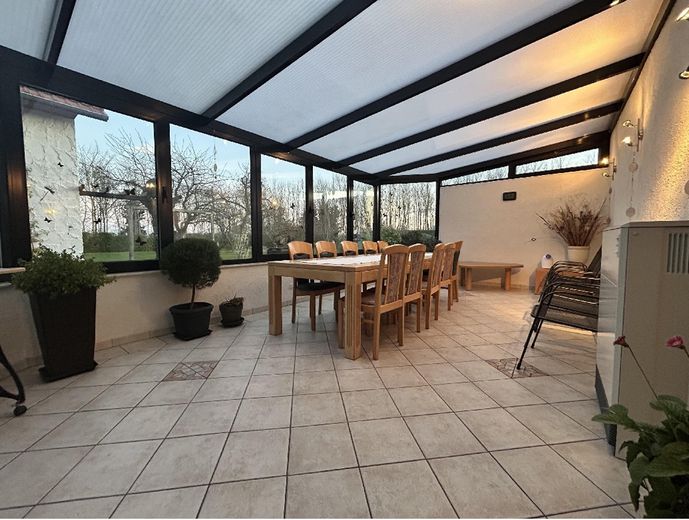
Separate entrance area/hallway, direct passage to the internal garages (wallbox) and rear courtyard, kitchen with pantry, living-dining area with heated conservatory (built 2003), guest WC and connection/utility room with possible passage to the other two residential units – gas heating (2013) – wood stove possible - separate meters
UF:
Parents' bedroom with dressing room, 3 children's rooms, bathroom with bathtub and shower (underfloor heating)
Main rooms with electric roller shutters
Apartments 2 and 3 are used jointly for building-law reasons, but are structurally separate from each other
-Apartment 2 - approx. 188 sqm living space, year built approx. 1985
currently owner-occupied
GF:
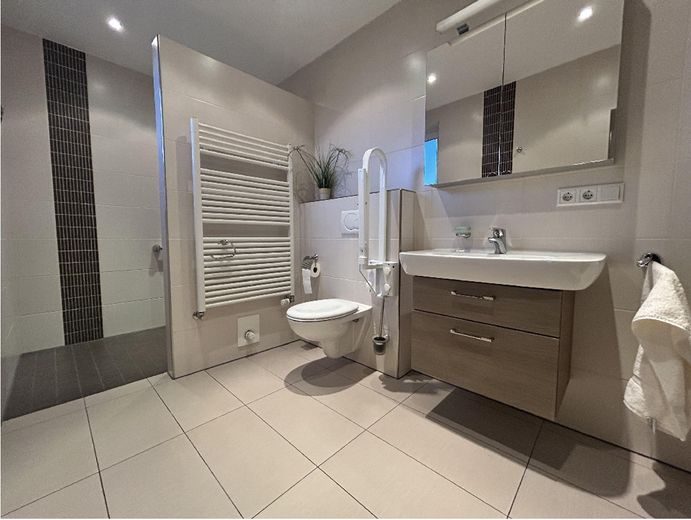
Separate entrance area / spacious hallway, large kitchen with possible passage to the other two residential units, guest WC and direct access to an internal double garage, living-dining area with heated conservatory (2001), large living room, two bedrooms, pantry/laundry room, bathroom (2011) (underfloor heating) suitable for seniors with level-access shower
Night storage heating – wood stove present – separate meters
UF:
2 bedrooms and WC
Main rooms with electric roller shutters
-Apartment 3 - approx. 103 sqm living space, year built 1999
currently owner-occupied
GF:
Separate entrance area / hallway with possible passage to the other two residential units
UF:
Hallway, kitchen, living room, guest WC, large hallway (underfloor heating), connection/utility room, bedroom, office, bathroom with bathtub and shower (underfloor heating)
Attic:
2 rooms
Main rooms with electric roller shutters
- Gas heating (2015) - wood stove - separate meters - submeter
Bathroom: Level-access shower, towel radiator
Bathroom: Shower, bathtub, window, level-access shower, towel radiator.
Guest WC available.
Fitted kitchen available.
Flooring: parquet, laminate, tiles, plastic flooring.
Heating: central heating, underfloor heating, stove heating.
Garden use possible.
Additional features: fireplace, conservatory, laundry/drying room, storage room, bicycle room, roller shutters, attic.
Other
Additionally:
-Fiber-optic connection
-Deep well
-numerous parking spaces
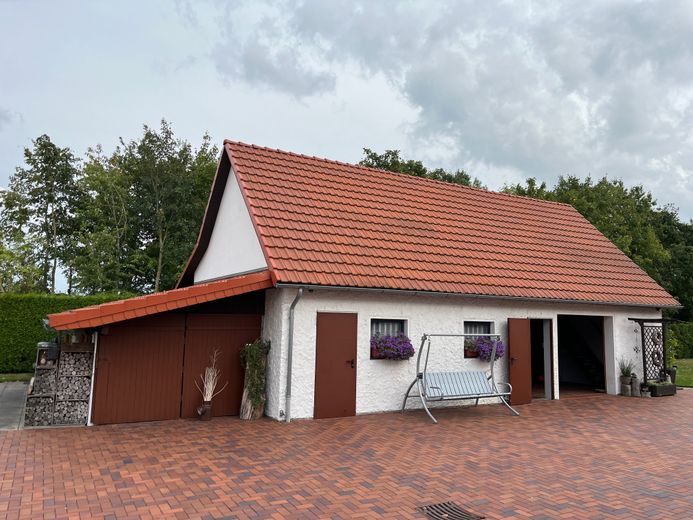
- Outbuilding with workshop and possible garage
- Carport
- various storage, utility, and covered-parking options
Note for interested parties: Additionally:
-Fiber-optic connection
-Deep well
-numerous parking spaces
- Outbuilding with workshop and possible garage
- Carport
- various storage, utility, and covered-parking options