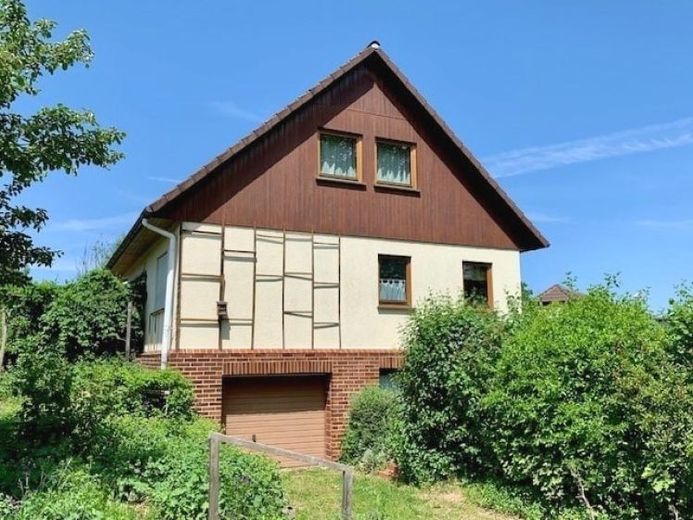
| Type | Detached house |
|---|---|
| Living area approx. | 135 m² |
| Rooms | 6 |
|---|---|
| Bathrooms | 3 |
| Plot area | 800 m² |
|---|
| Purchase price | 195.000 € |
|---|---|
| Price per m² | 1,448.20 €/m² |
| Commission | 3,57% |
Calculate using this listing's purchase price. Every assumption is editable and all figures are non-binding estimates.
The initial payment is estimated as loan amount × (interest + repayment) ÷ 12. Individual lending terms, special repayments and further fees are not included. Tax, notary and agent costs may differ in your case. This is not a financing offer or financial advice.
Your inputs are calculated only in this browser and are not saved or sent to TraumImmo.
More financing calculators and assumptionsDetached single-family house with garage in the house and a large garden in an idyllic residential location in the municipality of Neumark, between Reichenbach and Zwickau. The property is situated on a residential access road, while Neumark town center with its shopping facilities, town hall, school, kindergarten and bus stop ... is within walking distance. The large garden offers space for individual design as well as relaxation and play with the children. The nearby outdoor swimming pool naturally offers plenty of fun for young and old during the summer months.
The single-family house was built in 1993 as a prefabricated house by Fingerhut on a solid basement and has a living area of approx. 134.65 m², divided as follows:
Ground floor: 73.00 m² with living room, 3 rooms, kitchen, bathroom and hallway, plus 14.00 m² terrace
Upper floor: 44.40 m² with bedroom, children's room, bathroom and hallway
Basement: 17.25 m² with sauna area and entrance hall
The basement also contains a tiled garage of approx. 22.60 m² with a sectional door (wood), storage room and heating room. The sauna area is equipped with a wooden sauna, shower, washbasin and washing-machine connection.
Your destination goes to Google Maps only when you submit the form. TraumImmo neither stores nor logs it.


