Published on 25/07/2026 · Last checked on 28/07/2026


| Type | Farmhouse |
|---|---|
| Living Area ca. | 2499 m² |
| Rooms | 88,5 |
|---|
| Property Area | 776 m² |
|---|---|
| Bedrooms | 54 |
| Bathrooms | 54 |
| Selling Price | 6.669.000 € |
|---|---|
| Price per m² | 2,668.67 €/m² |
| Courtage | no courtage for buyers |
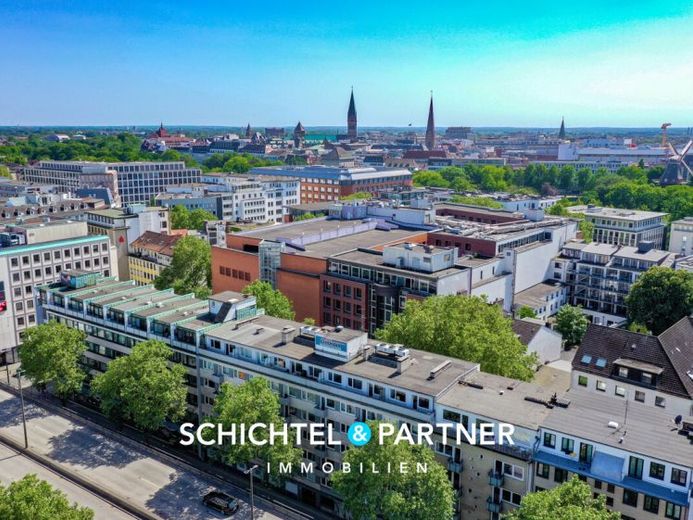
A building complex with impact that is unmatched with 54 residential units plus commercial space.
In the middle of Bremen's Bahnhofsvorstadt, this large-volume residential and commercial complex presents itself as a rare opportunity of exceptional scale. A project of this size, location, and earning power comes onto the market only very rarely and appeals to investors seeking a long-term, smartly scalable asset that benefits from stable demand and robust return potential.
Built on a plot of around 777 m², the complex dates from approx. 1966, extends over eight floors including a full basement, and combines approx. 2,499 m² of living space as well as around approx. 1,597 m² of usable space. The building structure was designed with clear floor plans, high re-letting potential, and a housing model that has been demonstrably in demand for years.
The apartment sizes follow a marketable concept with one to two rooms on approx. 29- 55 m². In addition, each unit has a fitted kitchen, bathroom, and balcony. Some apartments have already been renovated to a high standard, while others are in long-term existing tenancies and have been stably rented for around 20 years.
The commercial unit, most recently used as a gambling hall, is currently vacant and offers enormous development potential.
Technically, the complex is solidly equipped and provides the basis for secure management as well as targeted value-added measures. These include two passenger elevators, double-glazed lockable plastic windows, and noise-reduction-optimized windows facing Breitenweg from approx. 2024.
Heat is generated by a leased swb gas central heating system from approx. 2016, and hot water is provided via instantaneous water heaters. Electrically, the building has been partially modernized - in the commercial area three-core with residual-current circuit breaker, in other areas capable of being supplemented. Video surveillance, two bicycle cellars, a waste room, as well as a full basement, formerly used as a bowling alley and now versatilely activatable, underline the functional depth of the building.
On the side facing Philosophenweg, 14 garages serve as an additional income component in a sought-after inner-city location.
Monthly net cold rent amounts to approx. €24,264 and already supports the property stably in the portfolio. Through modernization, the re-letting of the commercial unit, the letting of the four currently vacant apartments, and the expansion of the basement level, the income structure can be further significantly increased.
As a rare, unconventional multi-family building and urban mixed-use income engine, this property combines scalability, depth of use, and future potential into an investment with exceptional positioning power and value prospects. Anyone looking to invest in Bremen long-term will find here a structure-shaping urban building block, an income generator with development prospects - an opportunity not to be missed.
Location data is currently unavailable for this area.
The destination is sent to Google Maps only after submission and is not stored or logged by TraumImmo.