About this house
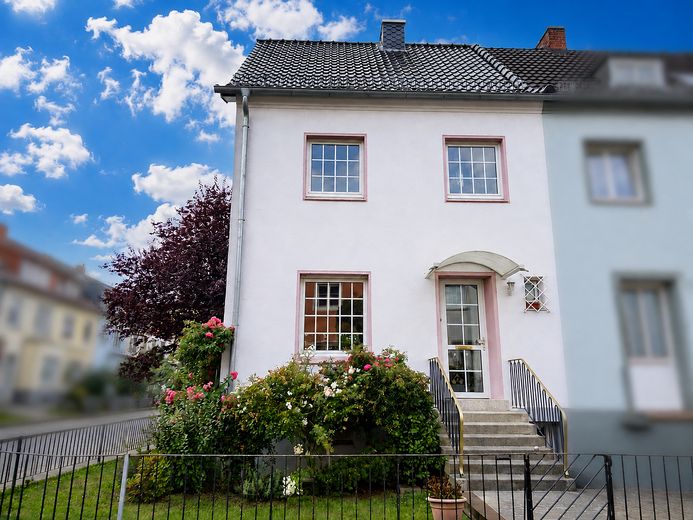
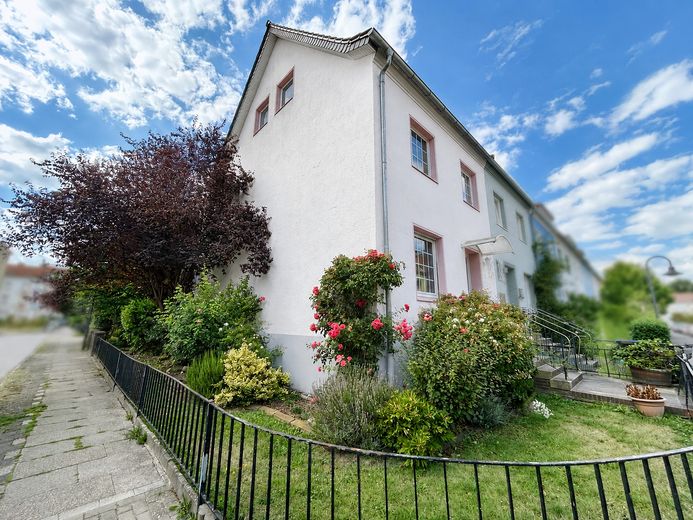
Are you looking for a home that you can shape and modernize entirely according to your own ideas? This charming end-of-terrace house dating from 1936 offers you the perfect blank canvas across four levels.
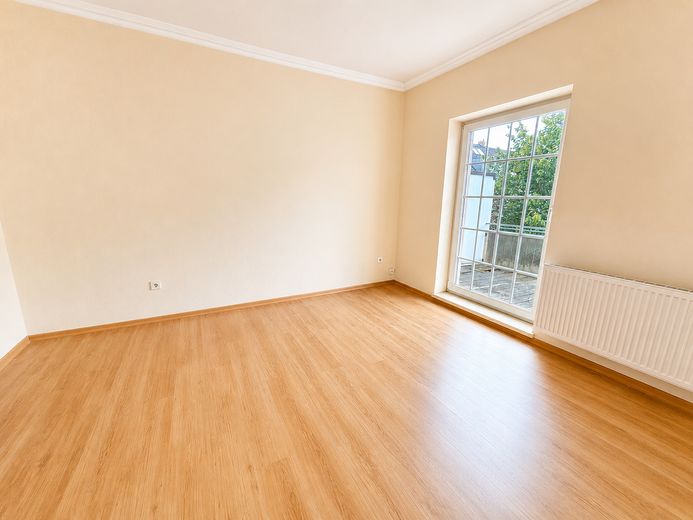
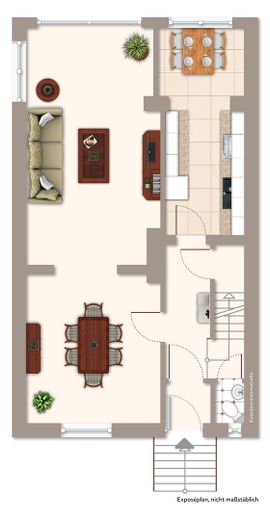
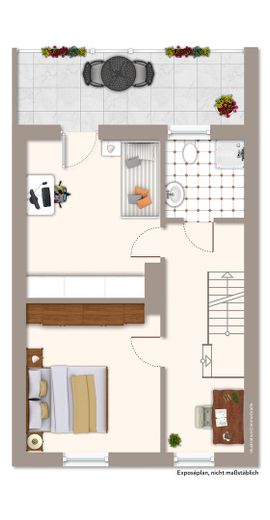
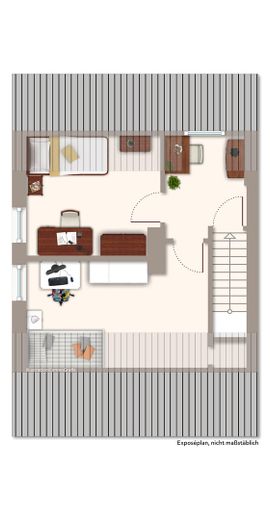
Whether for sociable evenings with friends or time spent together with the family – the ground floor, with its living and dining area as well as the kitchen with a large window, forms the heart of the house. The upper floors offer a wide range of possibilities for individual living concepts: whether two separate home offices, a bedroom and children's room, or space for guests and hobbies.
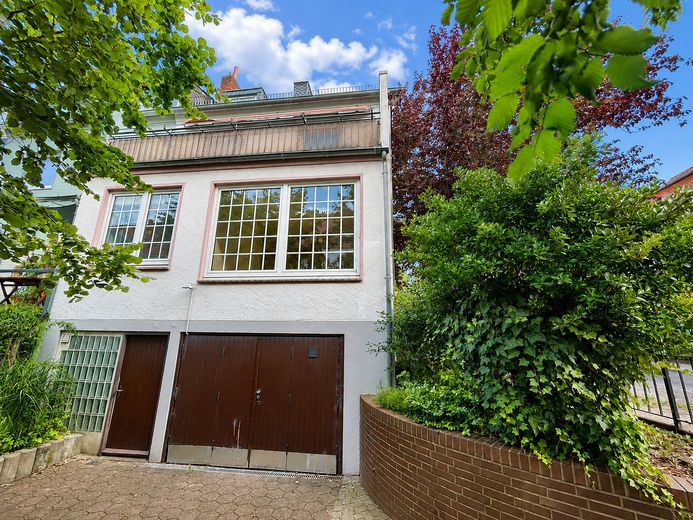
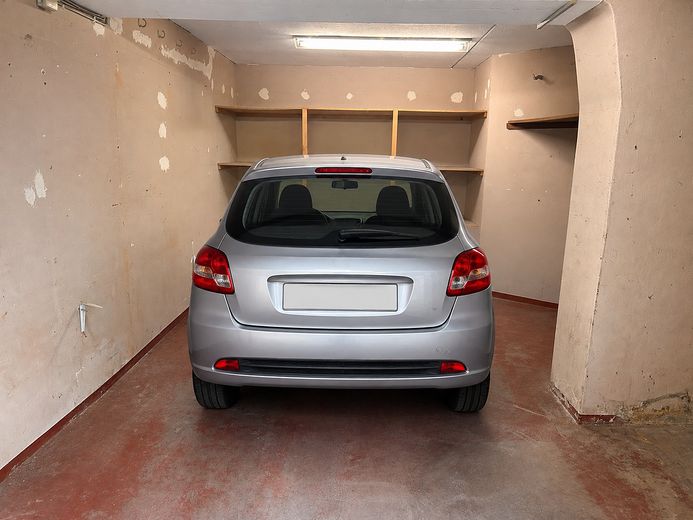
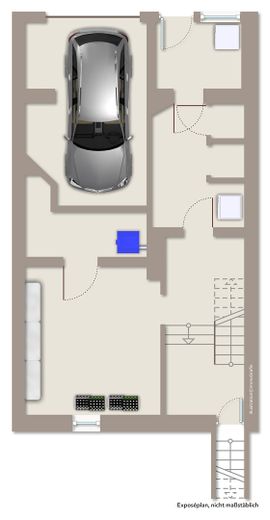
An additional plus is the basement: In addition to the integrated garage for a small car, motorcycle or bicycles, the full-floor basement offers a wide range of options. Thanks to prepared connections for an additional WC and shower, as well as the square basement room, it can easily be converted into a private hobby area or workshop.
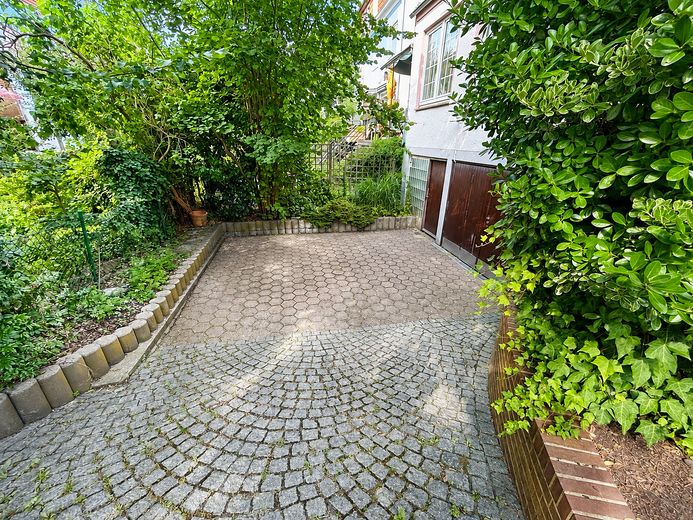
The outdoor area is also just waiting for your creative ideas and offers fantastic design freedom. Whether a cosy seating area on the paved garage forecourt or a green oasis on the side area of the property – create your very own private haven of well-being in the middle of the city.
The property offers the ideal foundation for implementing a tailor-made modernization concept according to your own energy-efficiency and aesthetic preferences. Bring this charming period property up to the latest technical standards and create a truly unique home with modern living comfort.
Fittings and features, as described
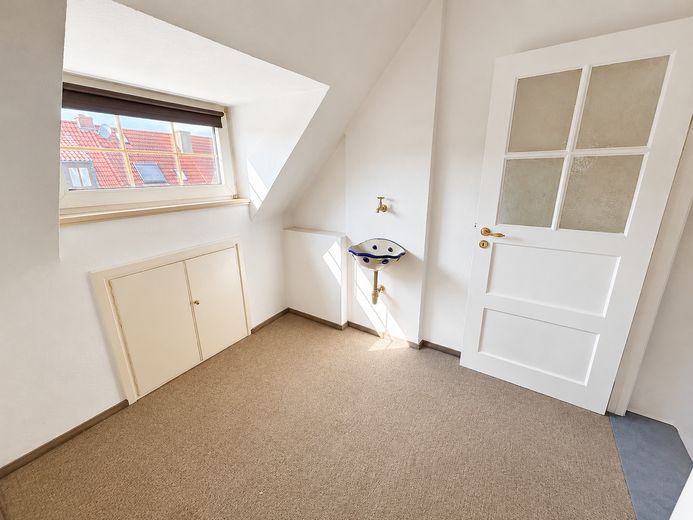
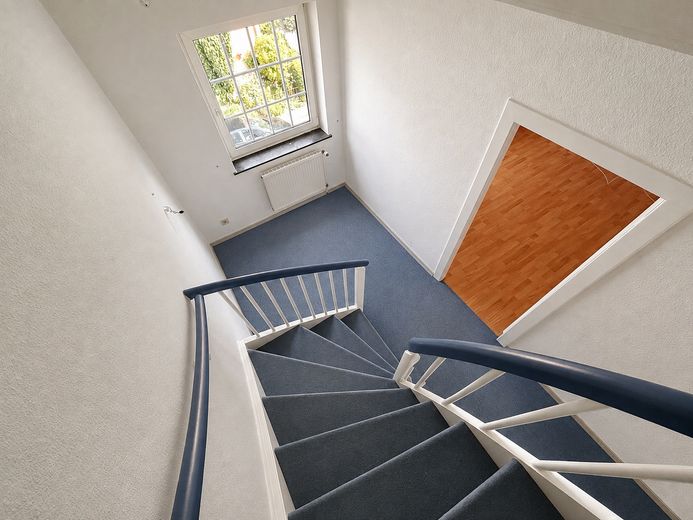
- Area & rooms: Approx. 118 m² of living/usable space distributed across 5 (up to 6) rooms over two full floors and a converted attic. Additional storage space in the attic.
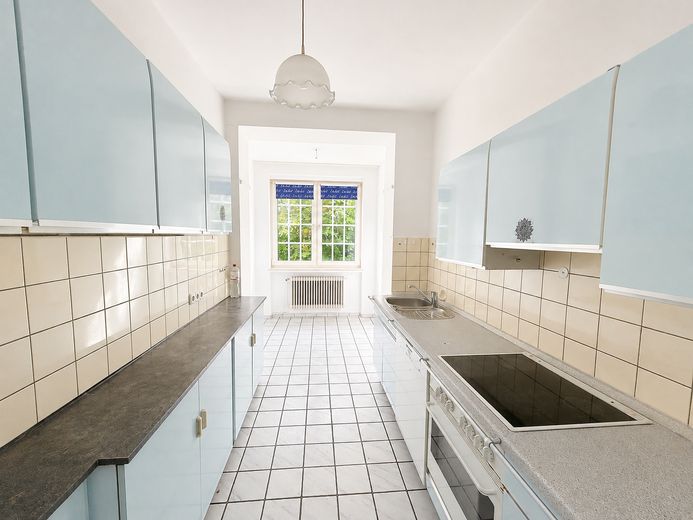
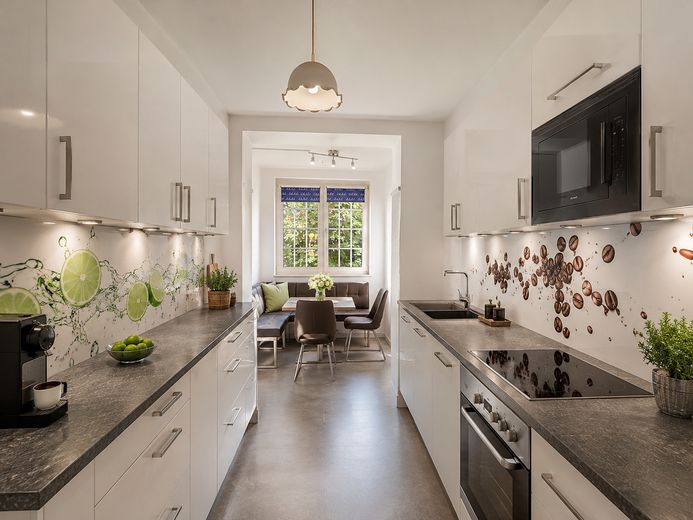
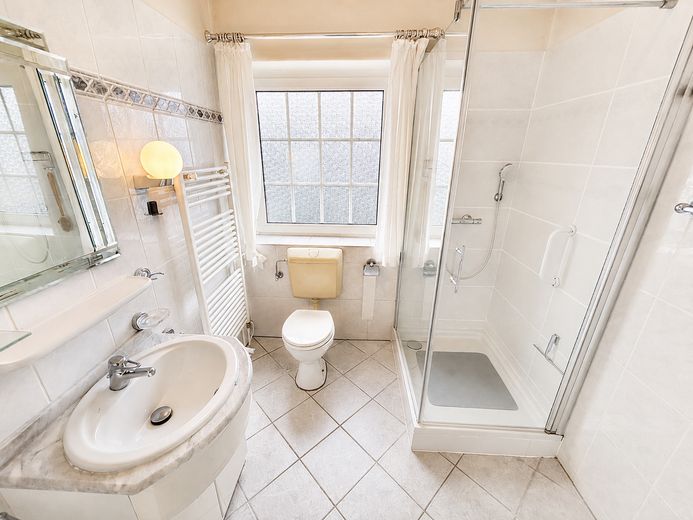
- Kitchen & sanitary facilities: Functional fitted kitchen with potential for a dining area, daylight shower room on the upper floor and a separate guest WC on the ground floor.
- Basement & connections: Fully basemented with an open laundry room, storage room, heating room and two practical storage rooms, which already have prepared connections for an additional shower and WC.
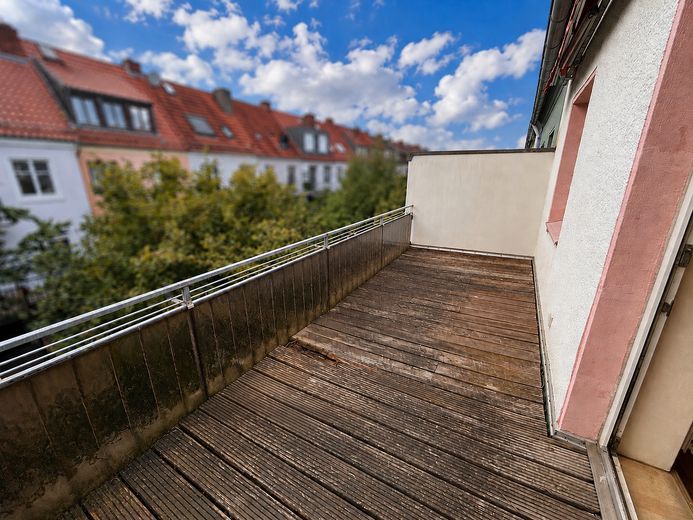
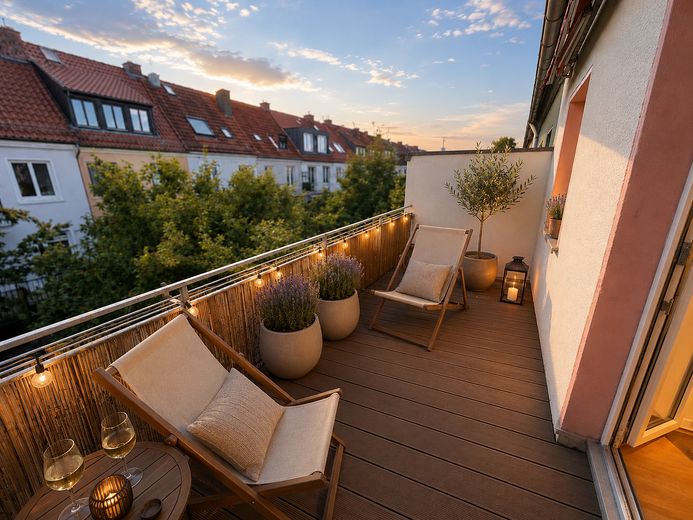
- Outdoor area: South/west-facing balcony on the upper floor, low-maintenance front garden, side plot area with potential for a small, lovingly designed garden oasis and a garage forecourt offering versatility for creative ideas.
- Parking: Integrated garage in the basement.
The last major modernizations (roof renovation including insulation, basement renovation, bathroom conversion, heating) were carried out in the 1990s. This provides you with the ideal basis for an energy-efficient and visual renovation in accordance with the latest standards.
Other
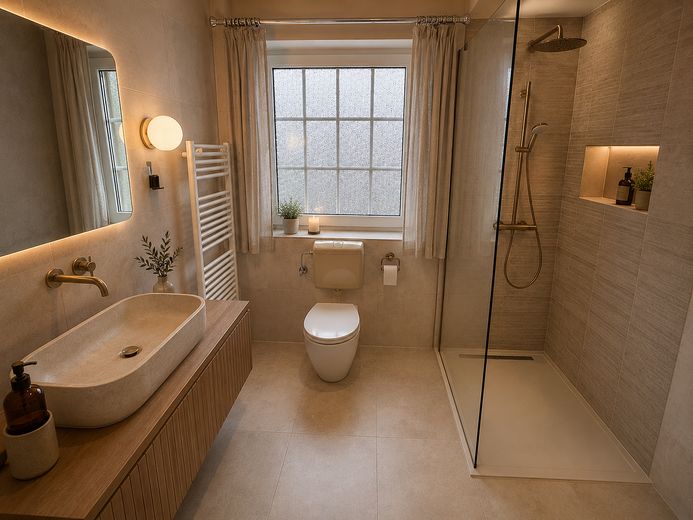
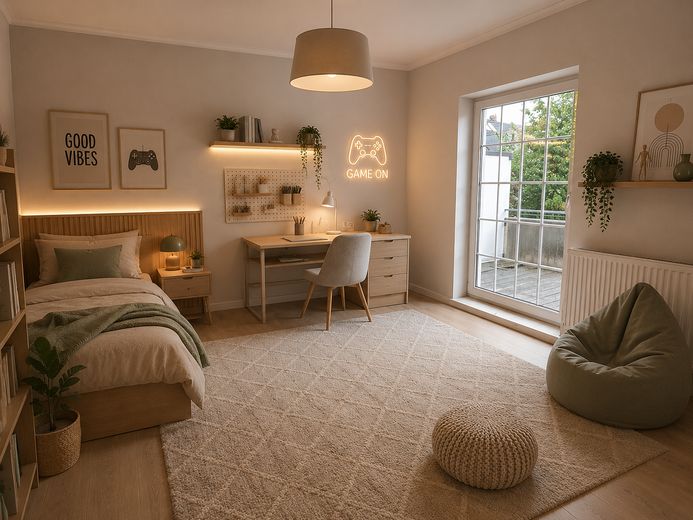
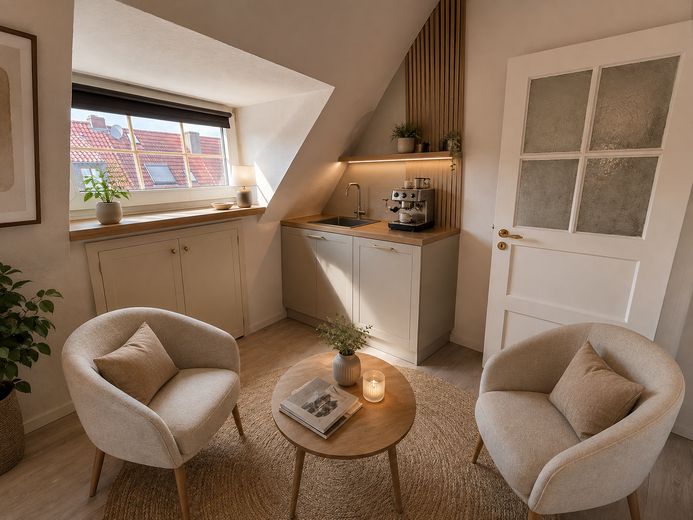
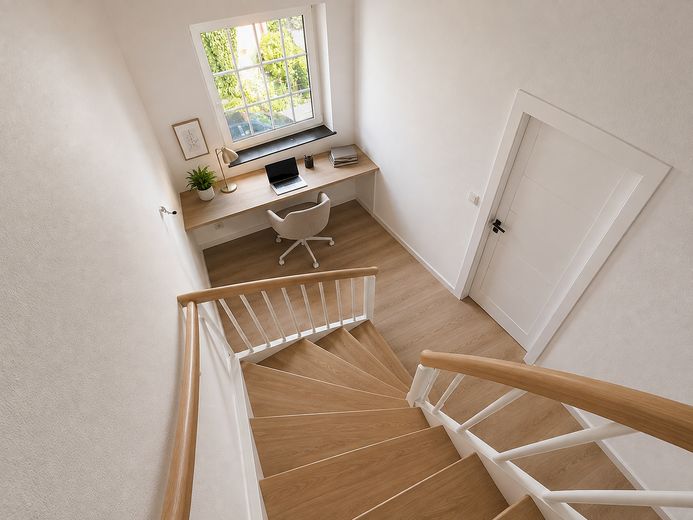
AI note: This exposé contains texts partially edited with AI support as well as, where applicable, visualized or digitally optimized images. The visualizations are intended solely to
better illustrate possible design options and do not constitute a binding agreement regarding the property’s condition.
Location
Area and routes
Plan a route
Your destination goes to Google Maps only when you submit the form. TraumImmo neither stores nor logs it.
Location details
The property is located in one of Bremen’s most sought-after and established residential areas: in the lively Peterswerder district. Here, you benefit from a perfect combination of urban living, excellent infrastructure and high recreational value.
Short distances in everyday life: All amenities for daily needs are within walking distance or reachable by bicycle. Shopping facilities are only approx. 6 minutes away on foot, while medical care can be reached in approx. 4 minutes. Families will appreciate kindergartens and primary schools located around 5 minutes away.
Perfect connections: The nearest tram stop can be reached in just 1 minute on foot. The "Stader Straße" stop, with additional bus and train lines, is about 4 minutes away, putting you in Bremen city center in no time. Drivers can reach the A1 or B75 via the motorway access road in approx. 10 minutes.
Leisure & recreation: The Weser, with its extensive walking and cycling paths, is almost on the doorstep. The nearby green spaces also invite you to relax outdoors.