| Usable floor area | 573 m² |
|---|
| Commission | 0 |
|---|
Calculate using this listing's purchase price. Every assumption is editable and all figures are non-binding estimates.
The initial payment is estimated as loan amount × (interest + repayment) ÷ 12. Individual lending terms, special repayments and further fees are not included. Tax, notary and agent costs may differ in your case. This is not a financing offer or financial advice.
Your inputs are calculated only in this browser and are not saved or sent to TraumImmo.
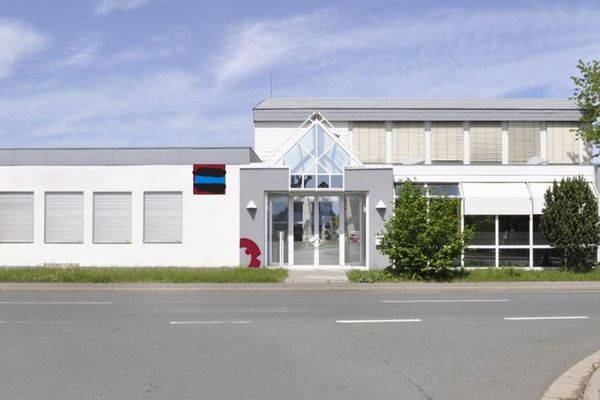
More financing calculators and assumptionsArbeiten mit Perspektive: Diese charaktervolle Gewerbehalle verbindet einen offenen Hallenbereich mit zwei eingebauten Büroemporen, Empfang und Nebenräumen. Die sichtbare Konstruktion und die offene Galerie schaffen ein markantes Arbeitsumfeld mit Studioatmosphäre.
Für Unternehmen, die Kunden empfangen, kreativ arbeiten oder verschiedene Betriebsbereiche unter einem Dach verbinden möchten, bietet das Raumkonzept interessante Möglichkeiten. Denkbar sind beispielsweise Büro und Agentur, Foto- und Kreativstudio, Ausstellung oder eine Kombination aus Gewerbe und Verwaltung. Zulässigkeit und technische Eignung der konkreten Nutzung sind individuell zu prüfen.
Flächen laut Altunterlagen: ca. 573 m² Gesamtfläche; Erdgeschoss ca. 427 m² und Emporen zusammen ca. 153 m². Diese Teilflächen ergeben ca. 580 m².
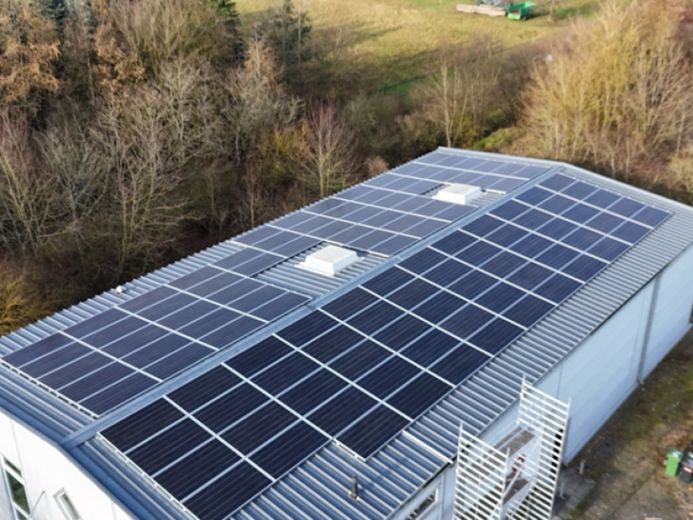
Der offene Bereich weist laut Altunterlagen eine Höhe von ca. 6,20 m auf. Eine Photovoltaikanlage mit 63,80 kWp ist bereits auf der Dachfläche installiert.
Your destination goes to Google Maps only when you submit the form. TraumImmo neither stores nor logs it.