Calculate using this listing's purchase price. Every assumption is editable and all figures are non-binding estimates.
The initial payment is estimated as loan amount × (interest + repayment) ÷ 12. Individual lending terms, special repayments and further fees are not included. Tax, notary and agent costs may differ in your case. This is not a financing offer or financial advice.
Your inputs are calculated only in this browser and are not saved or sent to TraumImmo.
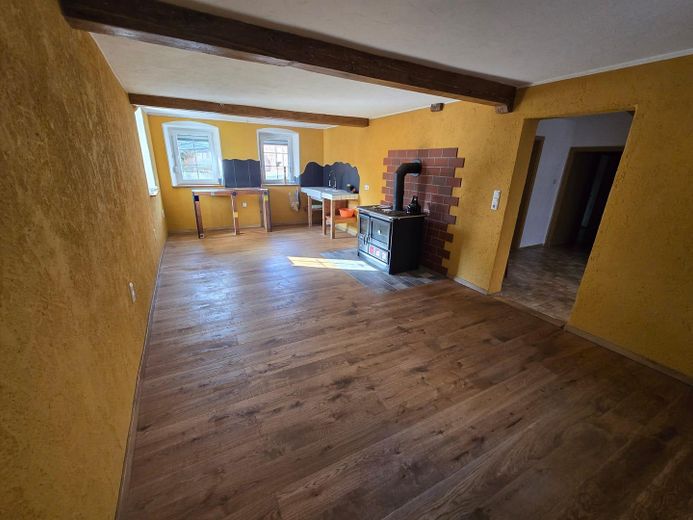
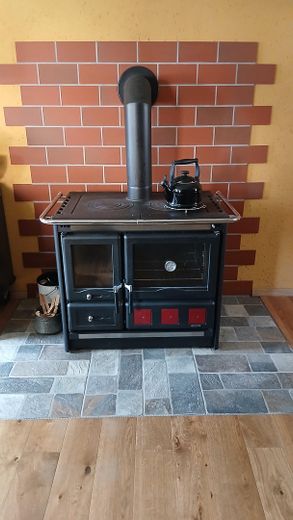
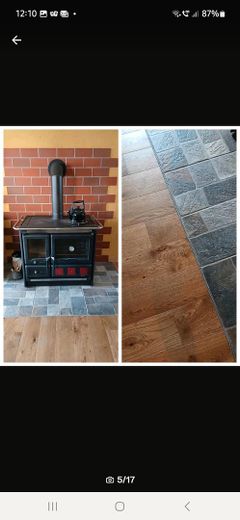
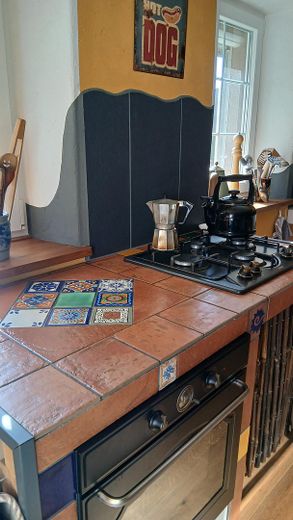
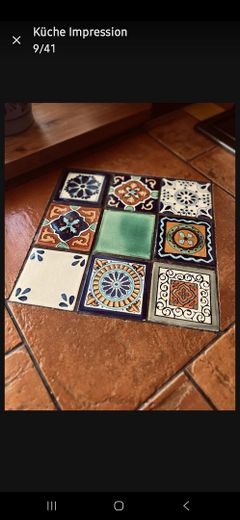
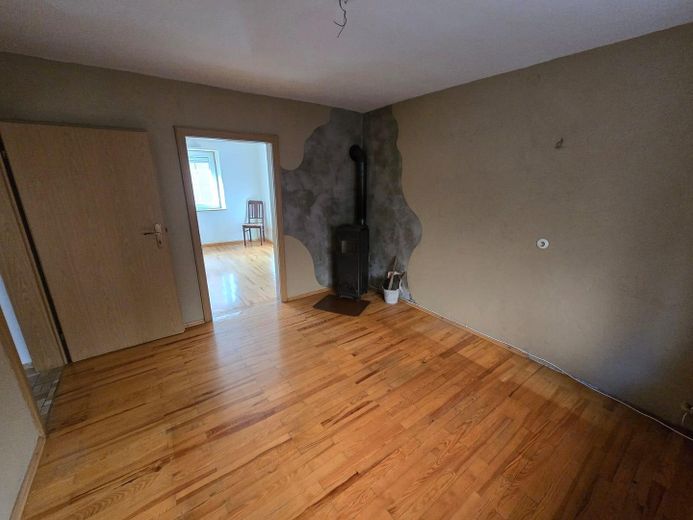
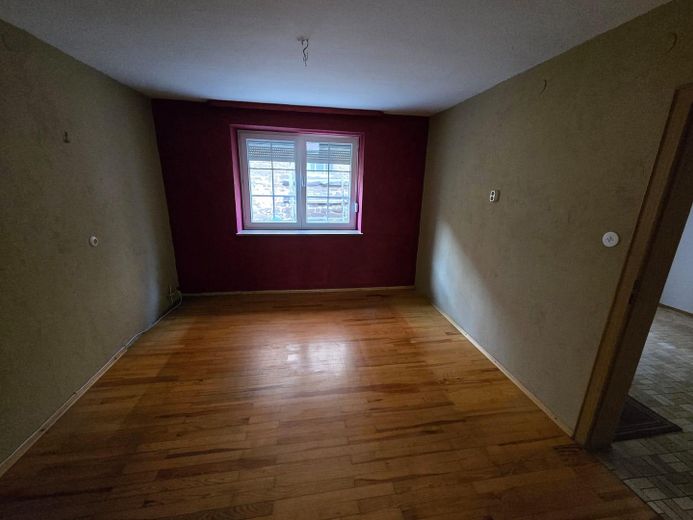
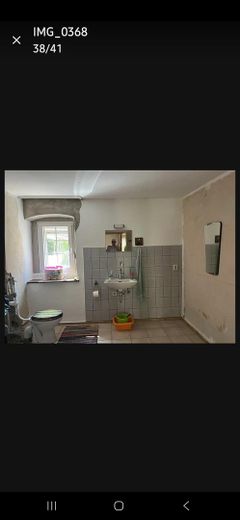
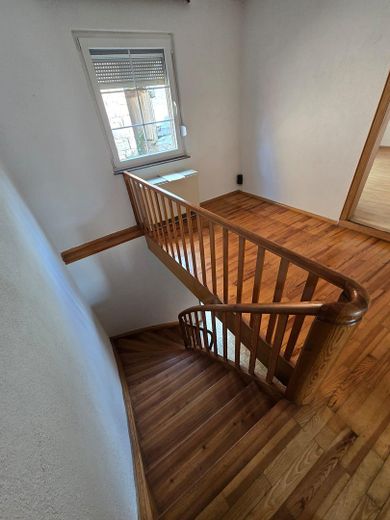
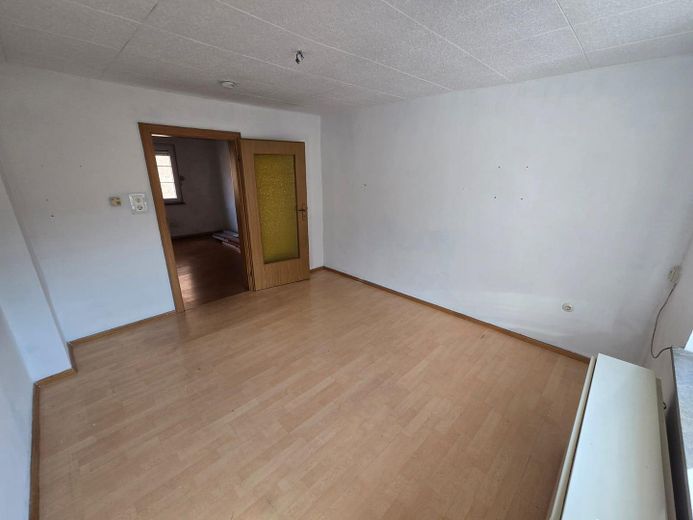
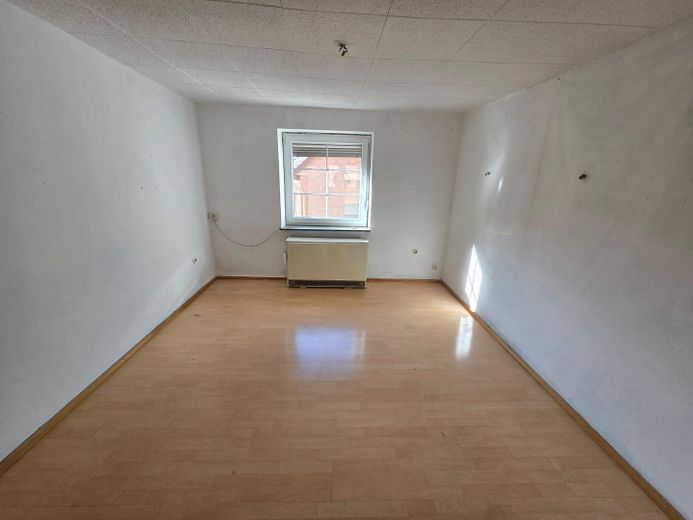
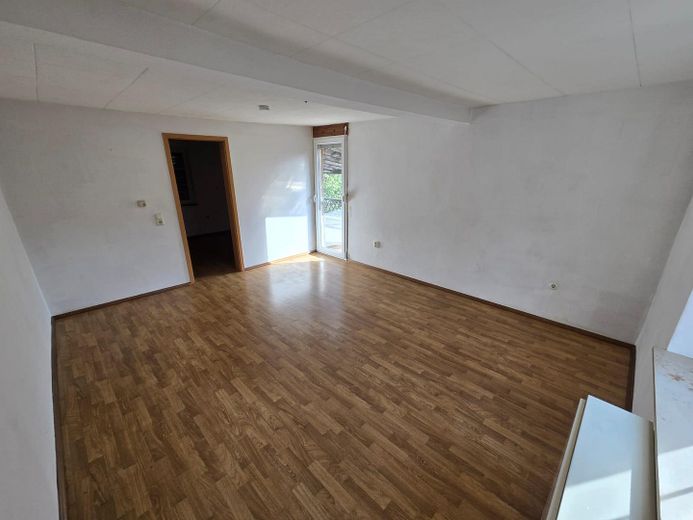
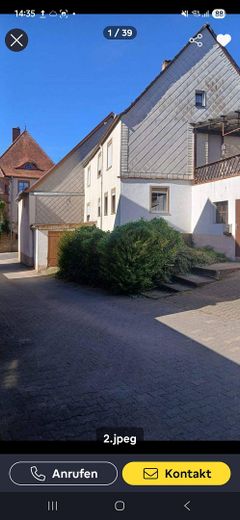
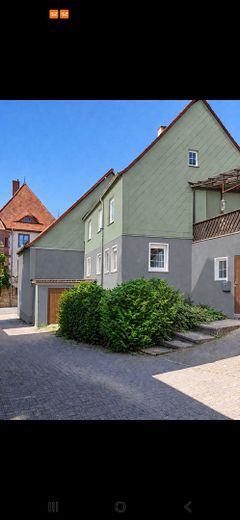
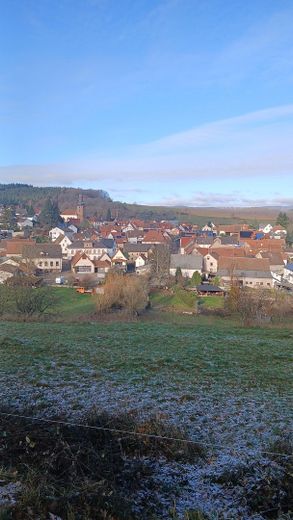
Space wonder with rural charm – Commission-free from private owner!!! Purchase price: €129,000 Living area: (151.67 m²) Rooms: 7 Property description: The romantic village of Sippersfeld is situated in the idyllic Pfrimmtal valley. This charming detached house in country-house style offers the character of a genuine older building with generous space on over (151 m²) of living area. New casement windows were installed in 2021. We lived in the house ourselves until May 2026. It is currently completely vacant and available for immediate occupancy after purchase. The property offers plenty of space for the whole family. Room layout: Ground floor (total: approx. 69 m²) Kitchen: approx. (27 m²) with new oak parquet flooring and traditional high-quality “Küchenhexe” (wood-burning cooker with oven). Be self-sufficient!! Bedroom & living room: Approx. (12 m²) and approx. (11 m²) with wooden parquet flooring, which can easily be modernized into a large living room of over (23 m²) with a second wood-burning stove. Utility room with WC: approx. (11 m²), identical in construction to the upstairs bathroom, can be converted into a second full bathroom. Hallway and entrance: approx. (8 m²) with a handmade solid-wood staircase.
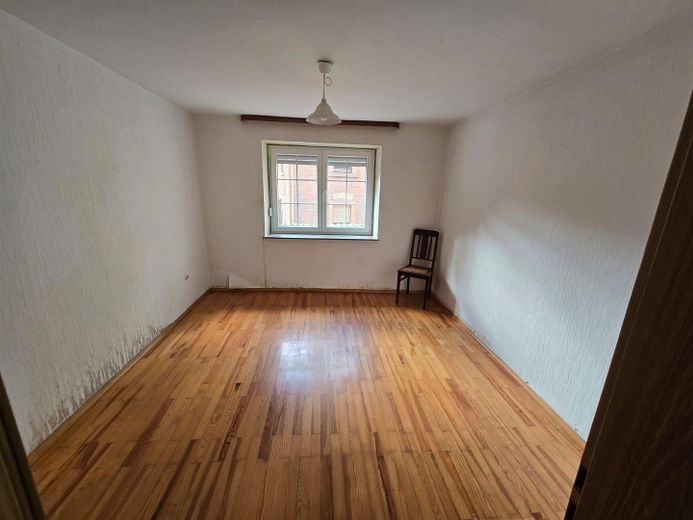
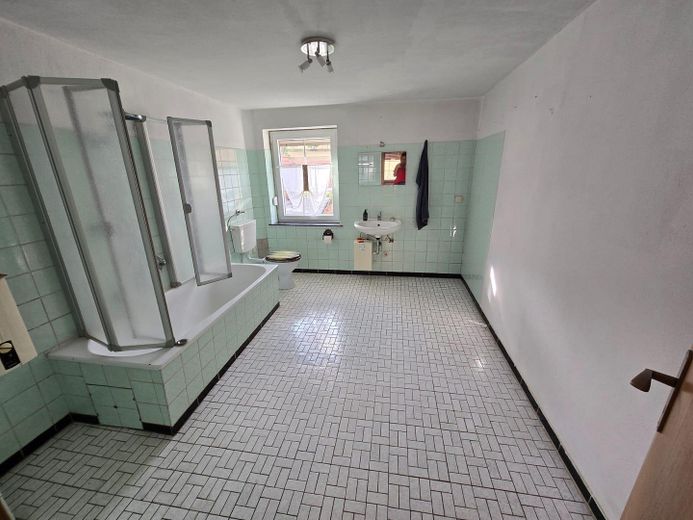
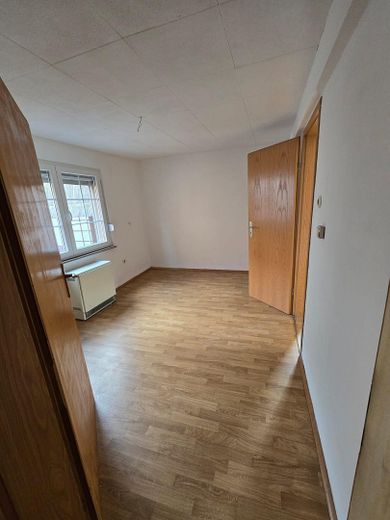
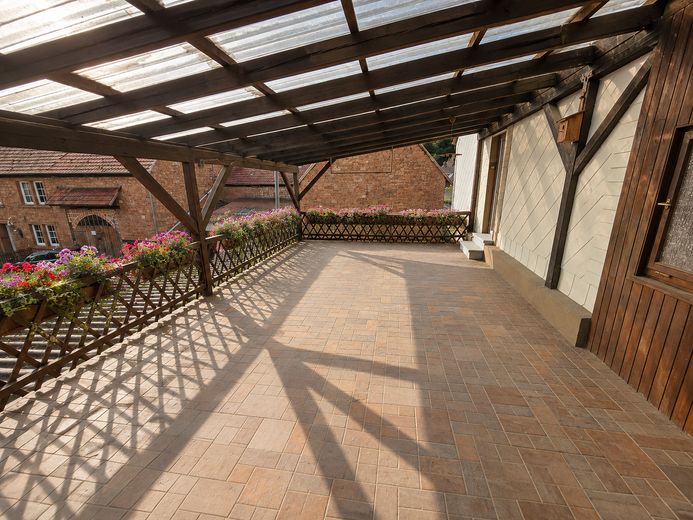
Room layout Upper floor (total: approx. 74 m²) Hallway: approx. (9 m²) with wooden flooring that connects seamlessly to the solid-wood staircase. Room 1: approx. (12 m²) Room 2 (bedroom): approx. (18 m²) with balcony door leading to the large sun terrace. Room 3: approx. (13 m²) Room 4: approx. (11 m²) Bathroom: approx. (11 m²), bright daylight bathroom with a shower bathtub.
Heating Ground floor: Wood-burning cooker (Küchenhexe) and a second wood-burning stove. Upper floor: Asbestos-free night storage heaters (government funding through the KfW Climate Speed Bonus may be available when replacing them).
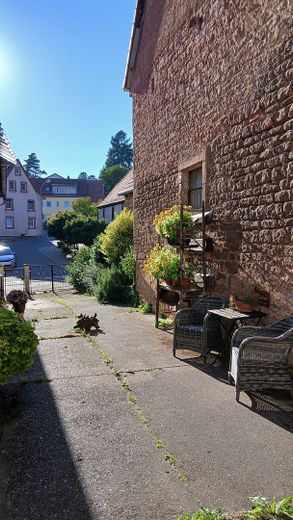
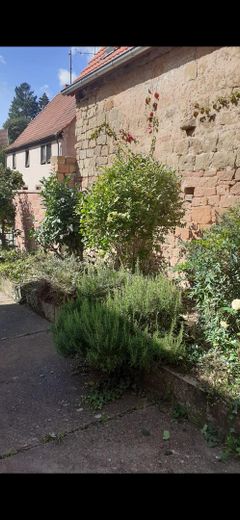
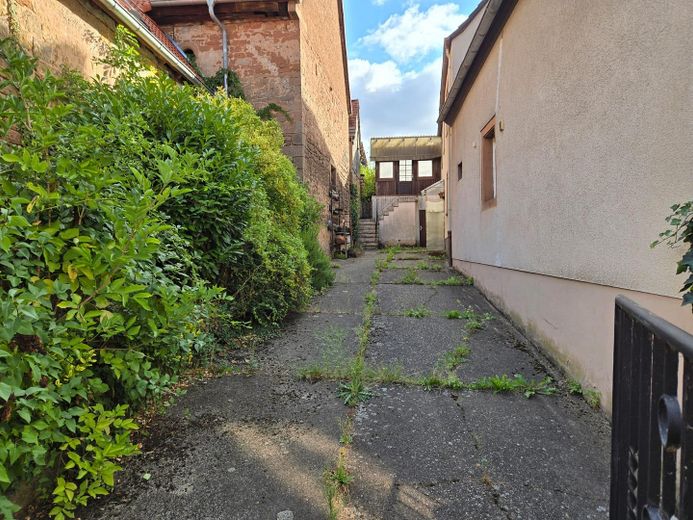
Outdoor area and outbuildings Large sun terrace: Approx. (40 m²) floor area, completely covered, with stairs leading to the courtyard. Courtyard & green spaces: The courtyard leads to the main entrance of the house and has a green area; the second area is located at the rear.
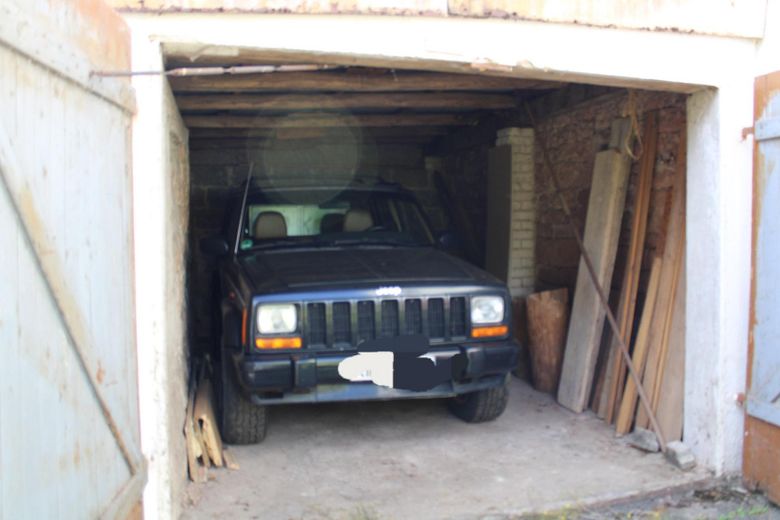
Two garages: One smaller garage and a separate large garage comfortably offering space for two cars. Outbuildings & rear entrance: A former small stable below the terrace serves as storage space with a practical rear entrance directly into the house.
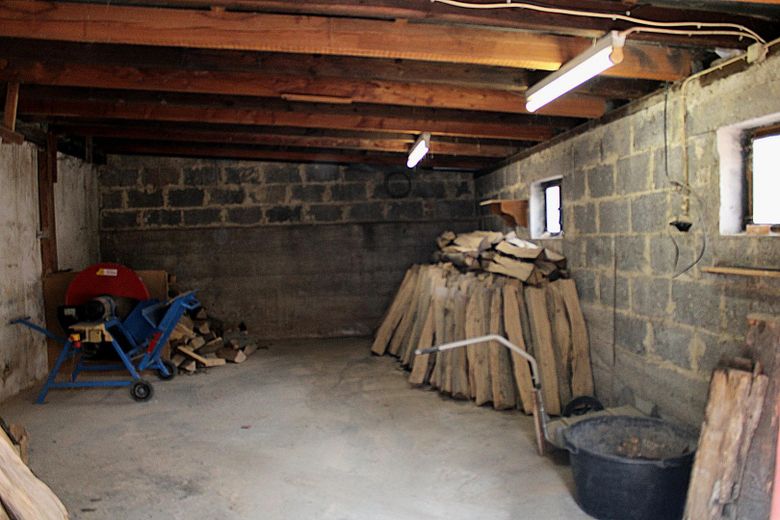
Basement and attic: Two basement rooms accessible from outside.
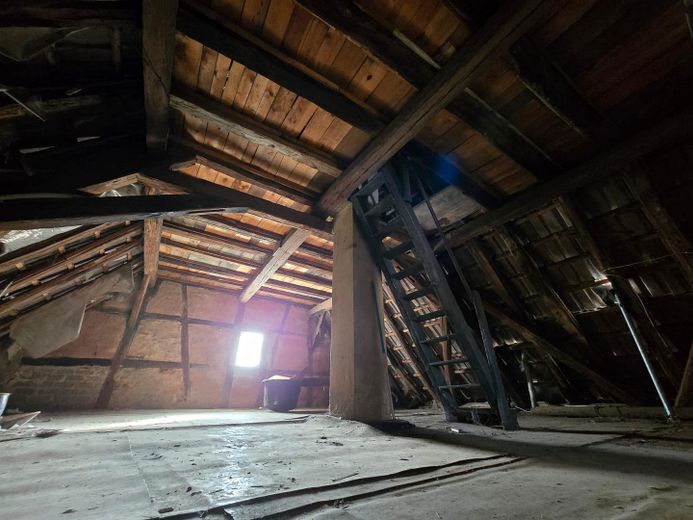
Spacious attic with generous headroom, offering excellent potential for conversion.
Location
Area and routes
Plan a route
Your destination goes to Google Maps only when you submit the form. TraumImmo neither stores nor logs it.