Published on 03/08/2026 · Last checked on 09/08/2026


| Type | Single Family House |
|---|---|
| Living Area ca. | 130 m² |
| Rooms | 5 |
|---|
| Property Area | 466 m² |
|---|
| Selling Price | 225.000 € |
|---|---|
| Price per m² | 1,730.77 €/m² |
| Courtage | 0 |
The detached house with approx. 115 m² of living space consists of
Ground floor:
- Windfang 3.15 m²
- Entrance hall 11.27 m²
- WC 1.57 m²
- Kitchen 13.95 m²
- Living room 22.03 m²
- Study 11.45 m²
Upper floor:
- Hallway 3.85 m²
- Bedroom 15.96 m²
- Bathroom with bathtub 4.80 m²
- Children's room 1 7.26 m²
- Children's room 2 11.84 m²
Attic:
- not converted
Basement:
- spacious garage 18.48 m²
- heated hobby room 10.24 m²
- pantry cellar 10.47 m²- utility room 10.86 m²
- boiler room, oil tanks 12.69 m²
- laundry room, shower 7.85 m² (living space)
- storage room stairs 5.40 m²
in addition:
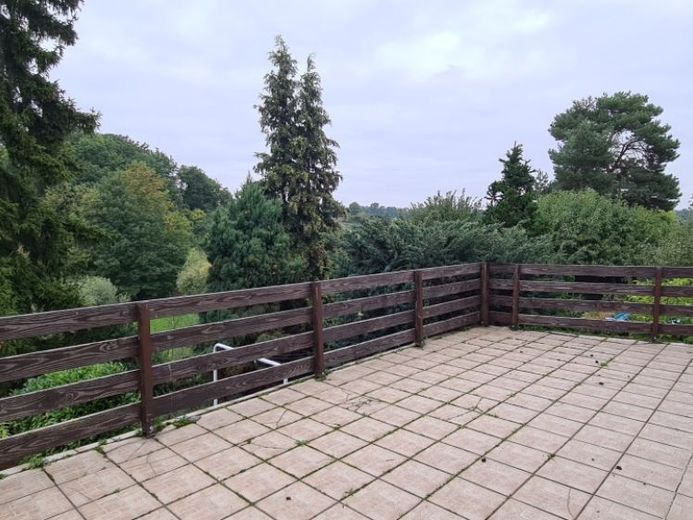
- approx. 30 m² roof terrace above the garage
The year of construction is approx. 1984.
1992 installation of a modern oil central heating system with three storage tanks of 1,500 liters each
1990s installation of new thermal windows with plastic frames and exterior shutters
the remaining building elements are almost all still from the construction period.
All utility and operating units are in operation,
the house can be occupied immediately.
Passenger car parking spaces are possible on the driveway as well as in front of the garage.
Sale price 225,000 EUR negotiable
To make contact, please fill out the contact form on this listing page.
Location data is currently unavailable for this area.
The destination is sent to Google Maps only after submission and is not stored or logged by TraumImmo.