| Type | Farmhouse |
|---|---|
| Living area approx. | 290 m² |
| Year built | 1777 |
| Bedrooms | 4 |
| Available from | Nach Vereinbarung |
|---|---|
| Rooms | 7,5 |
| Bathrooms | 3 |
| Heating | Central heating |
| Fuel type | Gas |
| Plot area | 4718 m² |
|---|---|
| Parking spaces | 6 |
| Condition | Refurbished |
| Floors in the building | 2 |
| Usable floor area | 452 m² |
| Purchase price | 650.000 € |
|---|---|
| Price per m² | 2,241.38 €/m² |
| Commission | no commission for buyers |
Calculate using this listing's purchase price. Every assumption is editable and all figures are non-binding estimates.
The initial payment is estimated as loan amount × (interest + repayment) ÷ 12. Individual lending terms, special repayments and further fees are not included. Tax, notary and agent costs may differ in your case. This is not a financing offer or financial advice.
Your inputs are calculated only in this browser and are not saved or sent to TraumImmo.
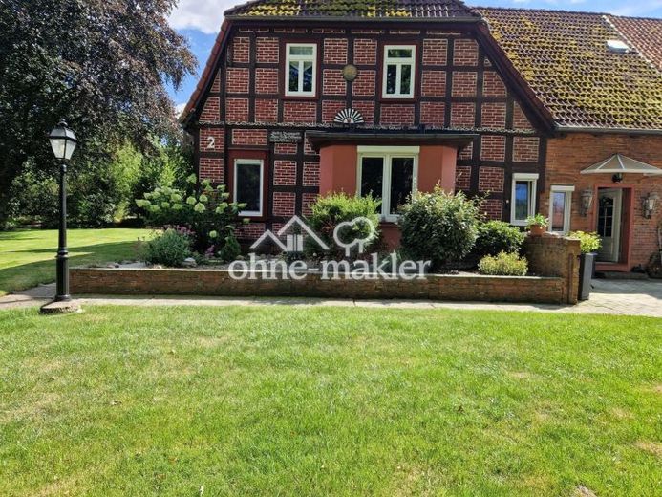
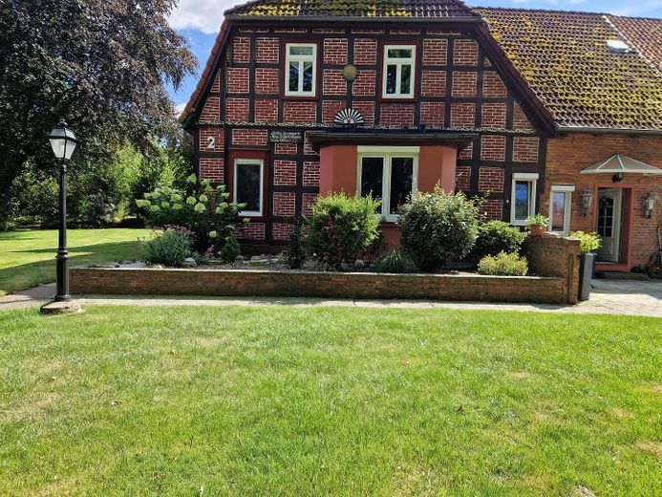
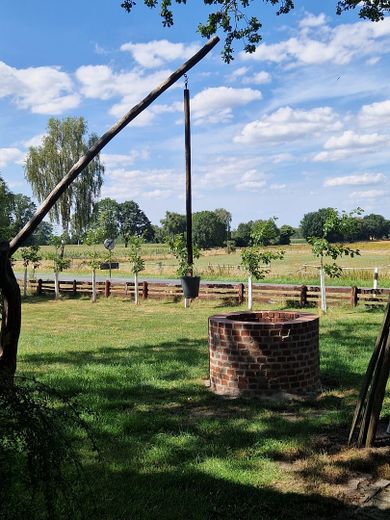
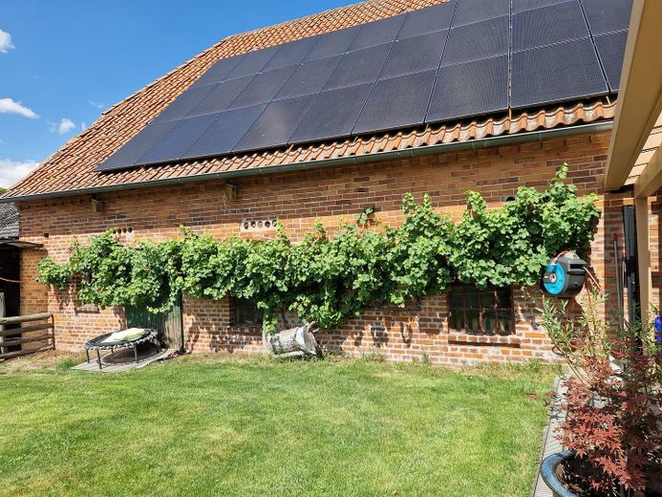
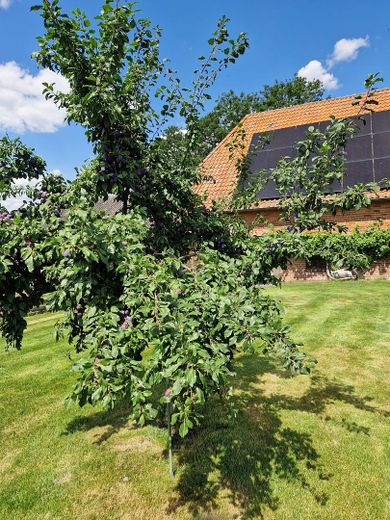
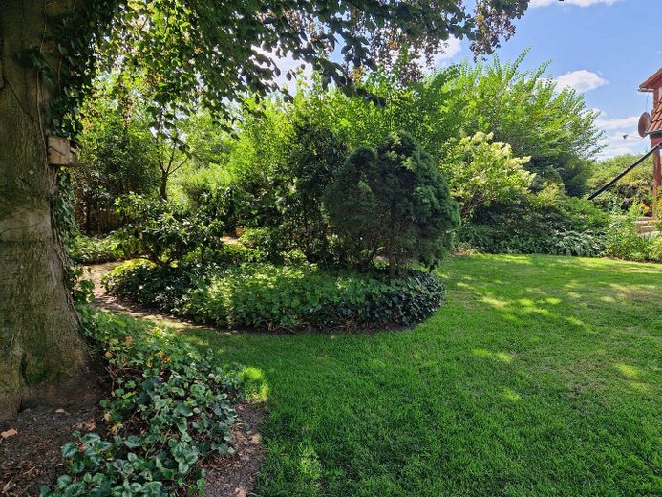
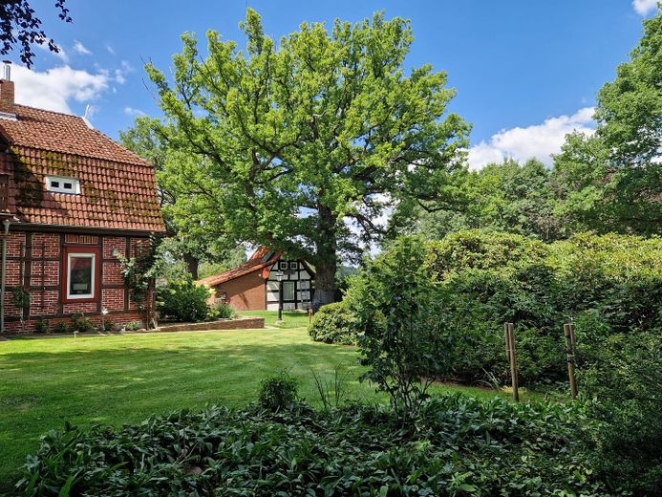
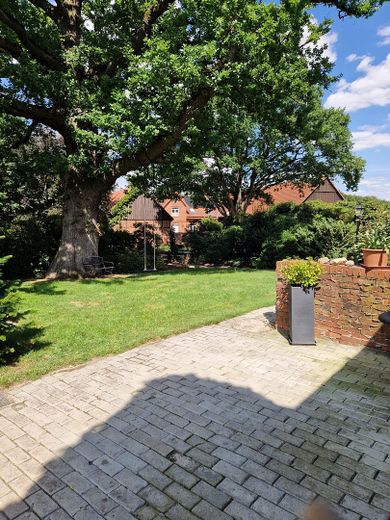
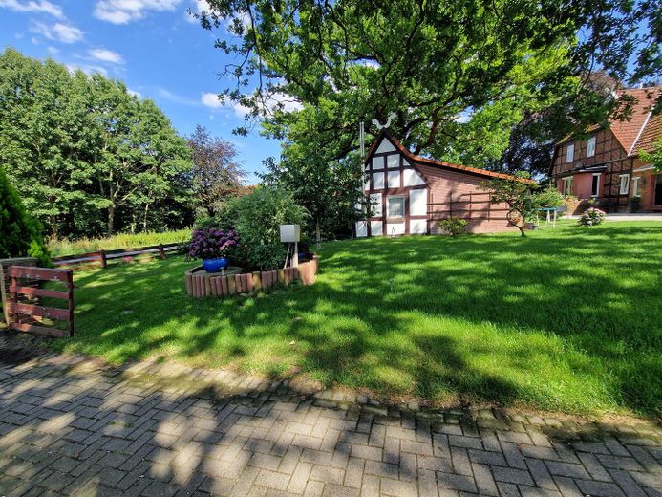
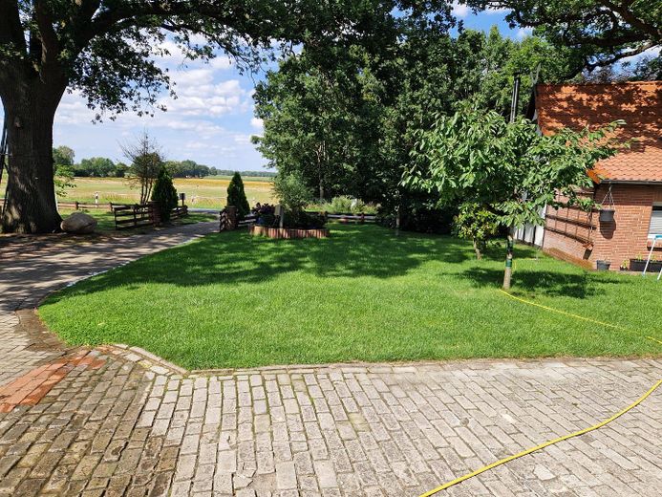
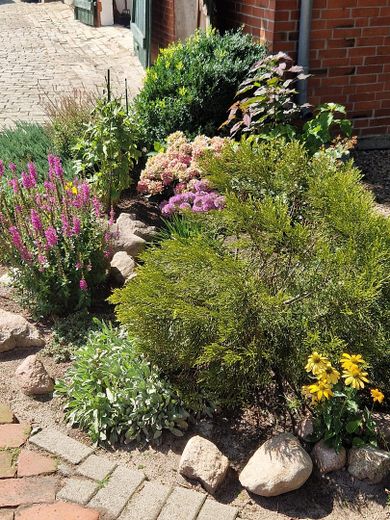
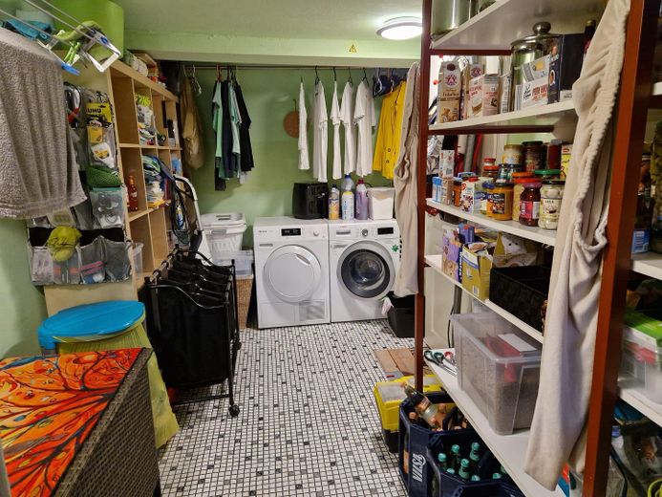
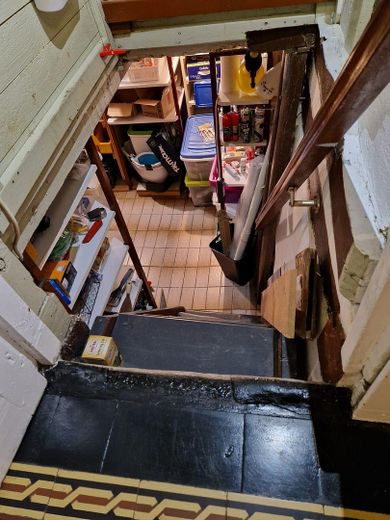
More financing calculators and assumptionsA colorful cottage garden and a cellar full of preserving jars........
OUT TO THE COUNTRY, where forests and fields give us so much clean air to live healthily......
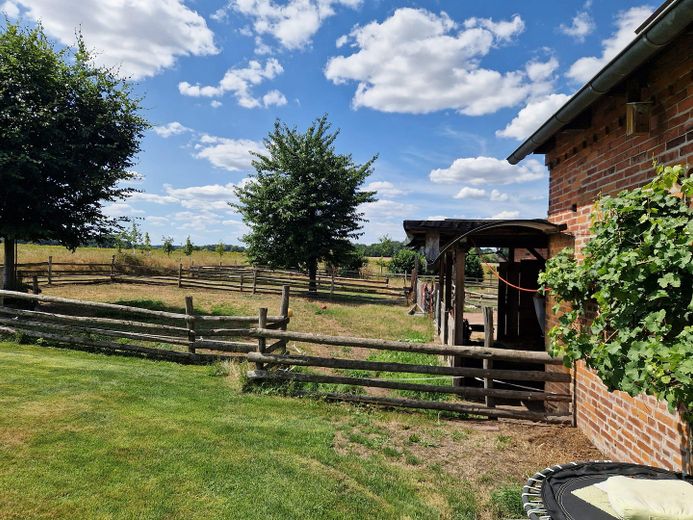
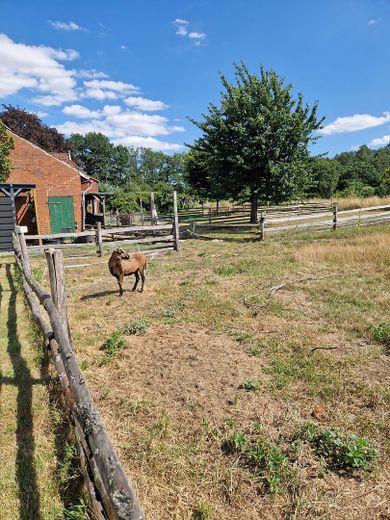
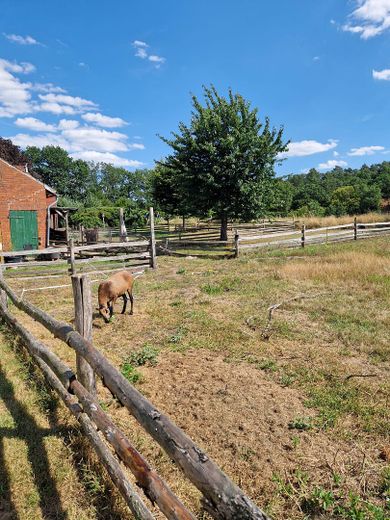
And a place where the animals may eat lush grass.....
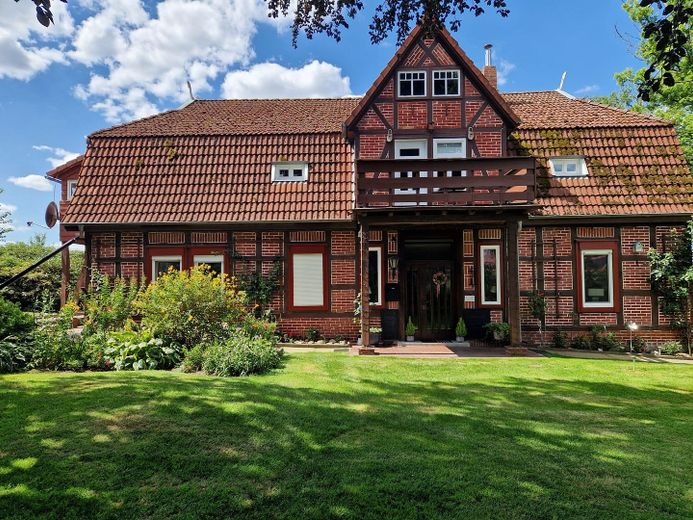
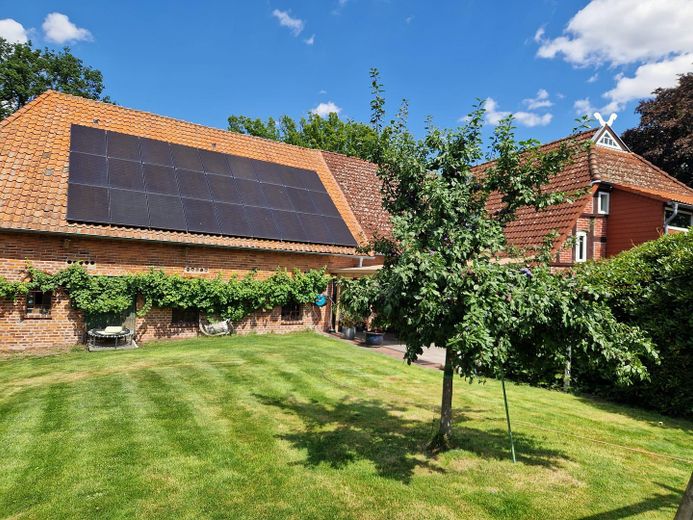
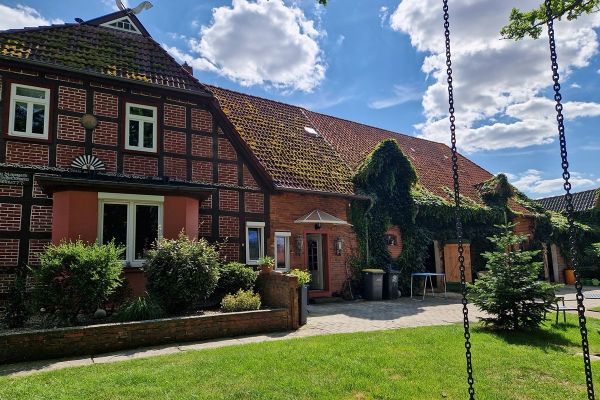
Our farm is large enough for 1–2 families:
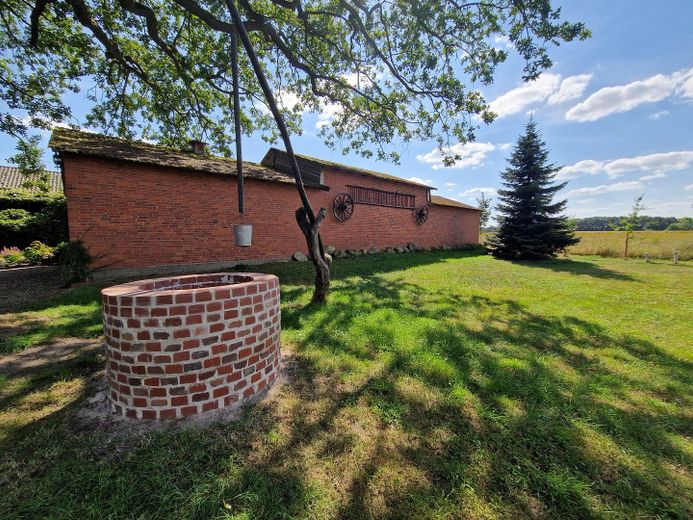
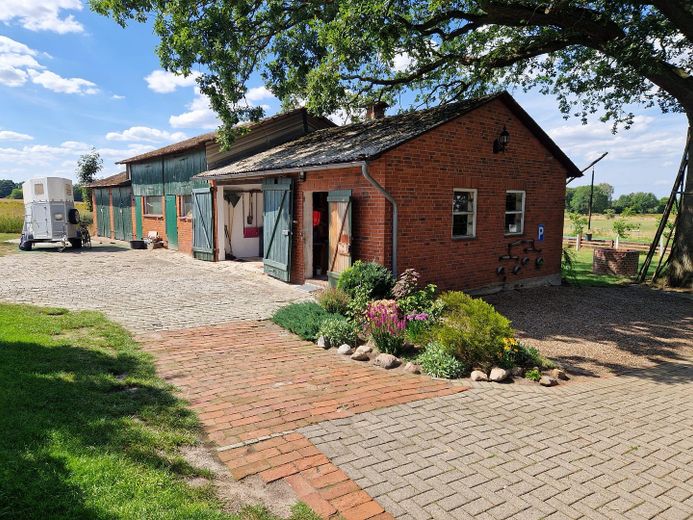
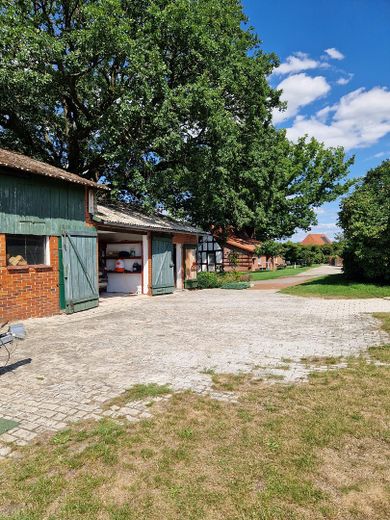
245 sqm of living space on the ground and upper floors, 3 large stables for horses, cattle, pigs, sheep, etc.
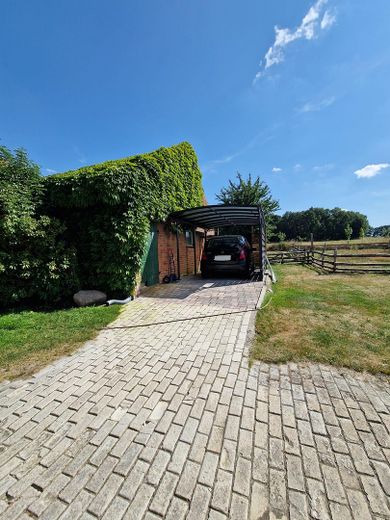
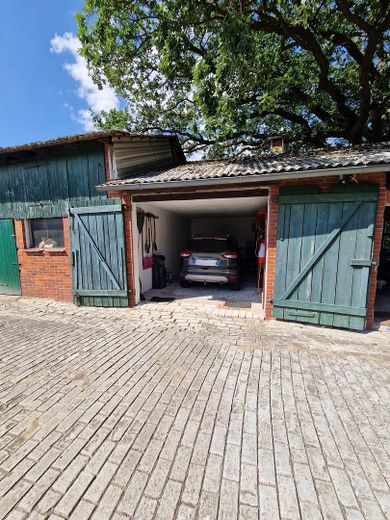
3 large garages and 1 carport, as well as two parking spaces behind the driveway.
Energy performance certificate available.
Fibre-optic connection available.
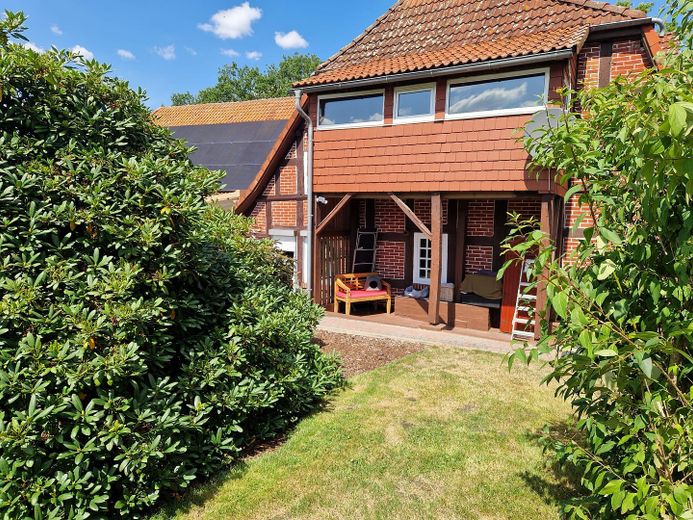
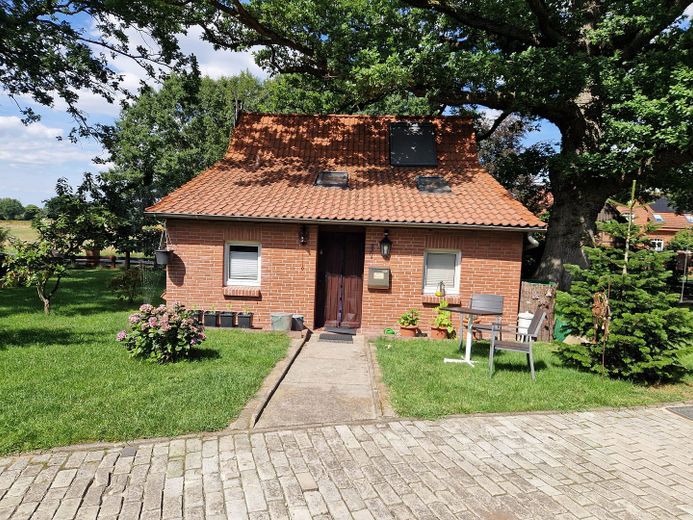
Parallel to the main half-timbered house is a small, separate residential house with an additional approx. 50 sqm of living space on the ground and upper floors, which is currently occupied separately.
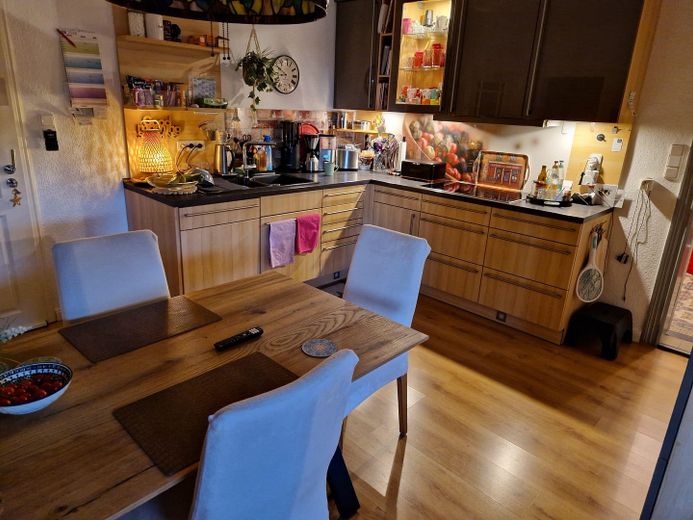
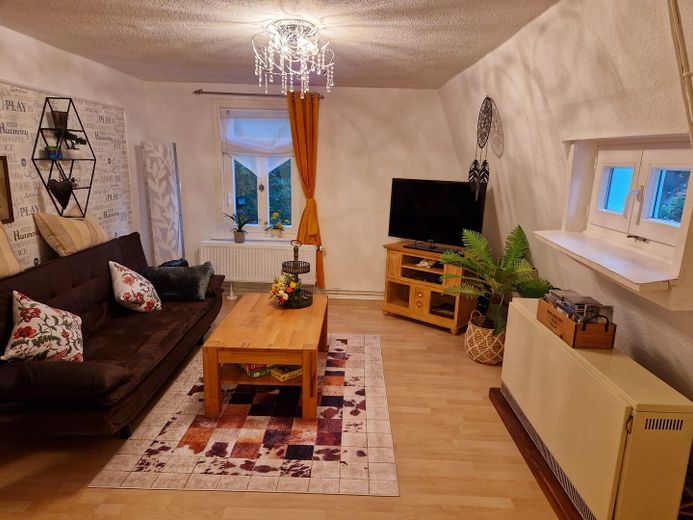
This half-timbered house has a living room, bathroom with shower and WC, as well as a fitted kitchen with hallway on the ground floor.
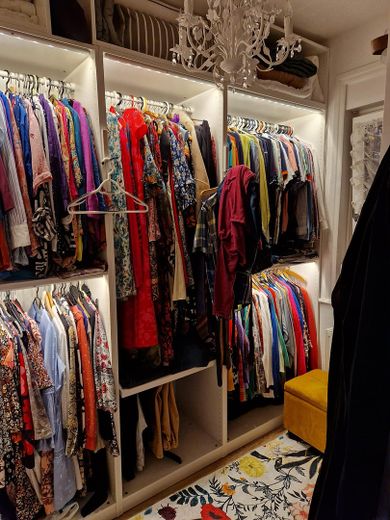
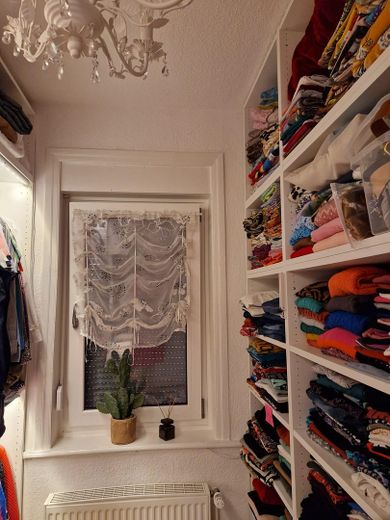
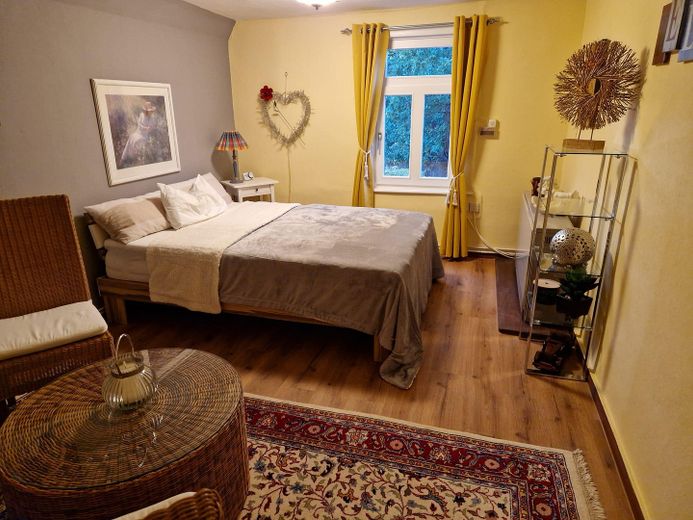
The upper floor contains the bedroom with a large built-in wardrobe and large panoramic Velux window.
This house is heated with a wood-burning stove or night-storage heaters.
It also has a satellite system and a DSL connection....
Both the main house and the small residential house were extensively renovated in 2017.
The electrical system in the main house was renewed, and all cold-/hot-water pipes as well as the wastewater pipes were newly installed.
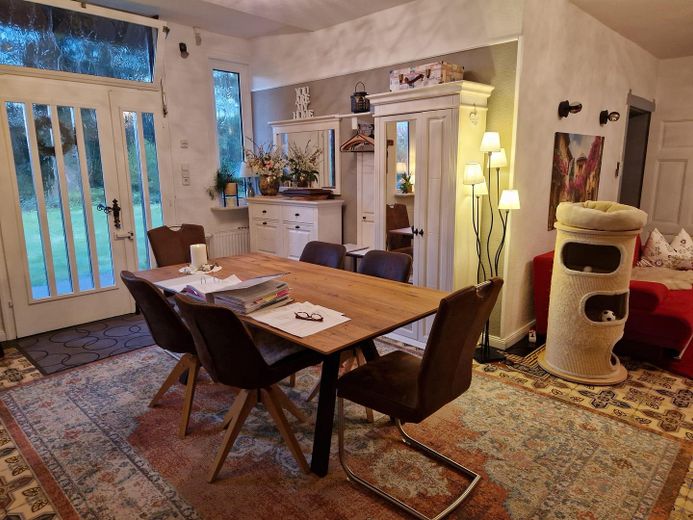
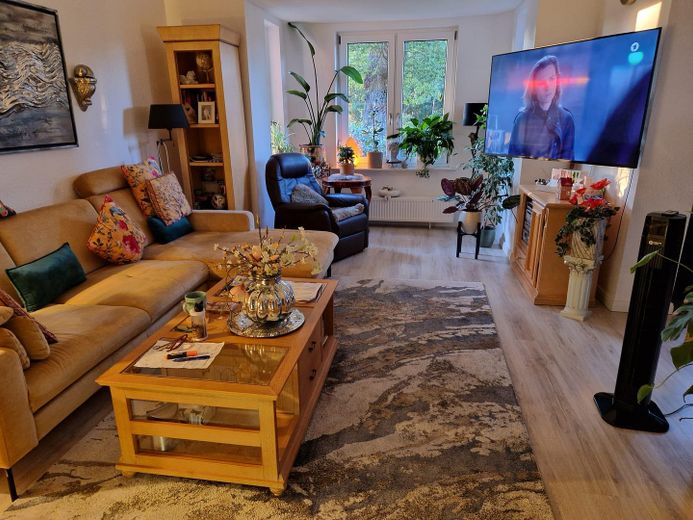
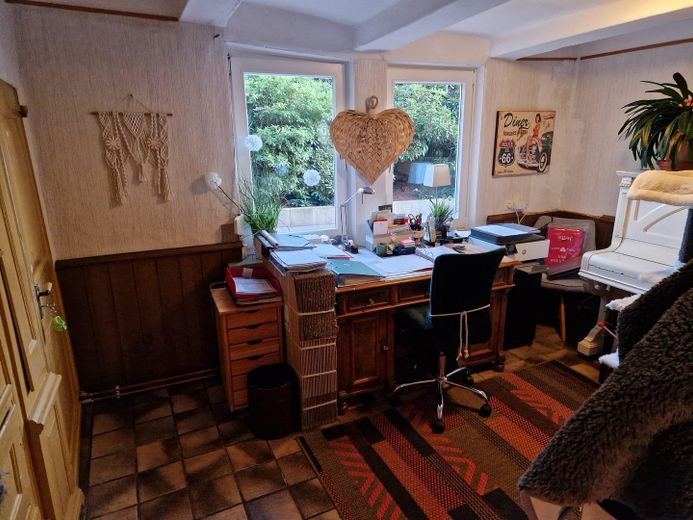
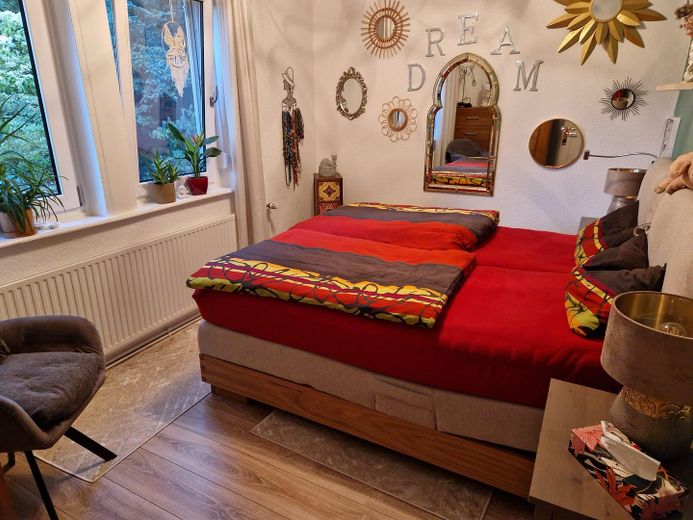
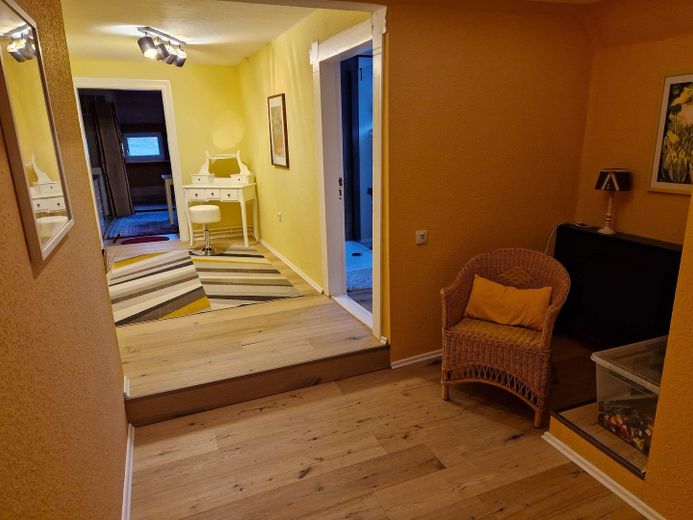
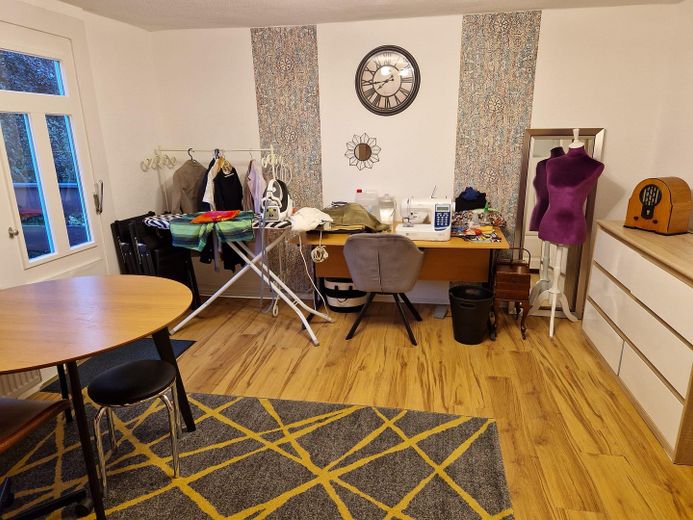
Extensive thermal insulation was installed in the ceilings and walls, and mostly new windows with roller shutters and sturdy insect screens were fitted. The old wooden floors were replaced with laminate and solid-wood parquet.
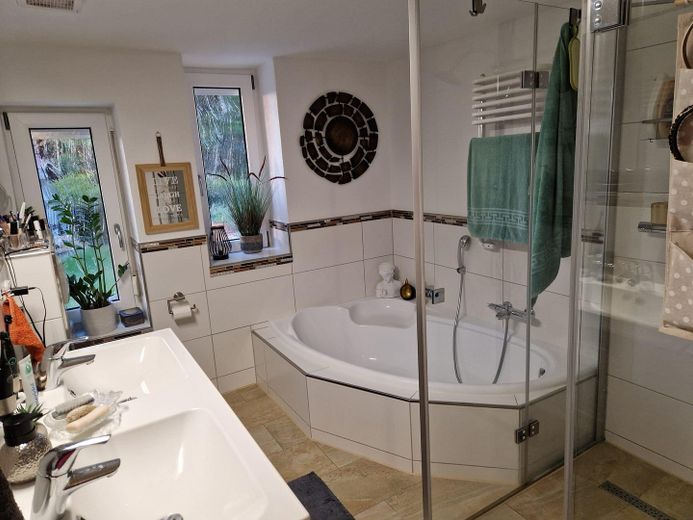
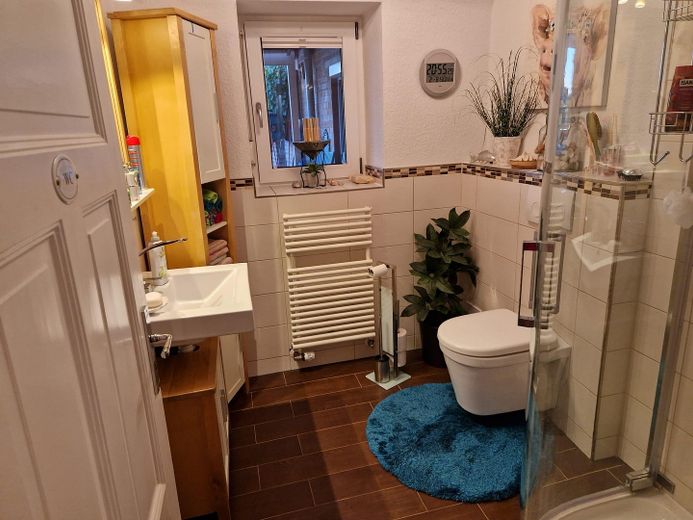
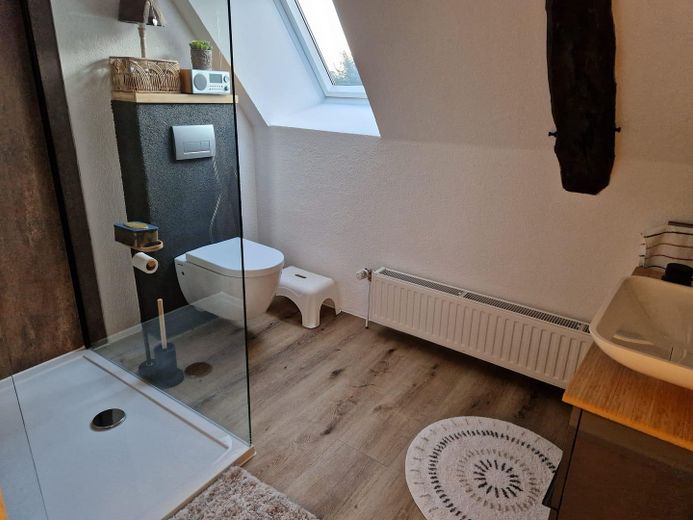
3 new bathrooms were installed, each with shower/WC/washbasin, 2 of them with underfloor heating.
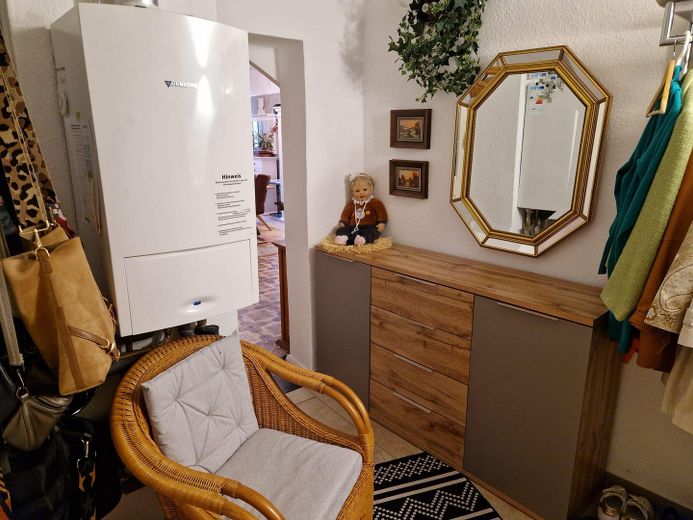
At the same time, 1 new gas heating system (condensing boiler) was installed.
The existing night-storage heaters were removed and replaced with radiators.
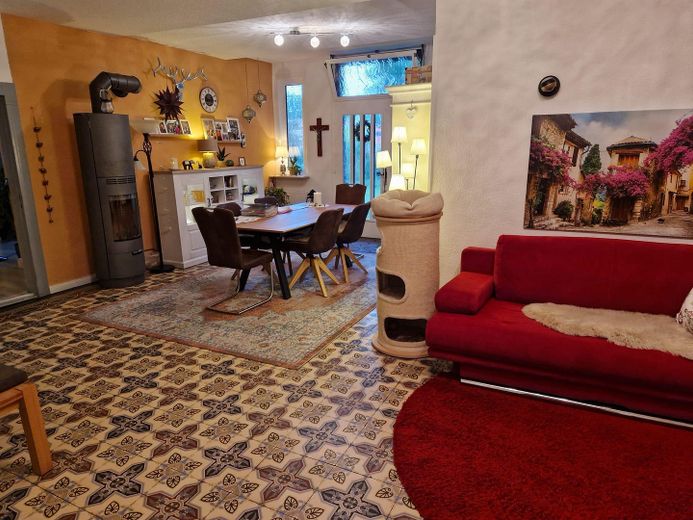
There is a large wood-burning stove in the large 40 sqm hall.
The house has a fibre-optic connection, supplemented by a satellite system.
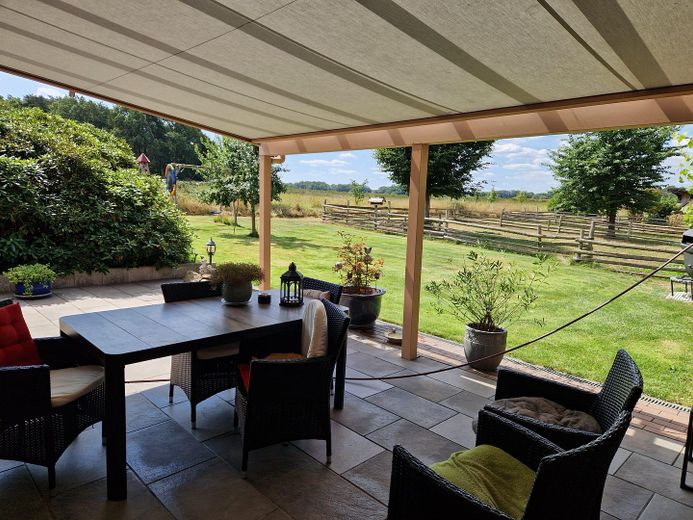
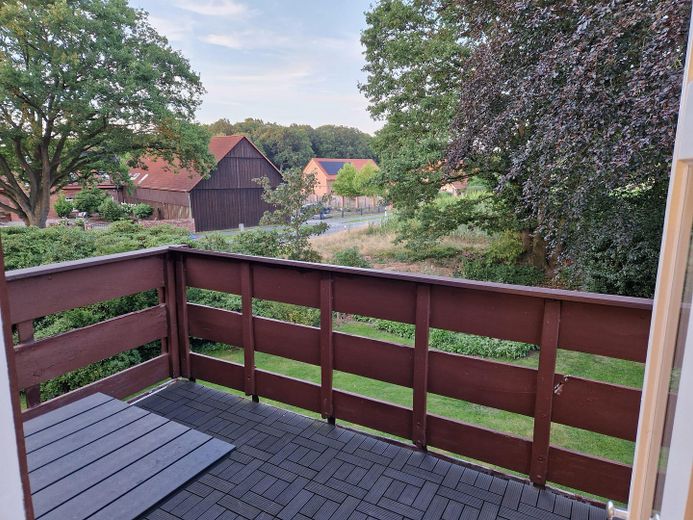
The approx. 40 sqm south-facing terrace is additionally equipped with an approx. 30 sqm glass patio roof and an awning.
The house also has a 10 kWp leased PV system.
Energy performance certificate available
Extensive renovations were carried out from 2014 to 2025.
Heating, bathrooms, electrical system, windows, roller shutters, floors ........
The farm has an agricultural business number.
Keeping animals is possible.
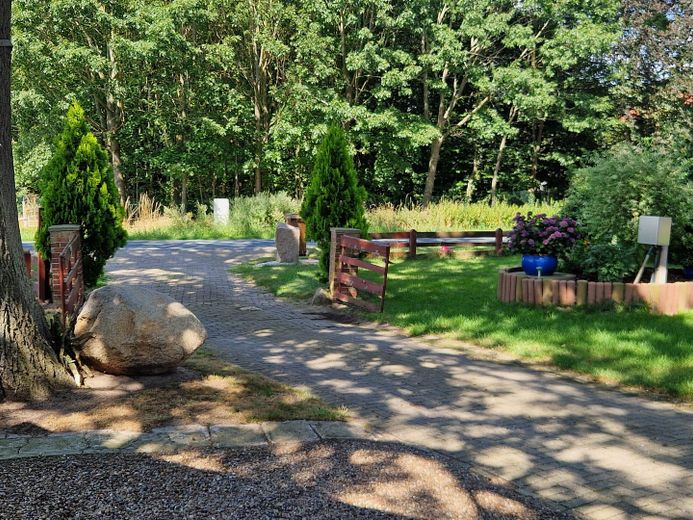
2 paddocks are available.
Your destination goes to Google Maps only when you submit the form. TraumImmo neither stores nor logs it.
The farm is located approx. 2 km from 27305 Bruchhausen-Vilsen. The schools and everything else are there.
There is a cycle path to the school.
 650.000 € Farmstead residual farm27305 Bruchhausen-Vilsen
 ** Classic with Charm and Space **27305 Bruchhausen-Vilsen

