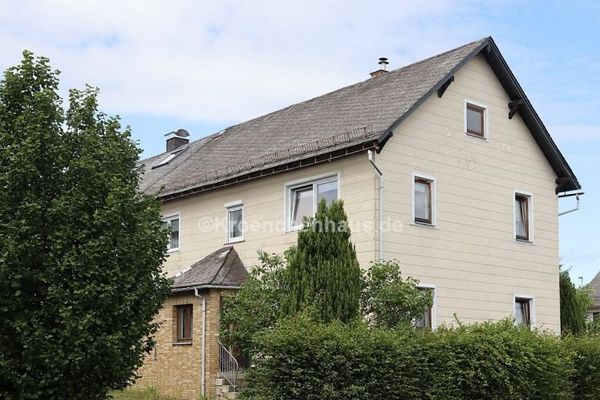
| Type | Detached house |
|---|---|
| Living area approx. | 267 m² |
| Rooms | 12 |
|---|
| Usable floor area | 535 m² |
|---|
| Purchase price | 319.000 € |
|---|---|
| Price per m² | 1,194.76 €/m² |
| Commission | 3,57 |
Calculate using this listing's purchase price. Every assumption is editable and all figures are non-binding estimates.
The initial payment is estimated as loan amount × (interest + repayment) ÷ 12. Individual lending terms, special repayments and further fees are not included. Tax, notary and agent costs may differ in your case. This is not a financing offer or financial advice.
Your inputs are calculated only in this browser and are not saved or sent to TraumImmo.
More financing calculators and assumptionsWelcome to this charming, detached single-family home that impresses with its versatile usage possibilities.
The house has a separate granny flat with its own entrance and can be rented out as an additional source of income.
On the ground floor, the open staircase concept welcomes you with a light-filled hallway. The ground floor impresses with a large living room that offers a wonderful view of the greenery, as well as a conservatory that leads directly onto the balcony – perfect for relaxing hours outdoors. The spacious dining room is located next to the kitchen, which is fitted with a fitted kitchen. The wall between the kitchen and dining room can be removed if desired to create an open-plan kitchen-living room with dining area. A special feature in the dining area is a wood-burning stove. This can be included separately.
Furthermore, the ground floor contains a children's room, a bedroom, a daylight bathroom with bathtub and shower, as well as a guest WC in the entrance area.
The attic offers a variety of uses with five additional rooms, for example as a living room, bedroom, children's room, study, as well as another daylight bathroom with bathtub and shower. One room was most recently used as a kitchen-living room and is already equipped with the corresponding connections. In addition, there is also a connection for a wood-burning stove here. This offers you the possibility of creating another self-contained living area, so that you can use three separate floors.
The layout of the rooms and floors is particularly perfect for a large family or a multi-generational home.
The attic, which is accessible from the attic, is insulated from below and offers plenty of storage space.
The bright granny flat with entrance area and further hallway offers a bedroom, a spacious kitchen-living room with fitted kitchen and a daylight bathroom with shower as well as a storage room under the stairs. Thanks to the separate side entrance, the granny flat is completely self-contained and can be fully rented out.
You will also find additional storage rooms in the basement as well as access to the lower garage, which offers enough space for small vehicles and storage. Furthermore, you have the boiler room here with an oil tank with a capacity of 4500 liters.
The spacious garden invites you to relax and linger and rounds off the attractive offer of this completes the house perfectly. A further storage room under the upper garage was expanded by an addition. This was used as a wood store. Both rooms are accessible from the garden.
Conclusion:
With two garages, plenty of space in the house and a beautiful outdoor area, this close-to-nature home in a quiet, attractive residential area is ideal for families who appreciate comfort and flexibility.
Your destination goes to Google Maps only when you submit the form. TraumImmo neither stores nor logs it.