Published on 05/06/2026 · Last checked on 12/08/2026


| Type | Semi-Detached House |
|---|---|
| Living Area ca. | 132 m² |
| Rooms | 4 |
|---|
| Property Area | 437 m² |
|---|---|
| Bedrooms | 3 |
| Bathrooms | 2 |
| Selling Price | 469.000 € |
|---|---|
| Price per m² | 3,553.03 €/m² |
| Courtage | no courtage for buyers |
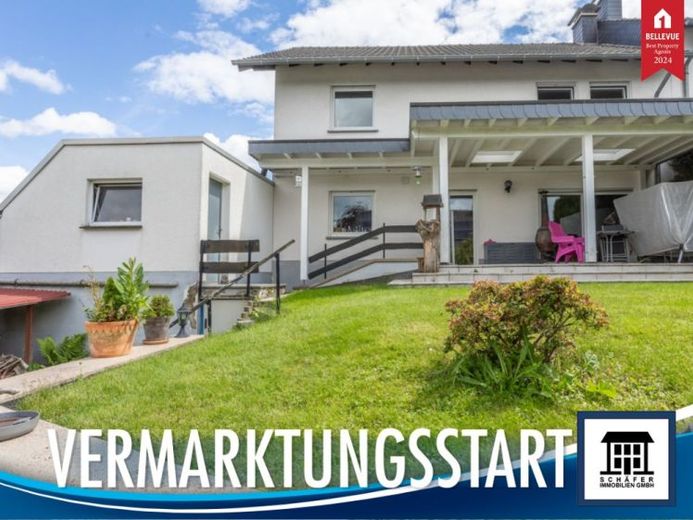
Welcome! This charming, well-maintained detached house, built in 1991, offers approx. 132 m² of living space and a total of four rooms, providing plenty of space for the whole family.
Ground floor: living/dining room with wood-burning stove and access to the terrace and front garden, kitchen-diner with fitted kitchen, representative hallway with shower room, pantry and staircase.
Upper floor: master bedroom, two children's rooms, daylight bathroom with bathtub and shower, hallway with access to the balcony and staircase, staircase.
Attic: not converted, accessible via pull-down stairs, usable as additional storage space.
Basement: full basement, divided into: storage cellar, hobby cellar, laundry cellar with external basement staircase, heating cellar, hallway with guest WC and staircase.
The outdoor area includes a front garden with lawn areas and bushes. The low-maintenance garden behind the house is designed with a covered terrace, lawn areas, split levels and ornamental shrubs. A garage rounds off the offer.
Have we piqued your interest in this property? Then simply give us a call. We would be pleased to view this interesting property with you. We look forward to hearing from you.
Location data is currently unavailable for this area.
The destination is sent to Google Maps only after submission and is not stored or logged by TraumImmo.