| Type | Detached house |
|---|---|
| Living area approx. | 146 m² |
| Rooms | 5 |
|---|---|
| Bathrooms | 2 |
| Plot area | 484 m² |
|---|
| Purchase price | 680.000 € |
|---|---|
| Price per m² | 4,657.53 €/m² |
| Commission | 3,57% |
Calculate using this listing's purchase price. Every assumption is editable and all figures are non-binding estimates.
The initial payment is estimated as loan amount × (interest + repayment) ÷ 12. Individual lending terms, special repayments and further fees are not included. Tax, notary and agent costs may differ in your case. This is not a financing offer or financial advice.
Your inputs are calculated only in this browser and are not saved or sent to TraumImmo.
More financing calculators and assumptionsA home that combines tranquility, design, and nature.
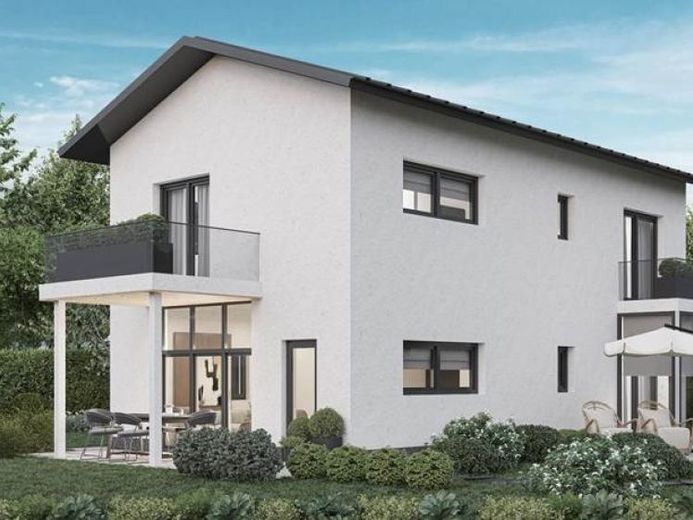
On a sunny corner plot, just around 100 steps from the sparkling Miersdorfer Lake, this elegant single-family home is being built – an architecturally clear-designed retreat for people who value style, spaciousness, and a peaceful residential location surrounded by greenery. Margaretenstraße combines the best of two worlds: the relaxed atmosphere of an established single-family residential neighborhood and the immediate proximity to Berlin.
With its high ceilings, light-filled rooms, and modern, energy-efficient building technology, this house offers a living experience otherwise found only in expensive premium-segment new-build projects.
The architecture impresses with clear lines, a high-quality Prefa metal roof with PV preparation, and a well-planned layout. The clear ceiling height of 3.00 m on the ground floor and 2.80 m on the upper floor creates an exceptionally open sense of space.
Large window areas, a balcony, an optional conservatory, and the sunny terrace harmoniously connect the interior and exterior.
The sheltered garden area offers maximum privacy – ideal for families, garden lovers, or anyone seeking peace and quiet.
Living on approx. 150 m² – stylish and flexible.
The spacious living and dining area forms the heart of the house. The open kitchen, conservatory, and direct access to the terrace create a bright, communicative living environment. A guest/study room, a bathroom, and a utility room perfectly complement the ground floor.
The upper floor offers three exceptionally well-proportioned rooms – including a large master bedroom with balcony – as well as a high-quality family bathroom that can be planned to suit your needs.
Internal elevator possible thanks to shaft preparation.
Underfloor heating
The attic offers additional potential for use.
Your destination goes to Google Maps only when you submit the form. TraumImmo neither stores nor logs it.
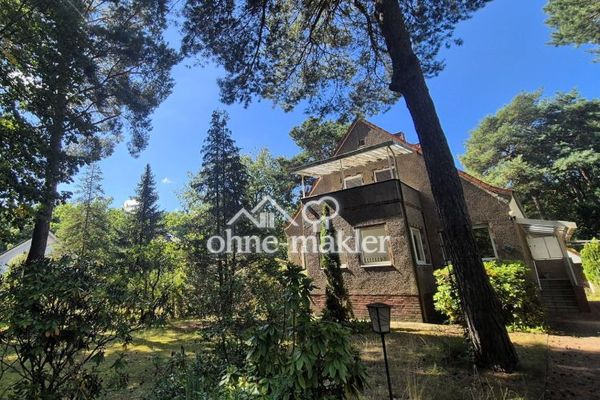 599.000 € Large plot in a green setting with house, garage, carport, parking spaces15738 Zeuthen
 399.000 € A Home to Make Your Dreams a Reality: Charming House with Basement for Creative Families in a Quiet Location15738 Zeuthen
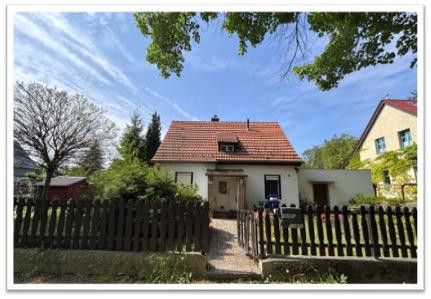 375.000 € Plot in a desirable location - where nature and capital-city flair meet15738 Zeuthen– Zeuthen

