| Type | Warehouse |
|---|---|
| Year built | 1948 |
| Available from | sofort |
|---|---|
| Heating | Central heating |
| Fuel type | Gas |
| Condition | Needs renovation |
|---|---|
| Type of energy certificate | Energy requirement |
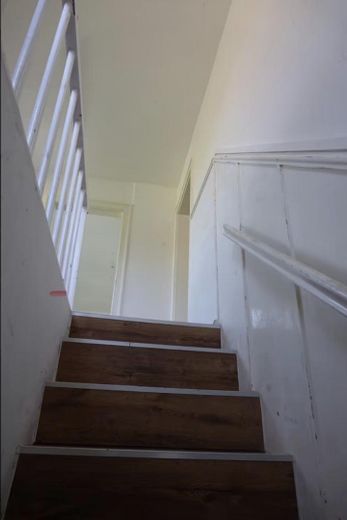
| Floors in the building | 2 |
| Rent excluding bills | 1500 € |
|---|---|
| Service charge | 350 € |
| Total rent | 1850 € |
| Deposit | 4500€ |
| Commission | no commission for buyers |
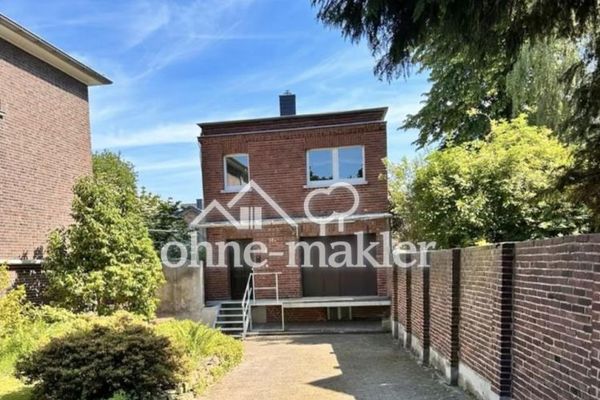
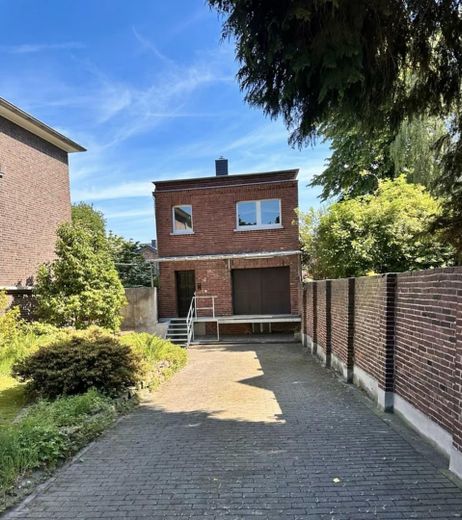
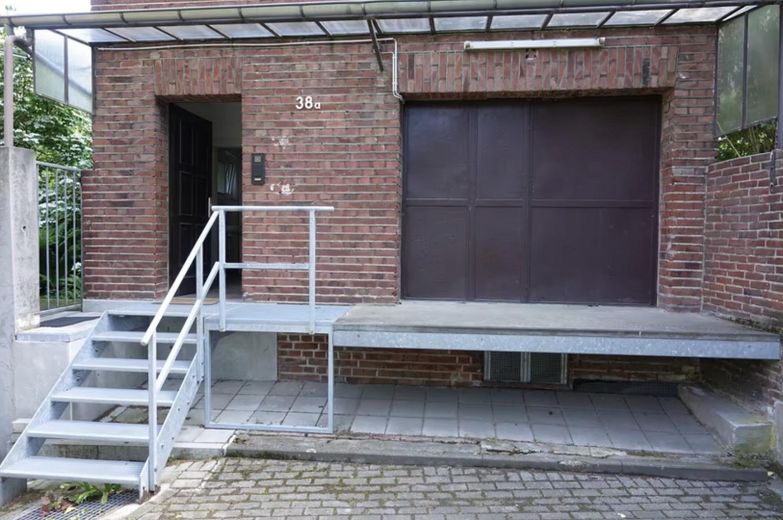
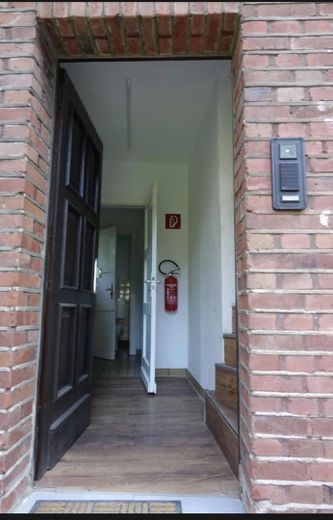
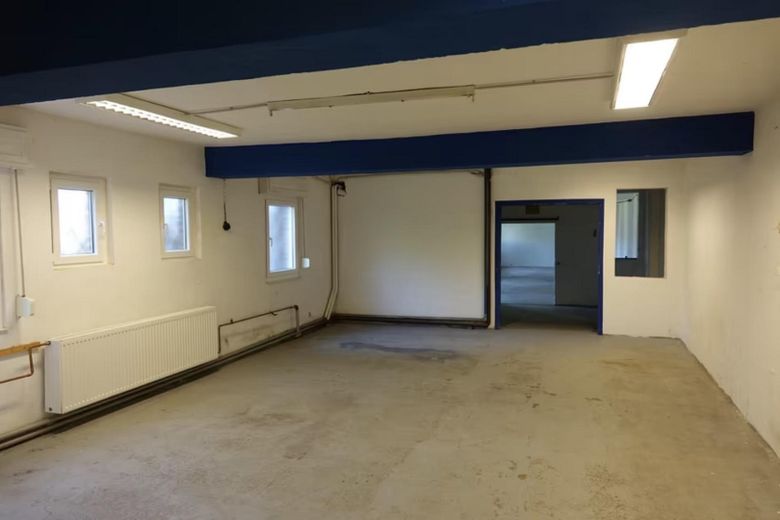
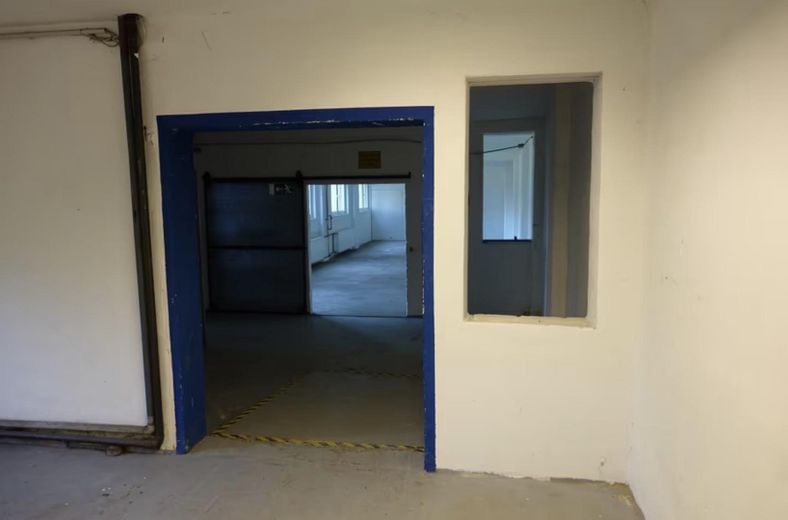
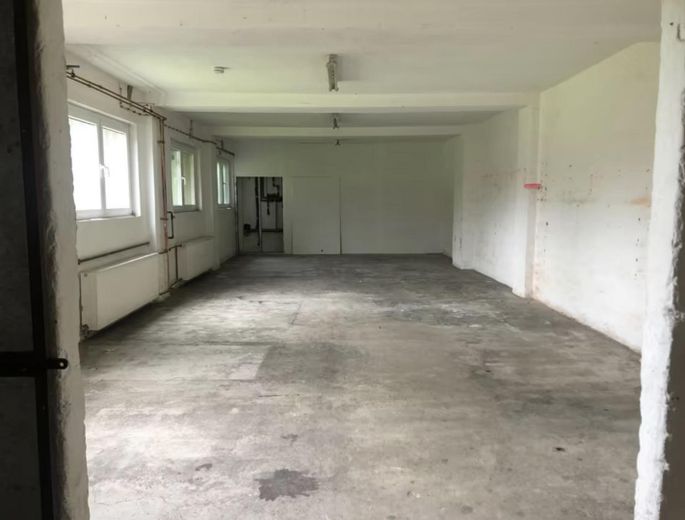
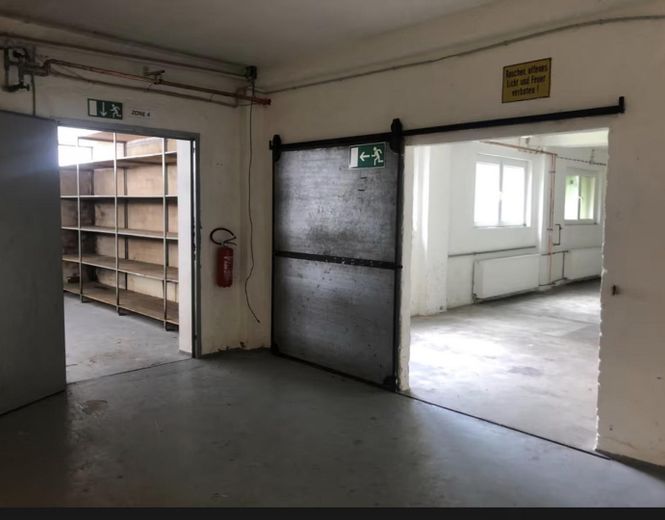
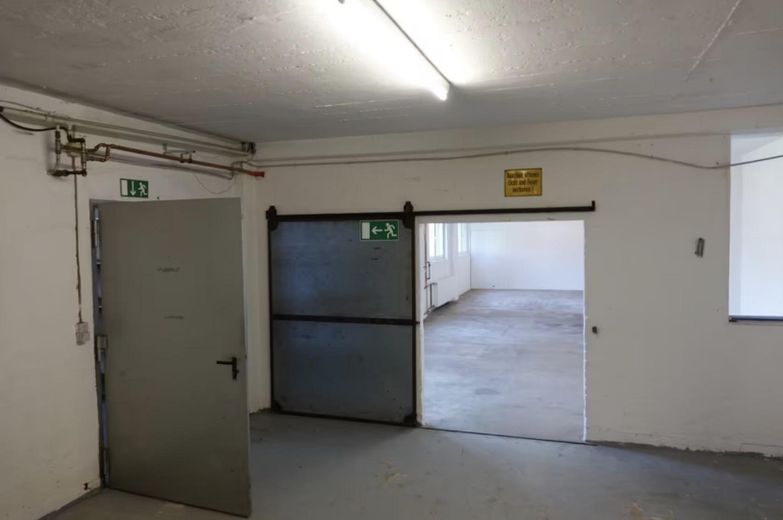
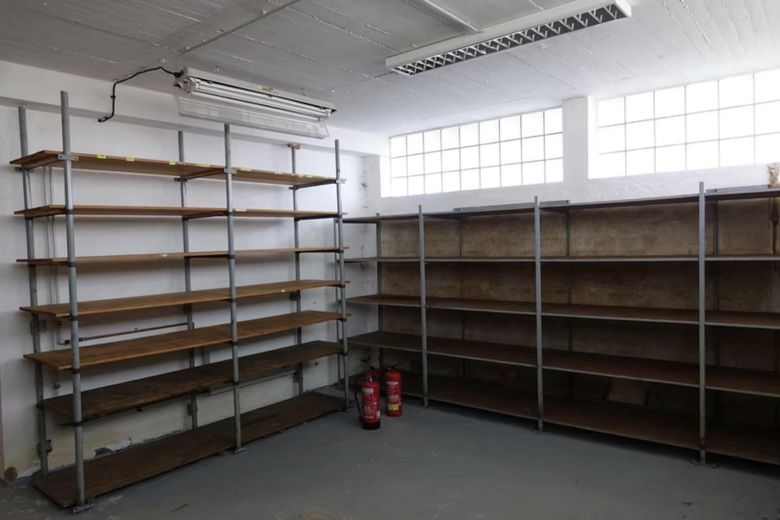
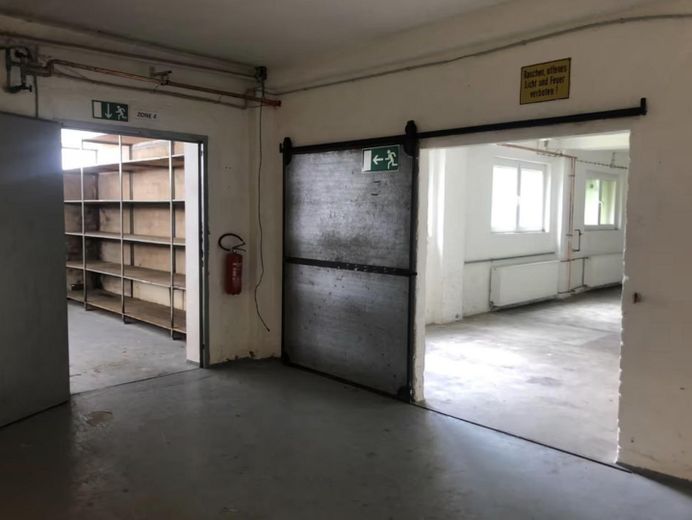
Ground floor: 190 sqm warehouse/production space (residential area, no noisy commercial activity) with loading ramp and large door, natural light, WC, parking for up to 4 cars.
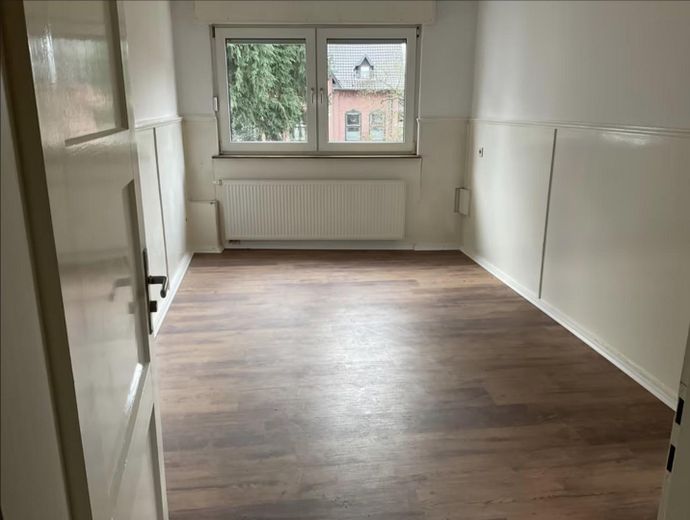
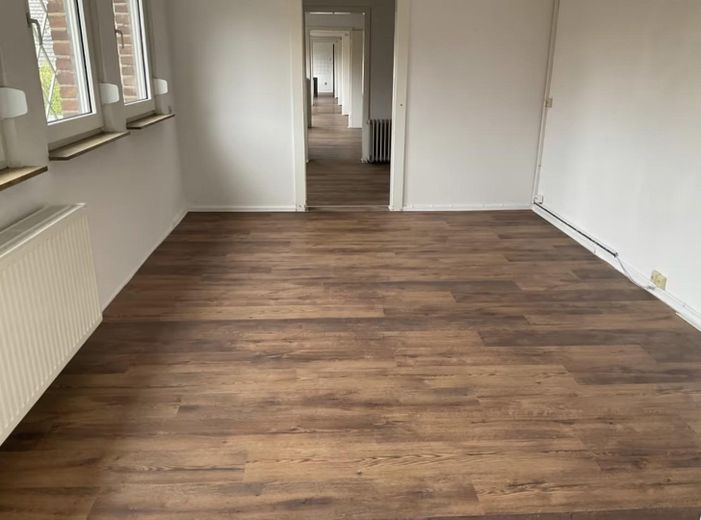
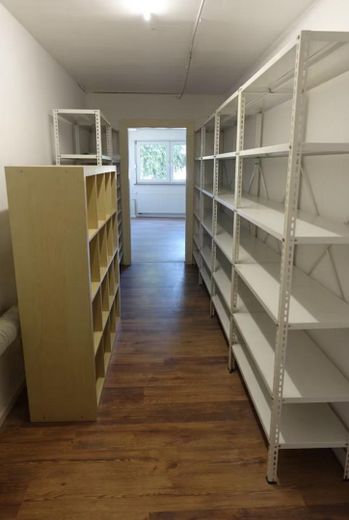
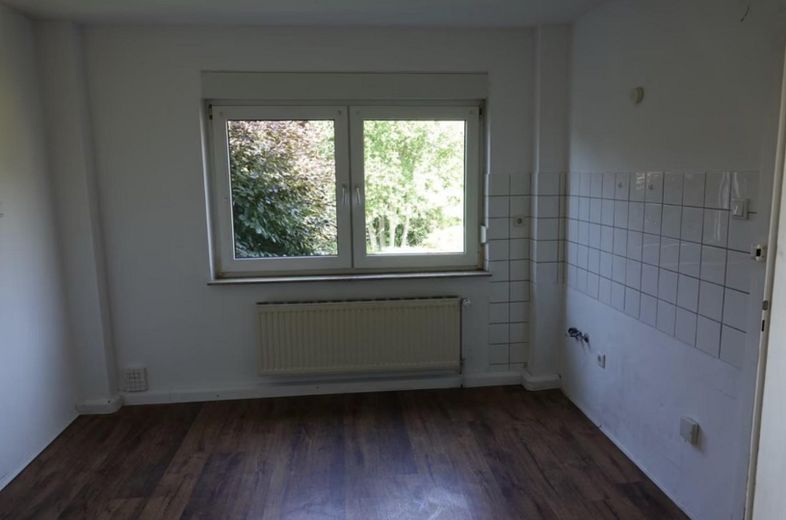
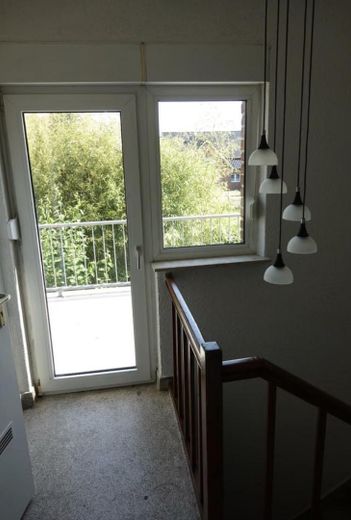
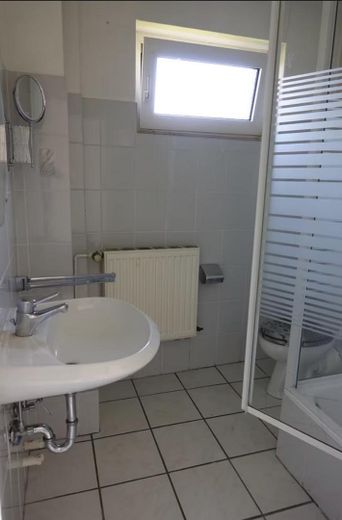
1st floor: 137 sqm of office space and storage, divided into 7 rooms arranged one behind the other, with no connecting hallway. Kitchen connections, bathroom with shower and WC. Large balcony with green views.
Construction phases: 1948, 1952, and 1971.
Central gas heating.
Internet access
Estimated final energy demand for heating and electricity depends on the commercial tenant’s use.
Your destination goes to Google Maps only when you submit the form. TraumImmo neither stores nor logs it.
Central location in Tönisvorst/St. Tönis. Motorway access 2.8 km,