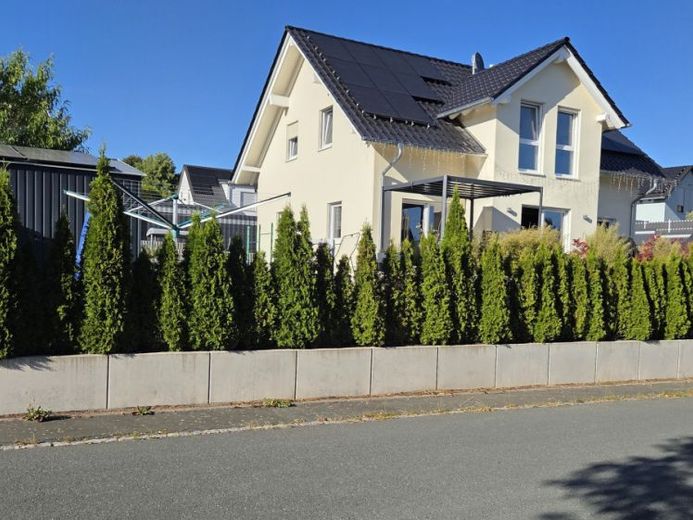
| Type | Detached house |
|---|---|
| Living area approx. | 150 m² |
| Rooms | 5 |
|---|
| Usable floor area | 225 m² |
|---|
| Service charge | 250 € |
|---|---|
| Purchase price | 585.000 € |
| Price per m² | 3,900.00 €/m² |
| Commission | 3% |
Calculate using this listing's purchase price. Every assumption is editable and all figures are non-binding estimates.
The initial payment is estimated as loan amount × (interest + repayment) ÷ 12. Individual lending terms, special repayments and further fees are not included. Tax, notary and agent costs may differ in your case. This is not a financing offer or financial advice.
Your inputs are calculated only in this browser and are not saved or sent to TraumImmo.
More financing calculators and assumptionsYou enter the ground floor through the inviting hallway. The practical shower room with WC is located directly in the entrance area. An additional room of approximately 13 m² provides space for guests, children or a quiet home office.
The spacious living and dining area of approximately 40 m² opens up beyond it. Large windows and patio doors provide plenty of daylight and harmoniously connect the living space with the garden and terrace.
The modern fitted kitchen of approximately 10.6 m² impresses with generous work surfaces and a
sociable breakfast bar area. The pantry of approximately 4.3 m² is located directly next to it - an especially practical space for provisions, beverages and kitchen utensils.
The staircase leads to the upper floor. From the central hallway, you reach the master bedroom and two spacious children's rooms. The rooms can equally be used as guest rooms or offices and adapt to different living situations.
The spacious bathroom with natural light offers a bathtub, a separate shower, WC and a modern washbasin. Its welcoming design and well-considered layout combine family life with pleasant comfort.
Overall: master bedroom and two children's rooms on the upper floor, plus another flexibly usable room on the ground floor.
The central basement hallway leads to a utility room with natural light measuring approximately 12.3 m². This provides space for the washing machine, dryer and building services. Another room measuring approximately 11.4 m² is suitable as an office, hobby or storage room.
The spacious additional basement room measuring approximately 37.8 m² offers further possibilities, such as a fitness area, workshop or storage space.
Your destination goes to Google Maps only when you submit the form. TraumImmo neither stores nor logs it.
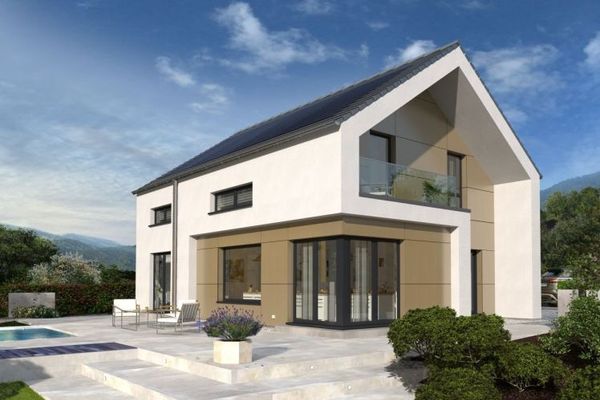 582.000 € DESIGN HOUSE IN A CLASS OF ITS OWN95111 Rehau
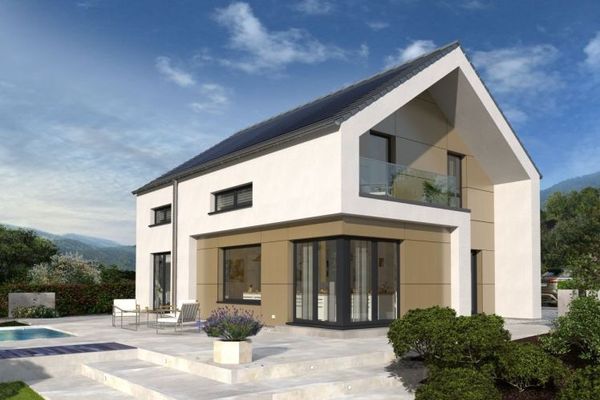 590.000 € DESIGN HOUSE IN A CLASS OF ITS OWN95111 Rehau
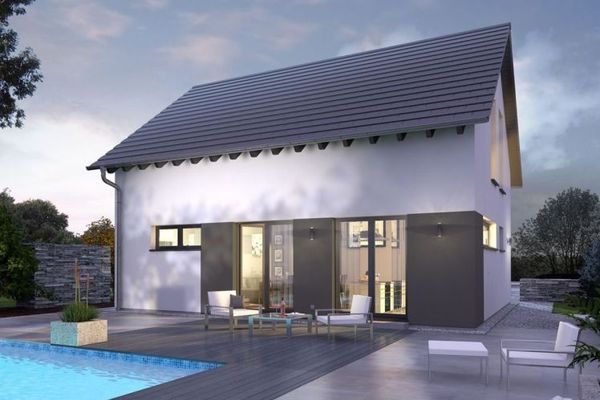 439.000 € A DESIGN HOUSE AS VERSATILE AS YOU ARE95111 Rehau

