| Type | Farmhouse |
|---|---|
| Living area approx. | 192 m² |
| Year built | 1911 |
| Available from | Nach Vereinbarung |
|---|---|
| Rooms | 7 |
| Heating | Central heating |
| Fuel type | Oil |
| Plot area | 2350 m² |
|---|---|
| Parking spaces | 2 |
| Condition | By arrangement |
| Purchase price | 280.000 € |
|---|---|
| Price per m² | 1,458.33 €/m² |
| Commission | no commission for buyers |
Calculate using this listing's purchase price. Every assumption is editable and all figures are non-binding estimates.
The initial payment is estimated as loan amount × (interest + repayment) ÷ 12. Individual lending terms, special repayments and further fees are not included. Tax, notary and agent costs may differ in your case. This is not a financing offer or financial advice.
Your inputs are calculated only in this browser and are not saved or sent to TraumImmo.
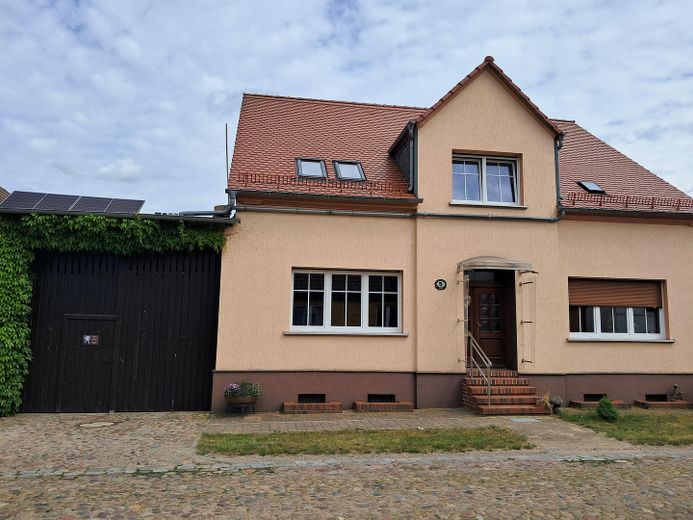
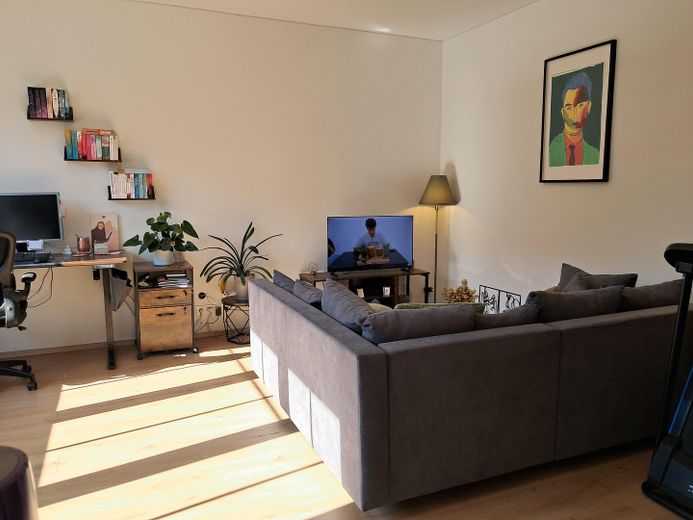
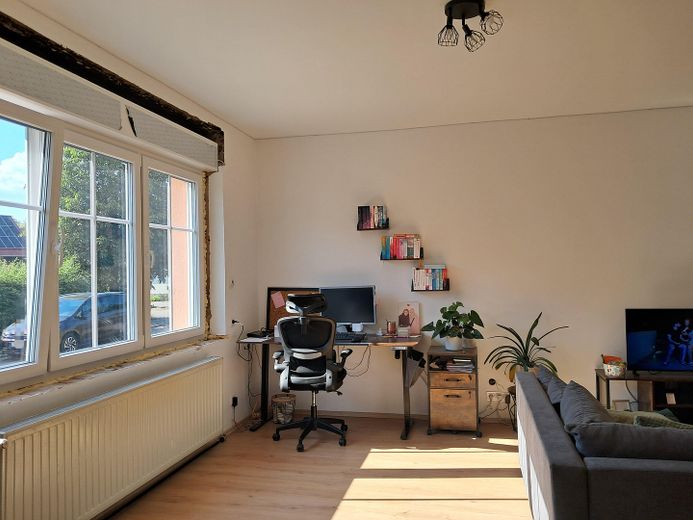
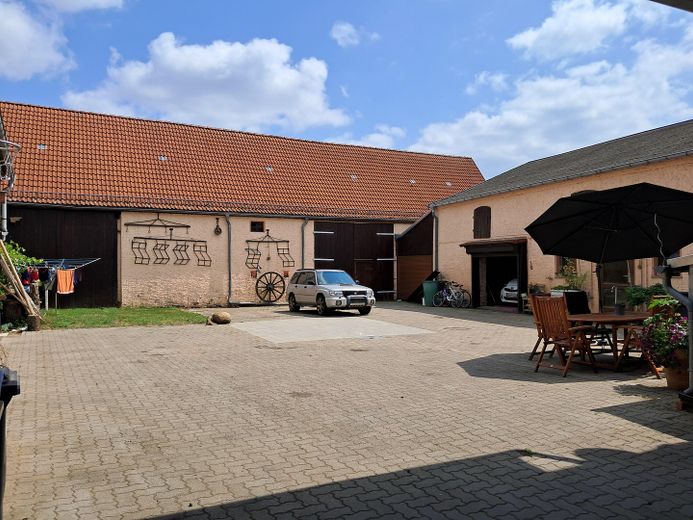
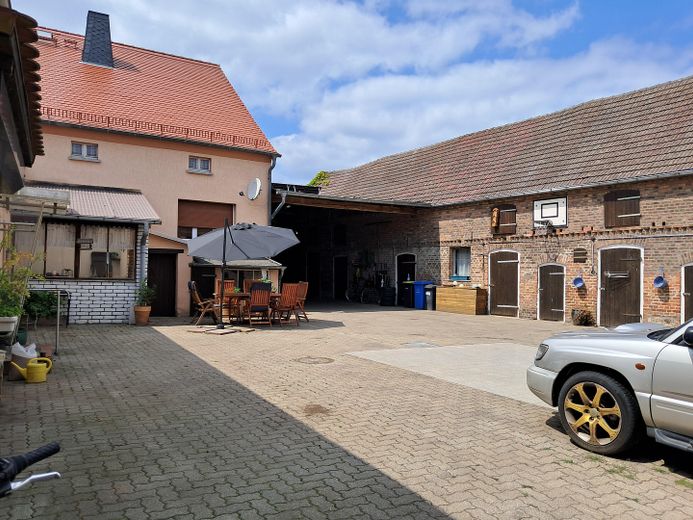
More financing calculators and assumptionsThis beautiful farmhouse, built around 1911, is part of the idyllically situated four-sided farmstead. The living area comprises approx. 192 m², currently distributed across seven finished rooms. Further potential for conversion is available in the upper and attic floors.
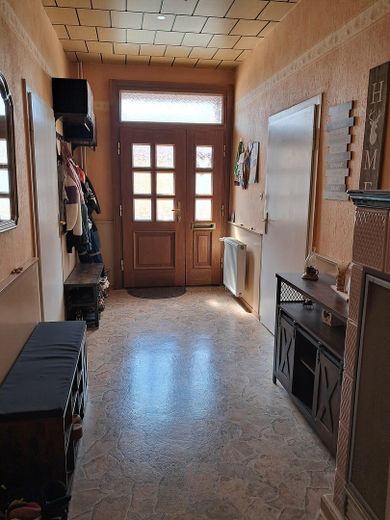
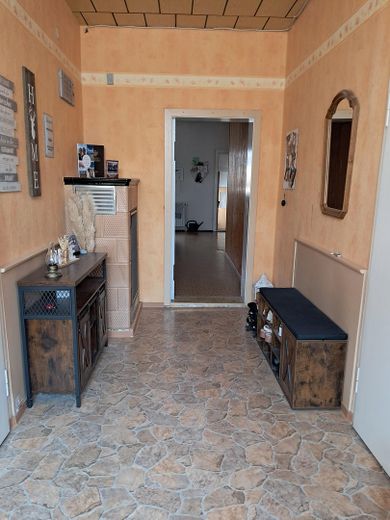
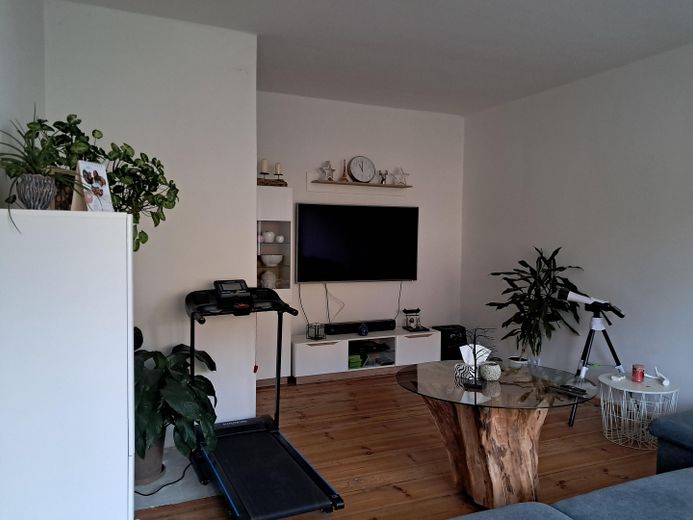
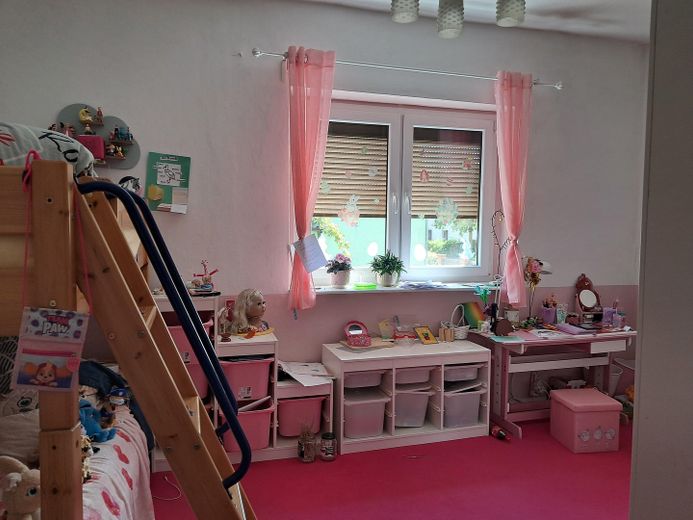
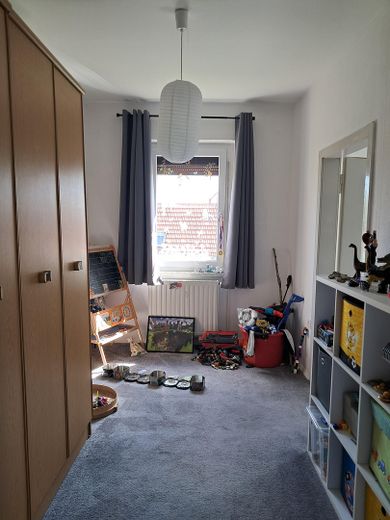
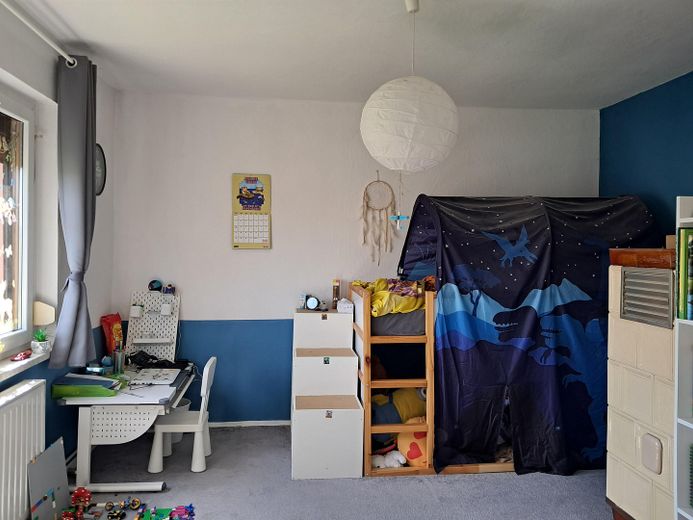
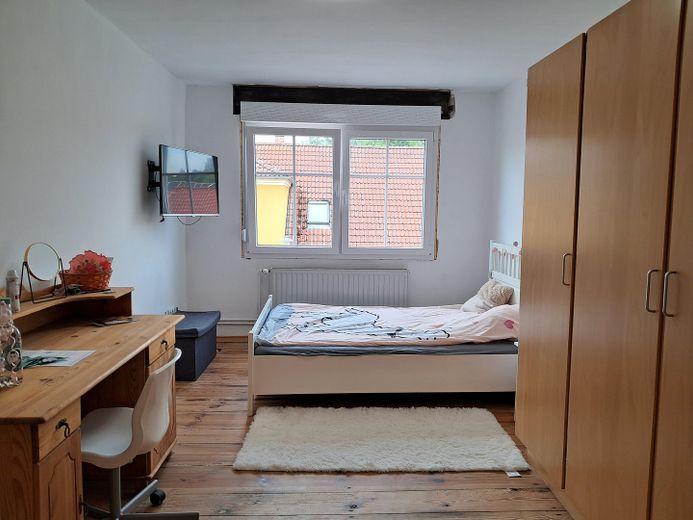
The ground floor is divided into 4.5 rooms, a kitchen, a shower room and two WCs. The upper floor currently contains 2.5 finished rooms, one of which is a half-room serving as a connecting room and is currently used, together with the adjoining room, as a large children’s room. There is still ample potential for conversion on the upper floor. Two Velux skylights have already been installed in preparation for a conversion. The house contains several tiled stoves, one of which is currently in operation.
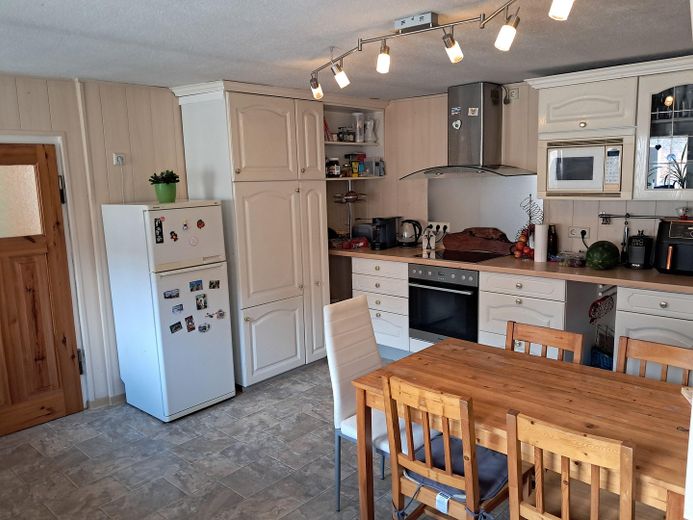
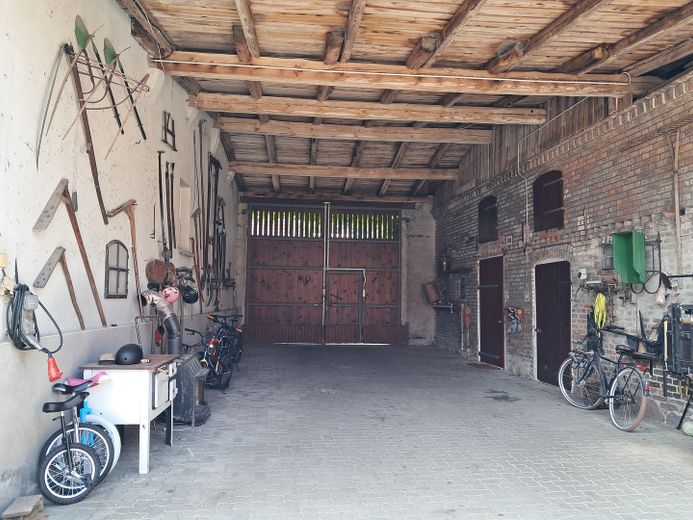
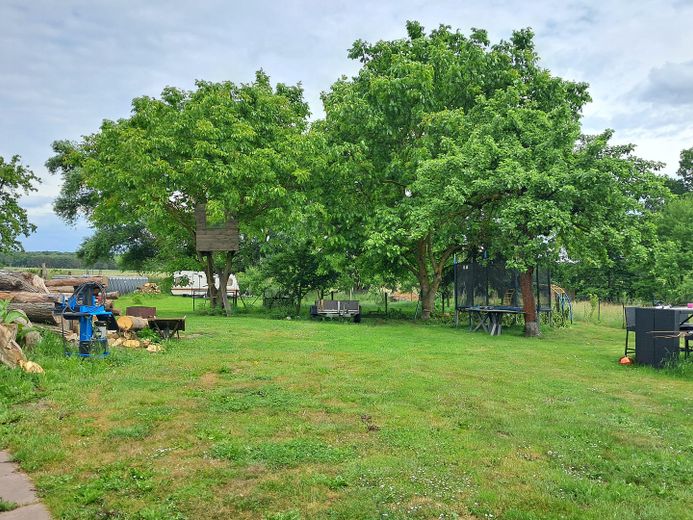
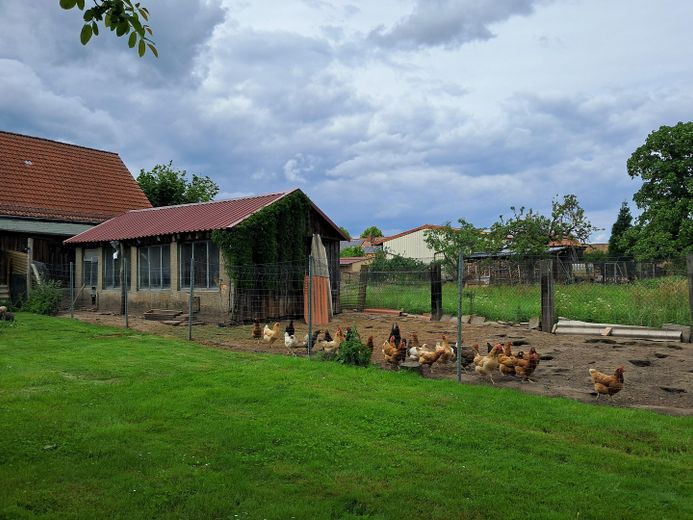
From the kitchen, you can access the large inner courtyard through the rear entrance. There is enough space here for a beautiful terrace as well as any equipment. A large rainwater cistern is located beneath the courtyard. From the inner courtyard, you can access a small conservatory attached to the house, the stable buildings, the large barn, two garages with electric garage doors, the party room and the cellar entrance. The house has a full basement. In addition to a storage room and boiler room, further storage space is available here. Through the barn, you reach the beautiful garden. It contains a chicken coop, two walnut trees and several fruit trees.
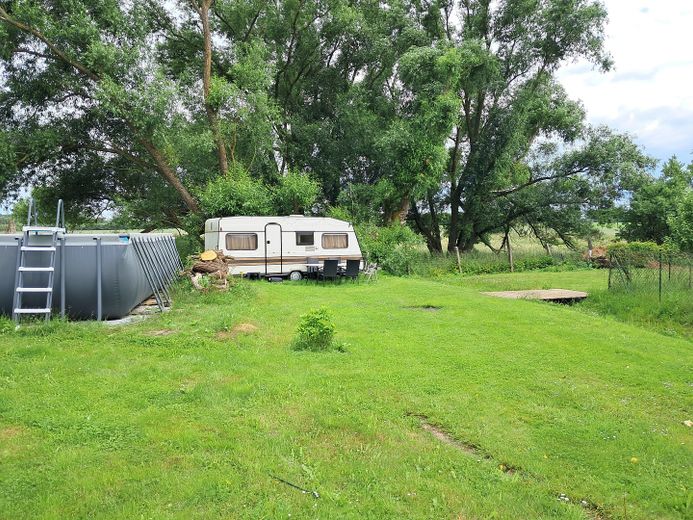
The building and open area comprises approx. 1,350 m², and the garden area approx. 1,000 m².
The kitchen was completely renovated in 2014. The basic electrical wiring was renewed in 1980. In 2025, it was completely renewed again in most living rooms, including a new electrical cabinet. In this context, the rooms were also completely renovated. The barn roof was re-roofed in 1995. The roofs of the house, garages and gatehouse followed in 2010. In 2025, all windows facing the street were replaced. The interior filling and finishing of the windows is still pending.
Your destination goes to Google Maps only when you submit the form. TraumImmo neither stores nor logs it.
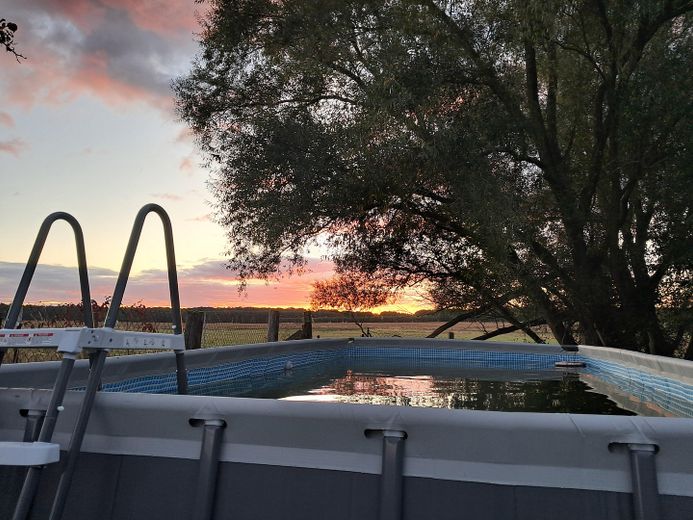
The house is located in the immediate vicinity of a small lake. People swim and fish here, and in winter the ice skates can be brought out. The village of Jeserig/Fläming belongs to the municipality of Wiesenburg/Mark. Wiesenburg is approximately 3 km away. Among other things, it has a primary school, a daycare center, several shopping facilities, doctors, a pharmacy, and a train station. From Wiesenburg train station, the RE7 runs hourly between Dessau and Berlin. Berlin can be reached in approximately 1 hour, Potsdam in approximately 45 minutes. The A9 motorway can be reached by car in approximately 12 minutes.
 500.000 € Arrive in the countryside: Your new home with a plot in Wiesenburg/Mark14827 Wiesenburg/Mark
 458.900 € Your dream of owning a home – plot & OKAL house in idyllic Wiesenburg14827 Wiesenburg/Mark
 487.206 € FAMILY, FRIENDS, DESIGN - WIESENBURG (MARK)14827 Wiesenburg/Mark


