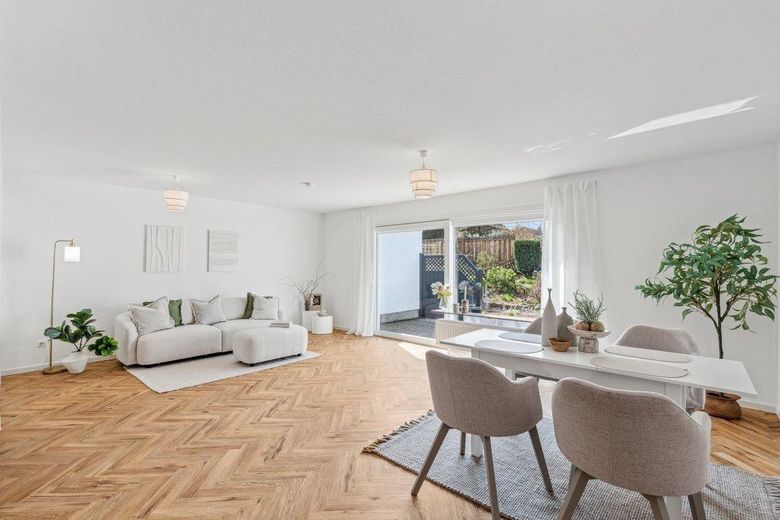
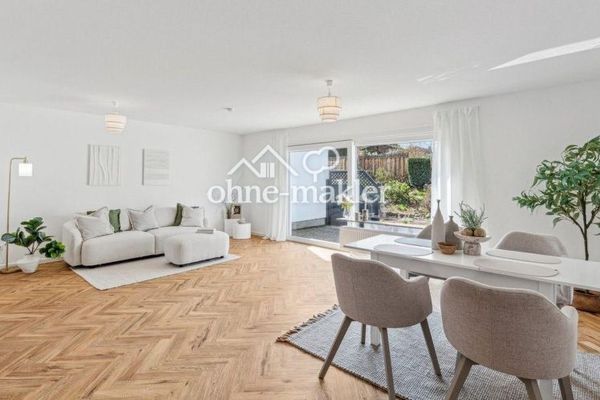
Wohn- und Essbereich
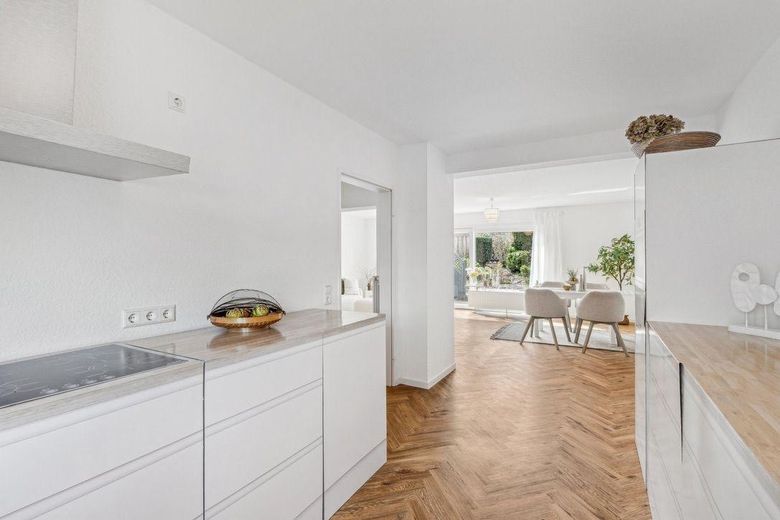
Küche mit offenen Wohnbereich
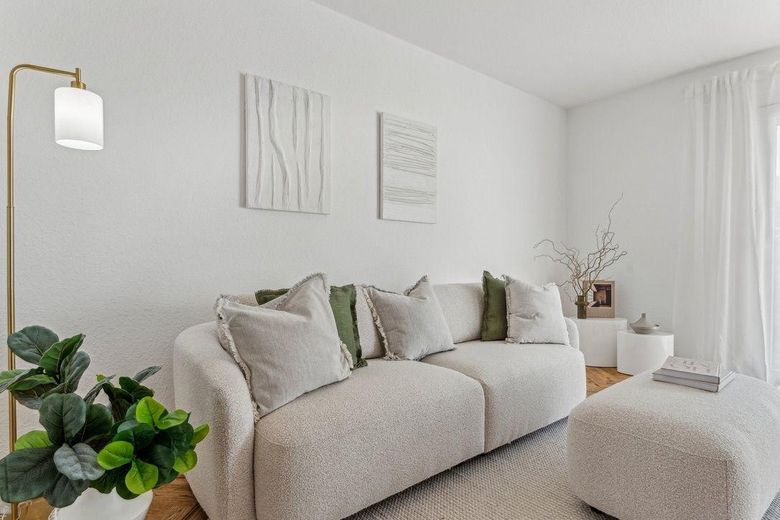
Wohnbereich
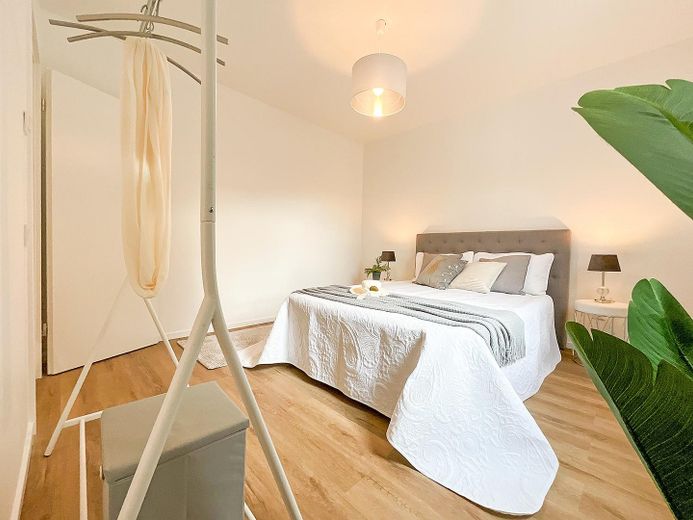
Schlafzimmer
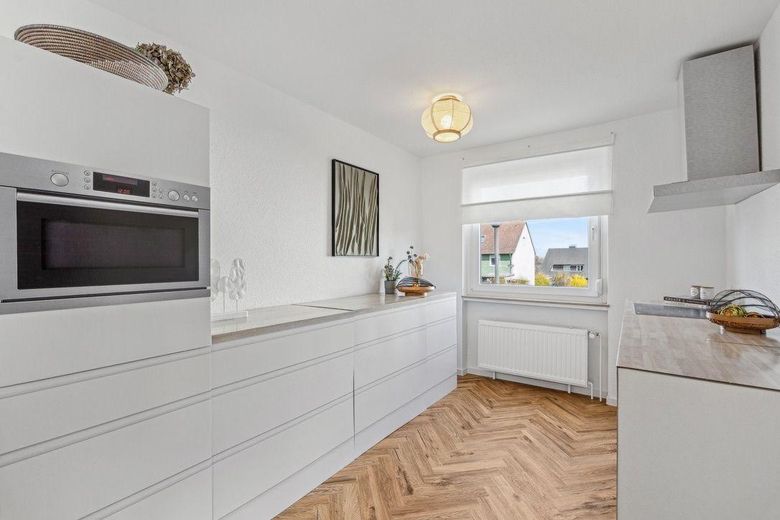
offener Küchenbereich
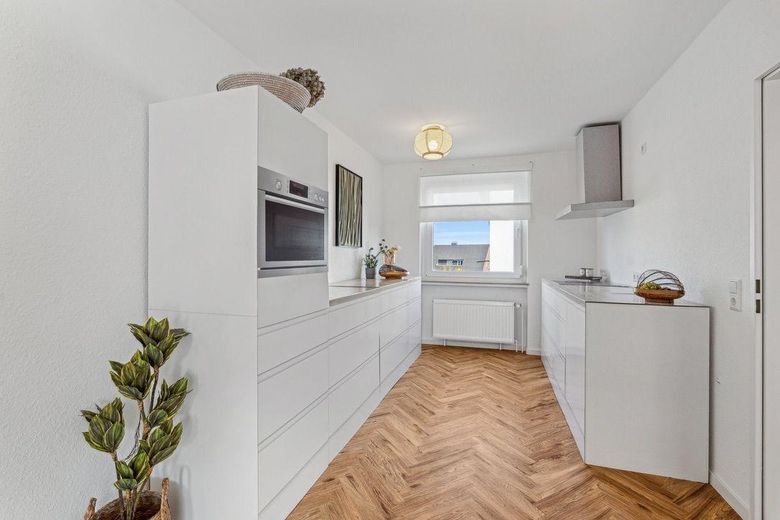
offener Küchenbereich
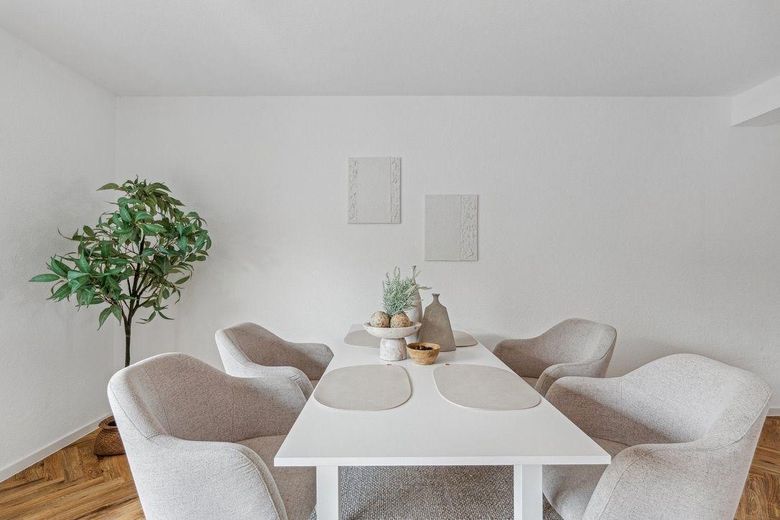
Essbereich
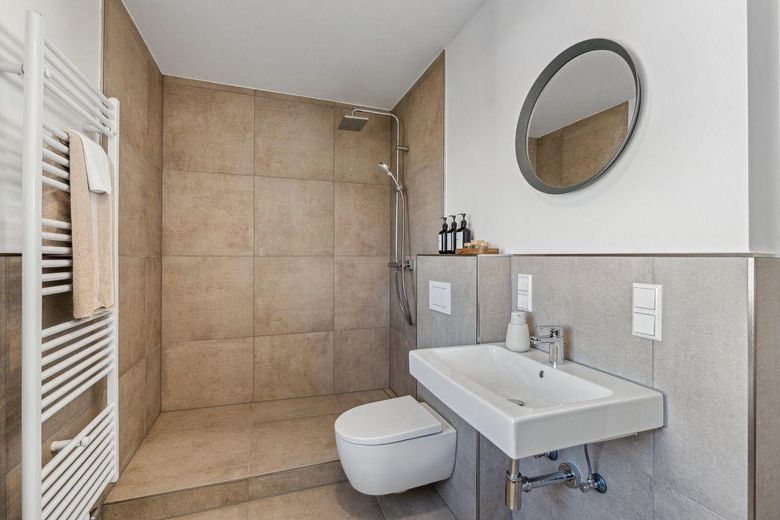
Badezimmer mit Dusche
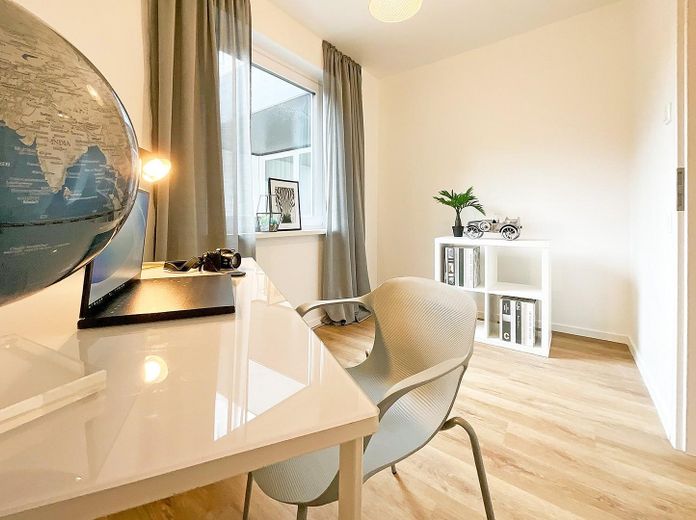
Büro (1/2)
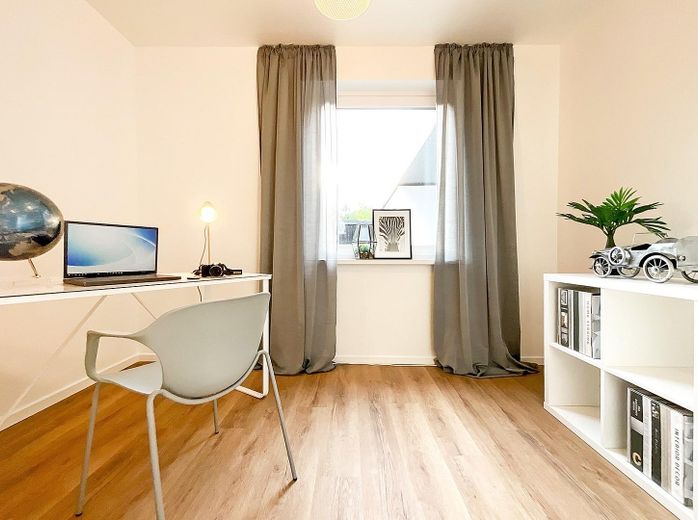
Büro (2/2)
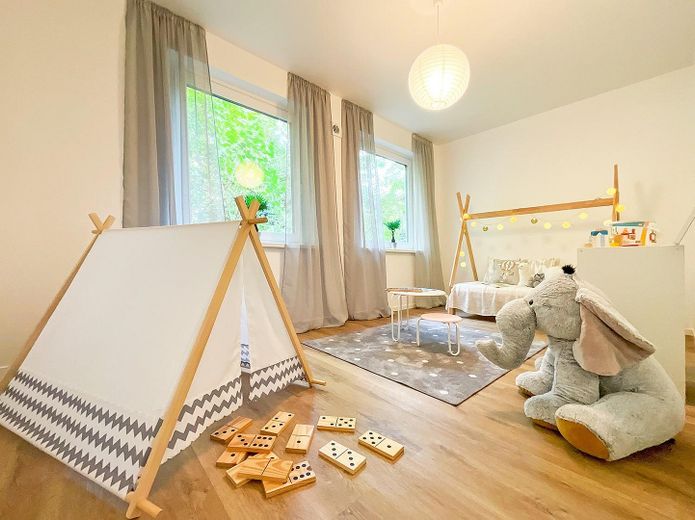
Gäste- oder Kinderzimmer
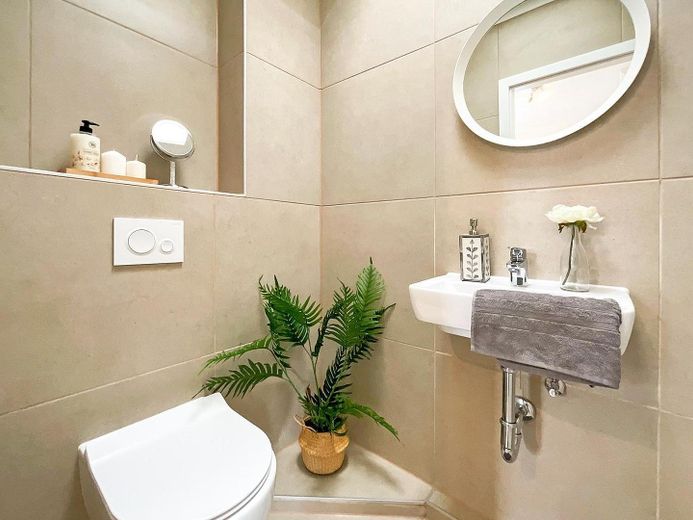
Gäste-WC
| Type | Bungalow |
|---|---|
| Living area approx. | 97 m² |
| Year built | 1970 |
| Bedrooms | 3 |
| Available from | sofort |
|---|---|
| Rooms | 4 |
| Bathrooms | 1 |
| Heating | Central heating |
| Fuel type | Gas |
| Plot area | 325 m² |
|---|---|
| Parking spaces | 1 |
| Condition | Modernised |
| Floors in the building | 1 |
| Usable floor area | 12 m² |
| Purchase price | 299.950 € |
|---|---|
| Price per m² | 3,092.27 €/m² |
| Commission | no commission for buyers |
Calculate using this listing's purchase price. Every assumption is editable and all figures are non-binding estimates.
The initial payment is estimated as loan amount × (interest + repayment) ÷ 12. Individual lending terms, special repayments and further fees are not included. Tax, notary and agent costs may differ in your case. This is not a financing offer or financial advice.
Your inputs are calculated only in this browser and are not saved or sent to TraumImmo.
More financing calculators and assumptionsThe bright, single-level bungalow offers approx. 97 m² of living space and a total of 4 rooms. The well-designed layout, with three bedrooms or flexibly usable rooms, provides ample space for families, older couples, or a combination of living and working from home.
The open kitchen area, together with the living area, forms a lovely focal point of the house and creates a modern and communicative living atmosphere. The accommodation is complemented by a bathroom, a guest WC, a utility room, and an additional storage room.
A particular highlight is the approx. 16 m² south-facing terrace. Its largely secluded location offers plenty of privacy and invites you to sit together comfortably and linger, particularly in the evening hours.
The single-level design, bright styling, and practical layout make the bungalow especially attractive to both young families and seniors.
The bungalow impresses with its bright, modern and functional furnishings. The interiors have been freshly renovated and therefore offer a contemporary living ambience.
- approx. 97 m² of living space
- 4 rooms, 3 of which can be used flexibly
- open-plan living and kitchen area
- bathroom and separate guest WC
- utility room (HWR)
- additional storage room
- approx. 16 m² terrace facing south
- gas boiler for heating
- electric hot water preparation
- bright and contemporary interior design
- single-storey construction for comfortable living on one level
A separate garage can optionally be purchased additionally for €15,000. A separate storage room provides additional storage space and is suitable, for example, for bicycles, garden equipment or other everyday items. The combination of single-storey construction, modern design and practical layout makes the property particularly attractive to young families and senior citizens.
No commission & private sale – To get in touch, please send me your full first and last name, email address and telephone number. Viewings are possible by prior appointment.
Note regarding the images: The furniture and furnishings shown in the images are for sales presentation purposes only and are not part of the purchase item. The images are not AI-generated but actual photographs of the property.
Your destination goes to Google Maps only when you submit the form. TraumImmo neither stores nor logs it.
The property is located in the popular residential area of Hasport/Annenheide in Delmenhorst. This established residential area is characterised by a pleasant, family-friendly atmosphere.
The district and the nearby green spaces offer ideal opportunities for walks, bike rides and relaxation in nature. At the same time, shops, schools, kindergartens and other everyday amenities are all within easy reach.
Thanks to the good transport links, Delmenhorst city centre as well as Bremen and Oldenburg are easily accessible.
The combination of a quiet residential location, a natural setting and good infrastructure makes this location particularly attractive to families and senior citizens.
 299.950 € Bright bungalow with south-facing terrace – Comfortable single-level living - commission-free27755 Delmenhorst
 487.000 € Nearly New Detached House in Delmenhorst with High-Quality Features27755 Delmenhorst
 320.000 € MODERN FEATURES & TOP-QUALITY RENOVATION27755 Delmenhorst


